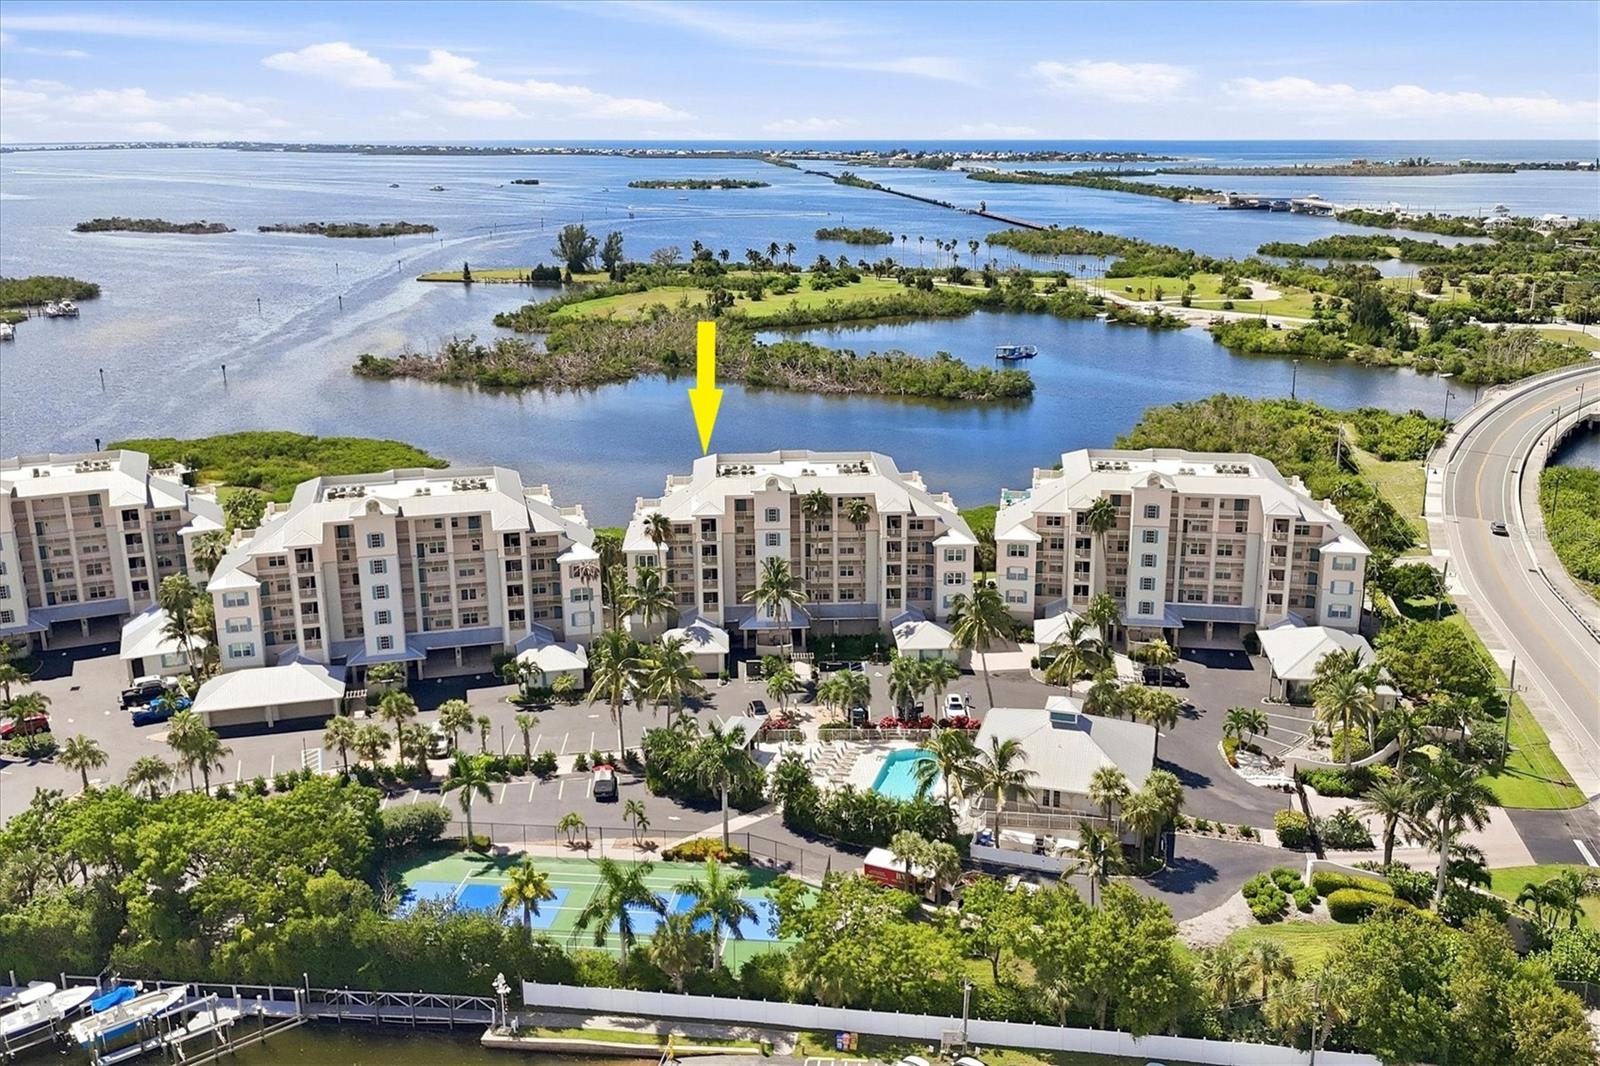
13213 GASPARILLA ROAD #B601
| Bedrooms | 3 |
|---|---|
| Bathrooms | 3 full |
| Living area | 2,138 Sq. Ft. |
| Total area | 2,418 Sq. Ft. |
| Year built | 2003 |
| Garage | 2 spaces, attached |
| Stories | 6 |
| Waterfront | Yes |
| HOA | About $1,169/mo |
| Flood zone | AE |
| Subdivision | BOCA VISTA HARBOR |
| Days on market | 1 |
| MLS number | MFRD6148789 |
Property taxes: $15,592 (2026) is the current owner's bill. In Florida the bill usually goes up after a sale, when the homestead cap and exemption go away. See what yours would be.
About this home
HIGHLY UPGRADED. PROFESSIONALLY DECORATED AND FURNISHED PENTHOUSE! WITH WATER VIEWS AND 2 CAR GARAGE This fully renovated 3 bedroom 3 bath condo is exceptionally appointed with Italian porcelain tile throughout the living areas, crown molding, custom built in cabinets, gourmet kitchen with stainless appliances and Brazilian granite counters, and decorative lighting. The new impact windows and doors have plantation shutters and the sliders are finished with sheer drapery. The master suite has 2 custom expanded closets and the bathroom has dual vanities and a makeup vanity with a lit mirror! There is a large, screened lanai with electric shutters as well as an outdoor patio offering panoramic views of Gasparilla Sound and the Intercoastal! A 2 car garage offers extra storage for cars, bikes, kayaks, etc! Boca Vista amenities include a heated pool and spa, tennis and pickleball courts, kayak launch, and docks with slips for an additional purchase. The 7-mile Pioneer trail starts across the street for walking, jogging, and biking. The Boca Grande beaches and restaurants plus several golf courses are minutes away!
Features
| Interior | Ceiling Fans(s), Crown Molding, Living Room/Dining Room Combo, Stone Counters, Walk-In Closet(s), Window Treatments |
|---|---|
| Appliances | Dishwasher, Disposal, Dryer, Electric Water Heater, Range, Refrigerator, Washer |
| Flooring | Tile, Wood |
| Laundry | Inside, Laundry Room |
| Windows | Window Treatments |
| Exterior | Outdoor Grill |
| Patio and porch | Deck, Patio, Porch, Screened |
| Pool | Gunite, Heated |
| Spa | Heated |
| View | Water |
| Waterfront | Bay/Harbor |
| Parking | Garage Door Opener, Ground Level, Guest |
| Construction | Block, Cement Siding, Stucco |
| Roof | Membrane, Metal |
| Foundation | Stilt/On Piling |
| Levels | One |
| Faces | East |
| Heating | Central, Electric |
| Cooling | Central Air |
| Utilities | Cable Connected, Electricity Connected, Phone Available, Sewer Connected, Water Connected |
| Sewer | Public Sewer |
| Water | Public |
| Community | Community Mailbox, Deed Restrictions, Gated Community - No Guard, Pool, Tennis Court(s) |
| Association amenities | Elevators, Gated, Pickleball Court(s), Tennis Court(s), Vehicle Restrictions |
| HOA fee includes | Cable TV, Pool, Escrow Reserves Fund, Fidelity Bond, Insurance, Maintenance Structure, Maintenance Grounds, Maintenance, Management, Pest Control, Private Road, Recreational Facilities, Sewer, Water |
| Pets | Yes |
| Furnished | Furnished |
| Sale conditions | None |
| Elementary school | Vineland Elementary |
| Middle school | L.A. Ainger Middle |
| High school | Lemon Bay High |
| County | Charlotte |
Want to see this home?
Leave your name and a phone number or email and I'll set up a showing.
By sending this, you agree Michael Putnam of Putnam Realty Group may call or text you about your request. Message and data rates may apply. Reply STOP to stop texts.
Your details are never sold or shared. Privacy policy.
Listing courtesy of THE BRC GROUP, LLC, 941-964-8180 (Brian Corcoran). Stellar MLS via MLS GRID.
Listings courtesy of Stellar MLS as distributed by MLS GRID. Information is deemed reliable but is not guaranteed accurate by Stellar MLS, MLS GRID, or Putnam Realty Group, and should be independently verified. This information is provided exclusively for consumers' personal, non-commercial use and may not be used for any purpose other than to identify prospective properties consumers may be interested in purchasing. Properties may be listed by brokerages other than Putnam Realty Group. To report an inaccuracy, contact Michael Putnam at 941-662-9941 or [email protected].