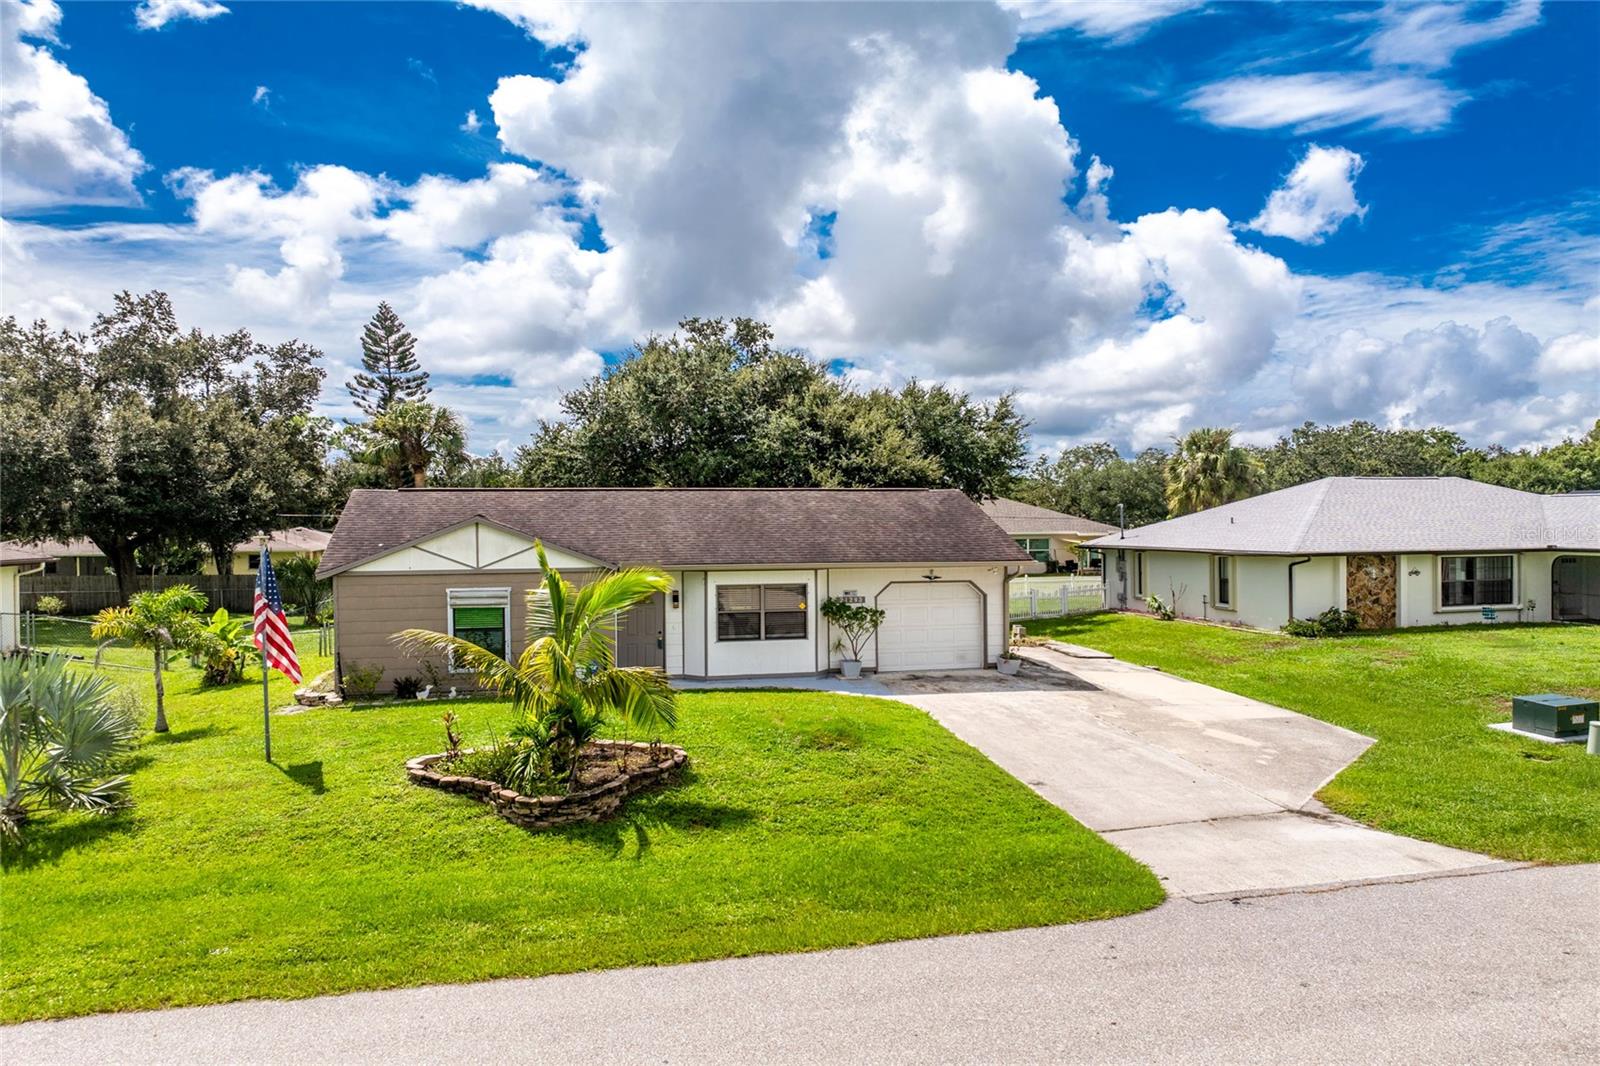
21293 PEMBERTON AVENUE
| Bedrooms | 2 |
|---|---|
| Bathrooms | 1 full, 1 half |
| Living area | 900 Sq. Ft. |
| Total area | 1,386 Sq. Ft. |
| Year built | 1983 |
| Lot size | 0.23 acres (10,000 Sq. Ft.) |
| Lot dimensions | 80' X 125' |
| Garage | 1 spaces, attached |
| Flood zone | X |
| Subdivision | PORT CHARLOTTE SEC 027 |
| Days on market | 12 |
| MLS number | MFRC7530801 |
Property taxes: $2,578 (2025) is the current owner's bill. In Florida the bill usually goes up after a sale, when the homestead cap and exemption go away. See what yours would be.
About this home
Discover comfort, style, and convenience in this charming 2-bedroom, 1-bath home in the heart of Port Charlotte. Designed with both functionality and everyday living in mind, this inviting residence features an open-concept layout with airy, beamed cathedral ceilings extending across the living room, dinette, and kitchen. The kitchen offers wood cabinetry in the kitchen and bath with self-closing drawers, an elegant marble backsplash in the kitchen, and a convenient pass-through kitchen window to the back porch, making entertaining and outdoor dining a breeze. The spacious back porch provides the perfect setting for relaxing or hosting guests while overlooking the large, fully fenced backyard. With both a pedestrian gate and a separate vehicle gate, the backyard offers privacy, accessibility, and plenty of space for outdoor activities. Additional features include a single-car garage with a convenient half bath and extra storage space. The home is move-in ready and ideally located just minutes from major shopping destinations, including Sam’s Club, Target, Walmart, and Home Depot, along with a variety of local restaurants and everyday conveniences. Key Features: * 2 bedrooms and 1 full bathroom with skylight and 1/2 bath in the garage * Open-concept living, dining, and kitchen areas * Beamed cathedral ceilings * Wood kitchen cabinetry with marble backsplash over a laminate countertop; self-closing cabinet drawers * Kitchen pass-through window to the back porch * Spacious covered back porch * Large, fully fenced backyard * Separate pedestrian and vehicle gates * Single-car garage with half bath * Driveway skirt for additional parking * Convenient location near shopping, dining, and everyday amenities * Move-in ready
Features
| Interior | Cathedral Ceiling(s), Ceiling Fans(s), Thermostat, Walk-In Closet(s), Window Treatments |
|---|---|
| Appliances | Microwave, Range, Refrigerator |
| Flooring | Carpet, Vinyl |
| Laundry | In Garage |
| Windows | Skylight(s), Aluminum Frames, Window Treatments |
| Exterior | Hurricane Shutters, Private Yard |
| Patio and porch | Covered, Rear Porch, Screened |
| Fencing | Chain Link, Fenced |
| View | City |
| Parking | Bath In Garage, Garage Door Opener, Ground Level |
| Construction | Metal Siding, Frame, Wood Siding |
| Roof | Shingle |
| Foundation | Slab |
| Style | Florida, Ranch |
| Levels | One |
| Faces | North |
| Heating | Central, Electric |
| Cooling | Central Air |
| Utilities | Cable Available, Electricity Connected, Fire Hydrant, Public, Underground Utilities, Water Connected |
| Sewer | Septic Tank |
| Water | Public |
| Community | Street Lights |
| Pets | Yes |
| Furnished | Unfurnished |
| Sale conditions | None |
| Elementary school | Neil Armstrong Elementary |
| Middle school | Port Charlotte Middle |
| High school | Port Charlotte High |
| County | Charlotte |
Want to see this home?
Leave your name and a phone number or email and I'll set up a showing.
Your details are never sold or shared. Privacy policy.
Listing courtesy of FIVE STAR REALTY OF CHARLOTTE, 941-637-6116 (Dan Bussey). Stellar MLS via MLS GRID.
Listings courtesy of Stellar MLS as distributed by MLS GRID. Information is deemed reliable but is not guaranteed accurate by Stellar MLS, MLS GRID, or Putnam Realty Group, and should be independently verified. This information is provided exclusively for consumers' personal, non-commercial use and may not be used for any purpose other than to identify prospective properties consumers may be interested in purchasing. Properties may be listed by brokerages other than Putnam Realty Group. To report an inaccuracy, contact Michael Putnam at 941-662-9941 or [email protected].