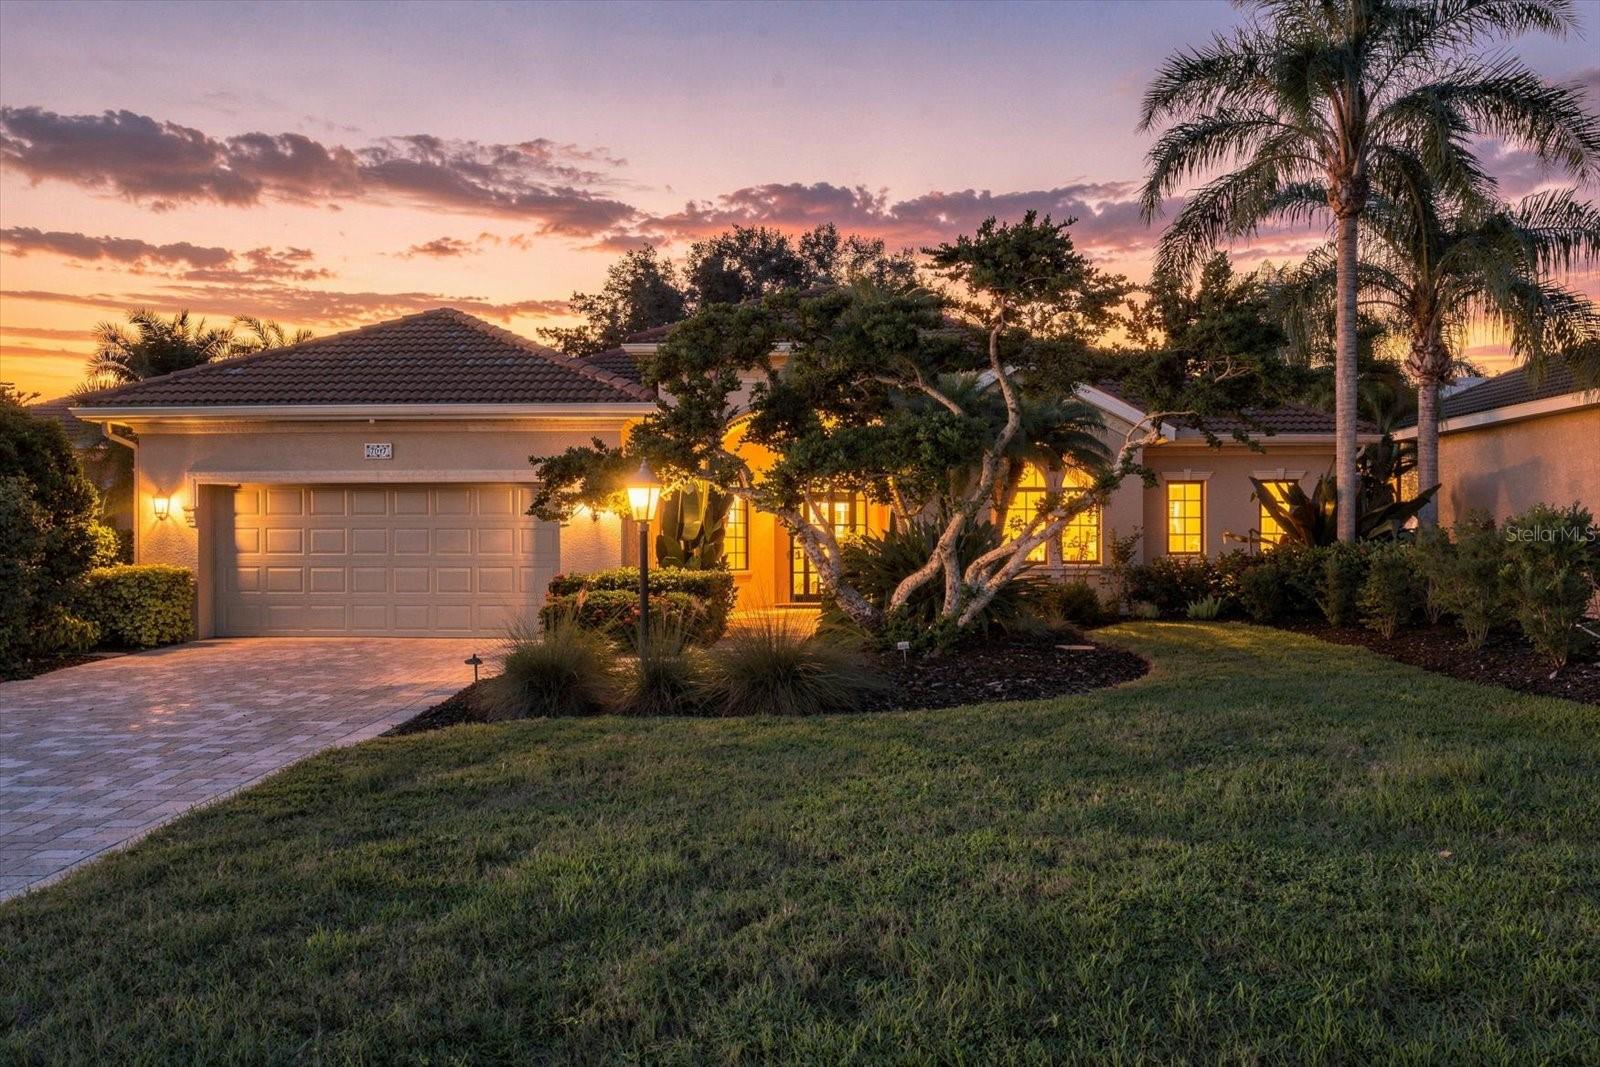
7047 VILAMOURA PLACE
| Bedrooms | 2 |
|---|---|
| Bathrooms | 2 full, 1 half |
| Living area | 2,941 Sq. Ft. |
| Total area | 3,925 Sq. Ft. |
| Year built | 2004 |
| Lot size | 0.32 acres (14,131 Sq. Ft.) |
| Garage | 2 spaces, attached |
| Stories | 1 |
| HOA | About $13/mo |
| CDD | Yes |
| Flood zone | X |
| Subdivision | LAKEWOOD RANCH COUNTRY CLUB |
| Days on market | 23 |
| MLS number | MFRA4706218 |
Property taxes: $12,574 (2025) is the current owner's bill. In Florida the bill usually goes up after a sale, when the homestead cap and exemption go away. See what yours would be.
About this home
This is a fantastic opportunity to own a masterpiece custom home with must-see architecural, kitchen and bathroom updates, organically landscaped grounds, offering a rare blend of sophistifcation and natural beauty- there is nothing else like it! This home is in a coveted location within the gates of the Lakewood Ranch Country Club.Residents enjoy the benefits of the location, low home owners association dues and the beautiful grounds and miles of sidewalks throughout, with the option of joining the private Lakewood Ranch Golf and Country Club.This home was custom built by Gibraltar showcasing custom quality and craftsmanship throughout and the recent premium quality renovations make this home a must see.The home redefines scale and sophistication with 2900 square feet, 1/3rd-acre lot- beautifully landscaped with long pond and golf course views.From the moment you enter through the new modern hurricane rated, hand-crafted iron framed and glass front door, the the foyer boasts a barrel ceiling which meets the same architecture in adjacent hallway featuring gothic arches and views through the large living room to the matching iron and glass french doors which lead to the back pricate screened patio. The great room features new wood flooring, 12' ceilings, large crown molding and new modern ceiling lights.From the great room you enter a large bright dining room with a beautiful window allowing in natural light, and a separate opening into the chef's kitchen offering separation with a seemless flow between the rooms.The renoavted kitchen is stunning and also has beautiful natural light from a new large window and two additional sets of matching iron and glass doors out to the patio.The renovation includes Moroccan Zeillge tile, all new custom wood cabinetry, a huge new island with honed granite counters, a new Fulgor induction double-oven range, a new Fulgor dishwasher, 2 undercabinet refrigerator drawers, a SubZero refrigerator, and a wine chiller.There is seating in this kitchen making it a favorite spot for morning coffee and afternoon charcuterie.The large primary bedroom suite has two walk-in closets with closet organization systems and a second air conditioning system for maximum comfort.The primary suite bathroom has been recently renovated with beautful modern finishes and features a bidet, a soaking tub, a multi-jet shower system and new lighting, porcelain floor tile, Taj Mahal quartzite counters and custom cabinetrywith a lot of storage.The guest bedroom also has a large closet with built in closet organization finishes and an en suite bathroomm also recently renoavted, with beautful modern finishes.The office boasts custom built-in cabinetry for the perfect work-from-home organization or your personal library.The garage also has a new ac system.This home includes lawn maintenance and does not have a pool so you can relax and be task free.If a pool is on your wish list, there is plenty of room to add your customized design.The visionary design of the landscaping and mature trees on the large lot provides open views while still preserving serenity and privacy.The covered patio/lanai is a peaceful oasis and is plumbed for an outdoor kitchen.Memberships to the Lakewood Ranch Golf and Country Club are optional with 3 options -social, sports, and golf.This community is near Sarasota's best beaches, shopping, dining, and theaters.
Features
| Interior | Cathedral Ceiling(s), Ceiling Fans(s), Crown Molding, Dry Bar, Eat-in Kitchen, High Ceilings, Stone Counters, Walk-In Closet(s) |
|---|---|
| Appliances | Bar Fridge, Convection Oven, Dishwasher, Disposal, Dryer, Electric Water Heater, Exhaust Fan, Microwave, Range, Range Hood, Refrigerator, Washer, Wine Refrigerator |
| Flooring | Tile, Wood |
| Laundry | Laundry Room |
| Exterior | Courtyard, Lighting, Sidewalk |
| View | Golf Course |
| Construction | Stucco |
| Roof | Tile |
| Foundation | Slab |
| Levels | One |
| Faces | Southwest |
| Heating | Central, Electric |
| Cooling | Central Air |
| Utilities | Electricity Connected, Fiber Optics, Sewer Connected, Water Connected |
| Sewer | Public Sewer |
| Water | Canal/Lake For Irrigation |
| Community | Street Lights |
| Pets | Cats OK, Dogs OK, Number Limit |
| Furnished | Unfurnished |
| Sale conditions | None |
| Elementary school | Robert E Willis Elementary |
| Middle school | Nolan Middle |
| High school | Lakewood Ranch High |
| County | Manatee |
Want to see this home?
Leave your name and a phone number or email and I'll set up a showing.
Your details are never sold or shared. Privacy policy.
Listing courtesy of COLDWELL BANKER REALTY, 941-907-1033 (Kelly Dunlop). Stellar MLS via MLS GRID.
Listings courtesy of Stellar MLS as distributed by MLS GRID. Information is deemed reliable but is not guaranteed accurate by Stellar MLS, MLS GRID, or Putnam Realty Group, and should be independently verified. This information is provided exclusively for consumers' personal, non-commercial use and may not be used for any purpose other than to identify prospective properties consumers may be interested in purchasing. Properties may be listed by brokerages other than Putnam Realty Group. To report an inaccuracy, contact Michael Putnam at 941-662-9941 or [email protected].