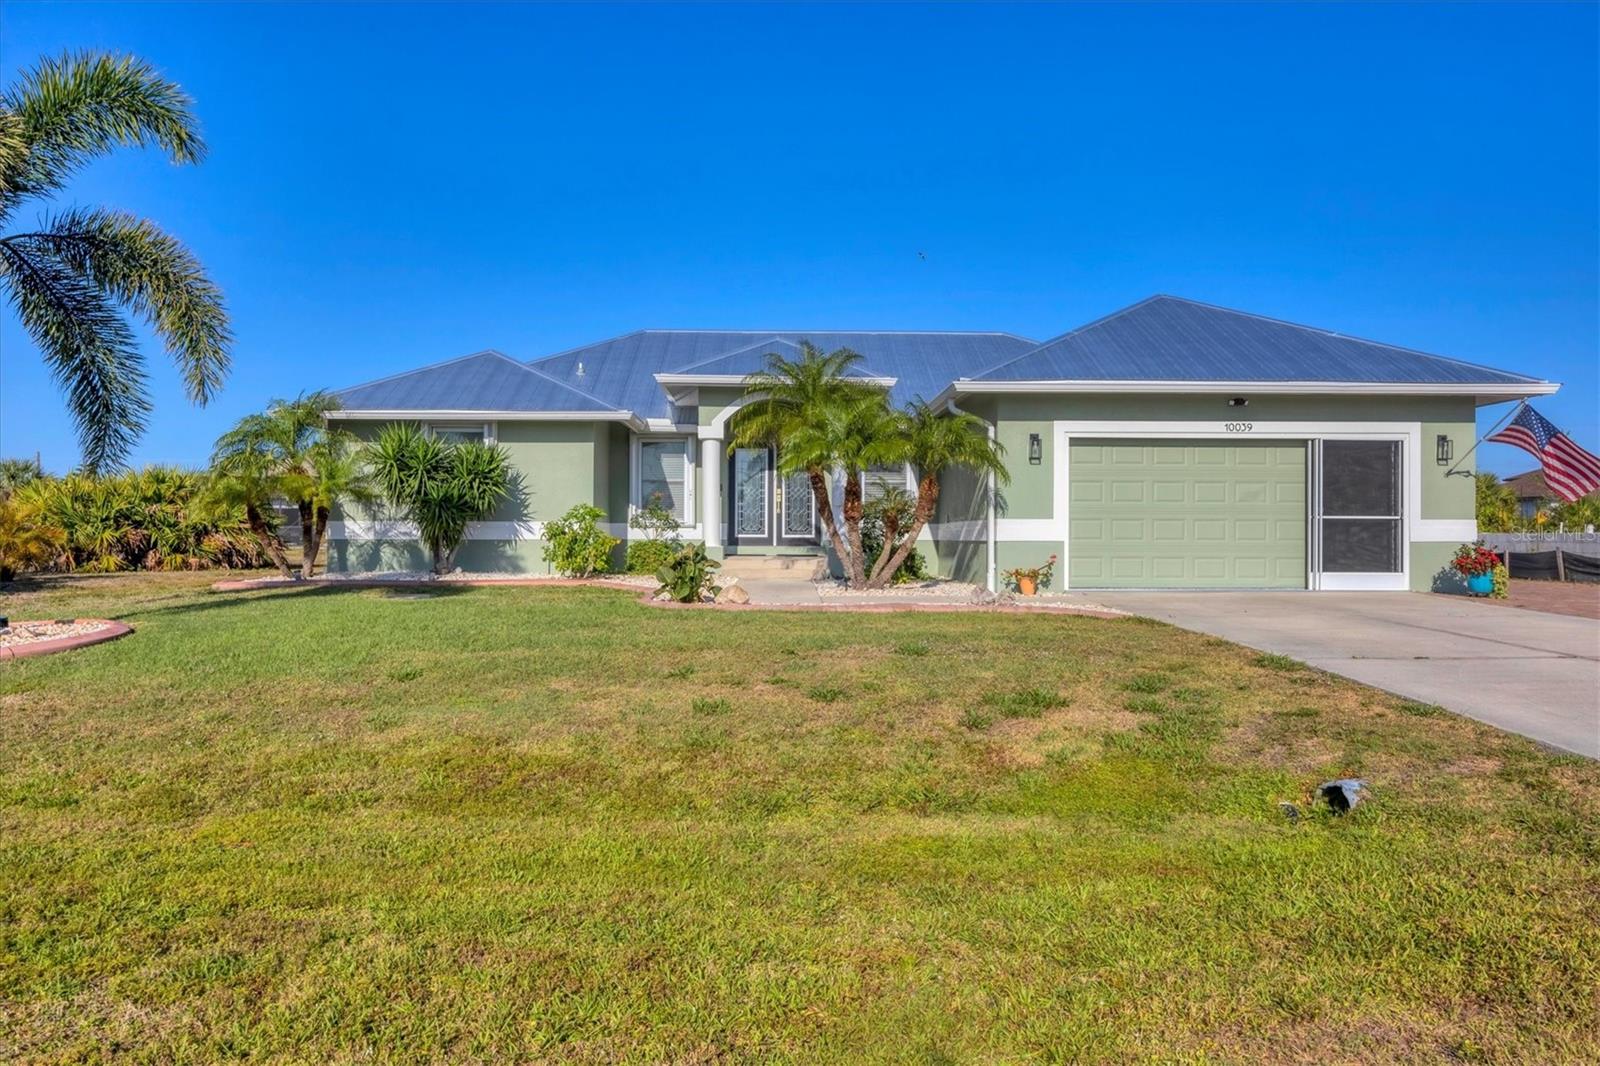
10039 SUNDAY DRIVE
| Bedrooms | 3 |
|---|---|
| Bathrooms | 2 full |
| Living area | 1,615 Sq. Ft. |
| Total area | 2,309 Sq. Ft. |
| Year built | 2008 |
| Lot size | 0.23 acres (10,000 Sq. Ft.) |
| Garage | 2 spaces, attached |
| Stories | 1 |
| Private pool | Yes |
| HOA | About $10/mo |
| Flood zone | AE |
| Subdivision | PORT CHARLOTTE SEC 87 |
| Days on market | 5 |
| MLS number | MFRD6148781 |
Property taxes: $5,580 (2025) is the current owner's bill. In Florida the bill usually goes up after a sale, when the homestead cap and exemption go away. See what yours would be.
About this home
Welcome to your slice of paradise in South Gulf Cove! This inviting 3 bedroom, 2 bathroom pool home is filled with thoughtful upgrades, Florida charm, and everything you need to enjoy the Southwest Florida lifestyle. Step through the French doors and into a bright, open layout that feels comfortable from the moment you arrive. The spacious kitchen features custom granite countertops, oversized cabinetry with soft close drawers, and newer appliances, making it perfect for everyday living and entertaining. The primary suite offers two walk in closets and sliding glass doors that lead directly to the pool area. Outside is where the Florida lifestyle truly comes to life! Relax in the sparkling pool with sun shelf, unwind under the oversized covered lanai with electric roll down shades, or gather around the fire pit in the fenced backyard. Lush tropical landscaping with evening uplighting creates the perfect resort style atmosphere after the sun goes down. A durable metal roof, hurricane shutters, Generac generator, and fresh exterior paint completed in 2023 provide added peace of mind. Transferable flood insurance may also offer additional savings. Located close to beaches, boating, fishing, golf, shopping, and dining, this home offers the perfect combination of comfort, privacy, and Florida living. Come see why this South Gulf Cove beauty feels like home!
Features
| Interior | Ceiling Fans(s), High Ceilings, Kitchen/Family Room Combo, Open Floorplan, Split Bedroom, Thermostat, Walk-In Closet(s) |
|---|---|
| Appliances | Cooktop, Dishwasher, Disposal, Dryer, Microwave, Refrigerator, Washer |
| Flooring | Tile |
| Laundry | Inside, Laundry Room |
| Windows | Shutters |
| Exterior | Hurricane Shutters, Lighting |
| Patio and porch | Covered, Enclosed, Screened |
| Pool | Gunite, In Ground |
| Spa | In Ground |
| Fencing | Fenced |
| Construction | Block, Stucco |
| Roof | Metal |
| Foundation | Slab |
| Style | Florida |
| Levels | One |
| Faces | East |
| Heating | Central |
| Cooling | Central Air |
| Utilities | Cable Available, Electricity Connected, Water Connected |
| Sewer | Public Sewer |
| Water | Public |
| Pets | Yes |
| Furnished | Unfurnished |
| Sale conditions | None |
| Elementary school | Myakka River Elementary |
| Middle school | L.A. Ainger Middle |
| High school | Lemon Bay High |
| County | Charlotte |
Want to see this home?
Leave your name and a phone number or email and I'll set up a showing.
Your details are never sold or shared. Privacy policy.
Listing courtesy of PARADISE EXCLUSIVE REAL ESTATE, 941-698-0303 (Amber Craft, PA). Stellar MLS via MLS GRID.
Listings courtesy of Stellar MLS as distributed by MLS GRID. Information is deemed reliable but is not guaranteed accurate by Stellar MLS, MLS GRID, or Putnam Realty Group, and should be independently verified. This information is provided exclusively for consumers' personal, non-commercial use and may not be used for any purpose other than to identify prospective properties consumers may be interested in purchasing. Properties may be listed by brokerages other than Putnam Realty Group. To report an inaccuracy, contact Michael Putnam at 941-662-9941 or [email protected].