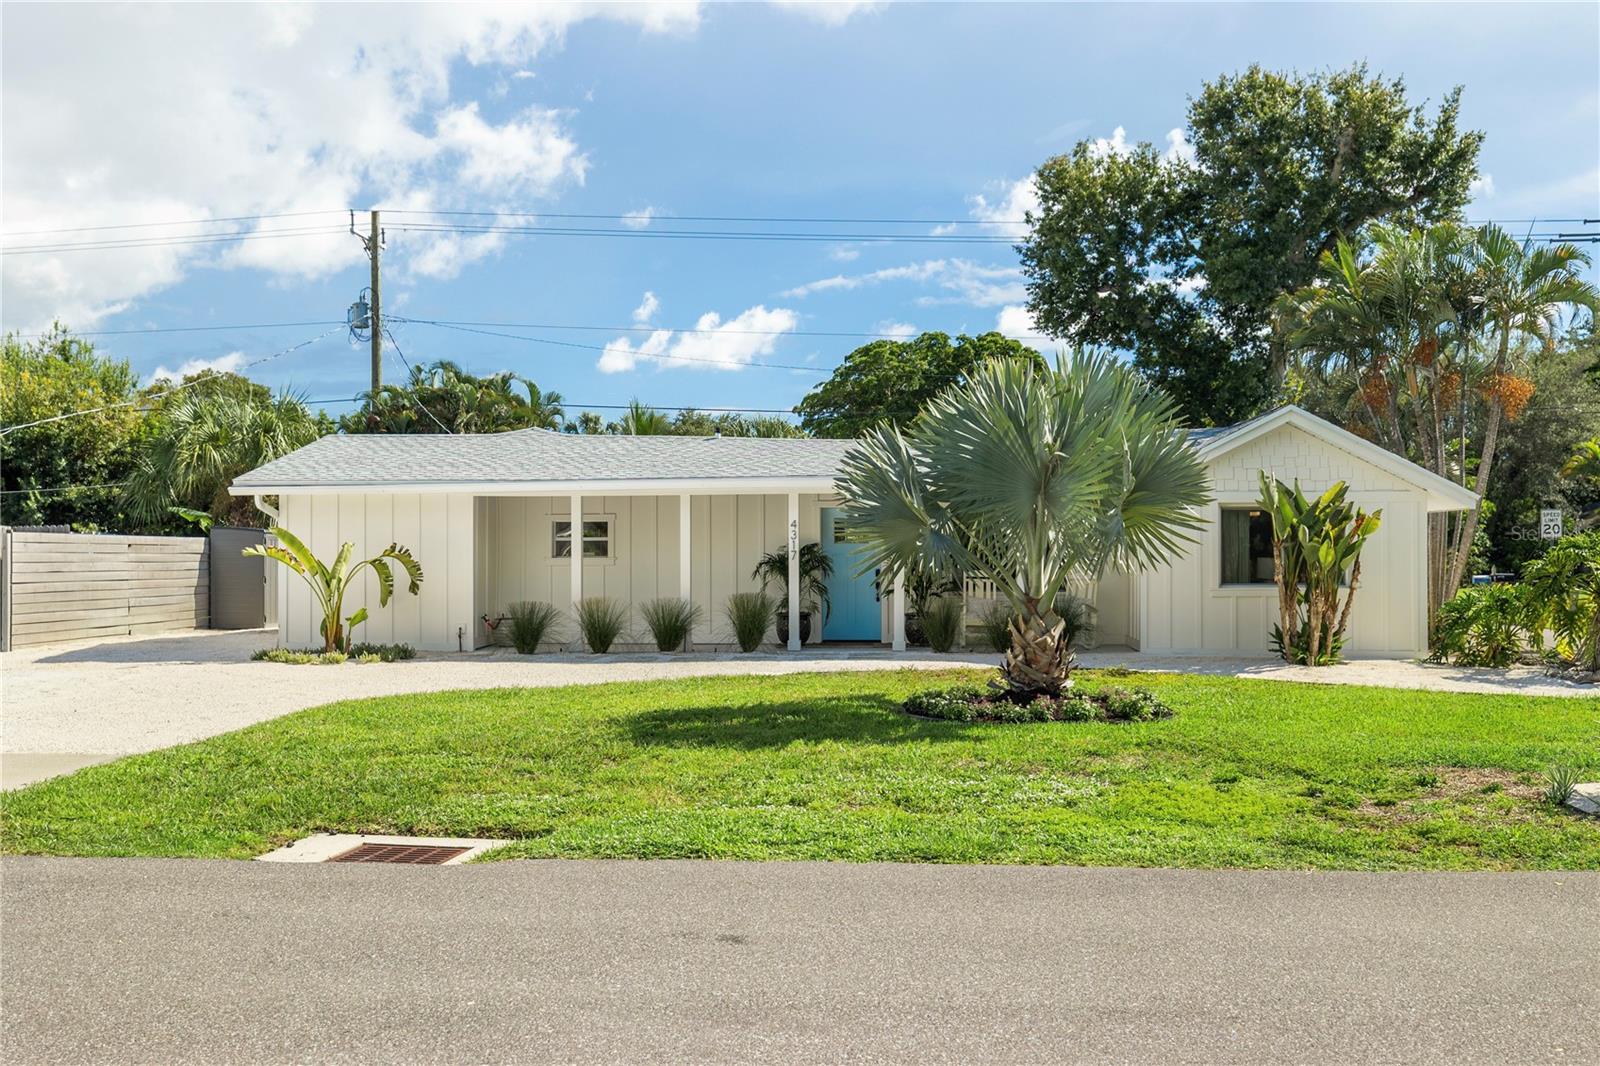
4317 1ST AVENUE DRIVE
| Bedrooms | 3 |
|---|---|
| Bathrooms | 2 full |
| Living area | 1,141 Sq. Ft. |
| Total area | 1,141 Sq. Ft. |
| Year built | 1946 |
| Lot size | 0.20 acres (8,625 Sq. Ft.) |
| Flood zone | X |
| Subdivision | STEVENS ADD TO BRADENTOWN |
| Days on market | 19 |
| MLS number | MFRA4706084 |
Property taxes: $2,679 (2025) is the current owner's bill. In Florida the bill usually goes up after a sale, when the homestead cap and exemption go away. See what yours would be.
About this home
Recently remodeled, design-forward Bradenton home, where thoughtful details and elevated finishes create a space that feels both refined and inviting. Professionally styled and fully furnished, this 3-bedroom, 2-bath residence is ready to enjoy as a full-time Florida home, seasonal retreat, or investment opportunity. At the heart of the home, the beautifully updated kitchen features stunning quartz countertops with a waterfall edge, high-end cabinetry, a custom detailed range hood, farmhouse sink, Brizo faucet, and convenient microwave drawer. Wood-look porcelain tile flows throughout the home, complemented by distinctive Ikoni custom wood wall paneling that adds warmth, texture, and an organic architectural element to the interiors. Both bathrooms feature designer-selected tile and finishes, including a tropical Tommy Bahama wallpaper accent. Outside, the spacious fenced-in backyard has been transformed into a private tropical retreat with lush landscaping, outdoor lighting, irrigation, a covered lanai, outdoor shower, fire pit, and storage shed. The oversized yard offers room for a boat and plenty of space to further customize the outdoor living experience, with pool plans available. Conveniently located near schools, shopping, dining, and everyday amenities, with the beautiful beaches of Anna Maria Island approximately 15 minutes away. Built with block construction, this fully furnished home combines thoughtfully curated interiors with inviting outdoor spaces for an effortless Florida lifestyle.
Features
| Interior | Ceiling Fans(s), Open Floorplan, Primary Bedroom Main Floor, Stone Counters, Thermostat, Walk-In Closet(s) |
|---|---|
| Appliances | Convection Oven, Cooktop, Dishwasher, Disposal, Dryer, Exhaust Fan, Freezer, Microwave, Range, Range Hood, Refrigerator, Tankless Water Heater, Washer, Water Purifier |
| Flooring | Tile |
| Laundry | Laundry Room |
| Windows | Blinds, Drapes |
| Exterior | Fire Pit, Garden, Lighting, Outdoor Grill, Outdoor Shower, Private Yard, Storage |
| Patio and porch | Covered, Front Porch, Patio, Screened |
| Fencing | Fenced |
| Construction | Block, Wood Siding |
| Roof | Shingle |
| Foundation | Slab |
| Style | Coastal, Contemporary, Craftsman, Florida |
| Levels | One |
| Faces | North |
| Heating | Electric |
| Cooling | Central Air |
| Utilities | Cable Available, Electricity Connected, Sewer Connected, Water Connected |
| Sewer | Public Sewer |
| Water | Public |
| Furnished | Furnished |
| Sale conditions | None |
| Elementary school | Miller Elementary |
| Middle school | Martha B. King Middle |
| High school | Manatee High |
| County | Manatee |
Want to see this home?
Leave your name and a phone number or email and I'll set up a showing.
Your details are never sold or shared. Privacy policy.
Listing courtesy of BEACH HOUSE REAL ESTATE LLC, 941-216-3793 (Annabelle Bennett). Stellar MLS via MLS GRID.
Listings courtesy of Stellar MLS as distributed by MLS GRID. Information is deemed reliable but is not guaranteed accurate by Stellar MLS, MLS GRID, or Putnam Realty Group, and should be independently verified. This information is provided exclusively for consumers' personal, non-commercial use and may not be used for any purpose other than to identify prospective properties consumers may be interested in purchasing. Properties may be listed by brokerages other than Putnam Realty Group. To report an inaccuracy, contact Michael Putnam at 941-662-9941 or [email protected].