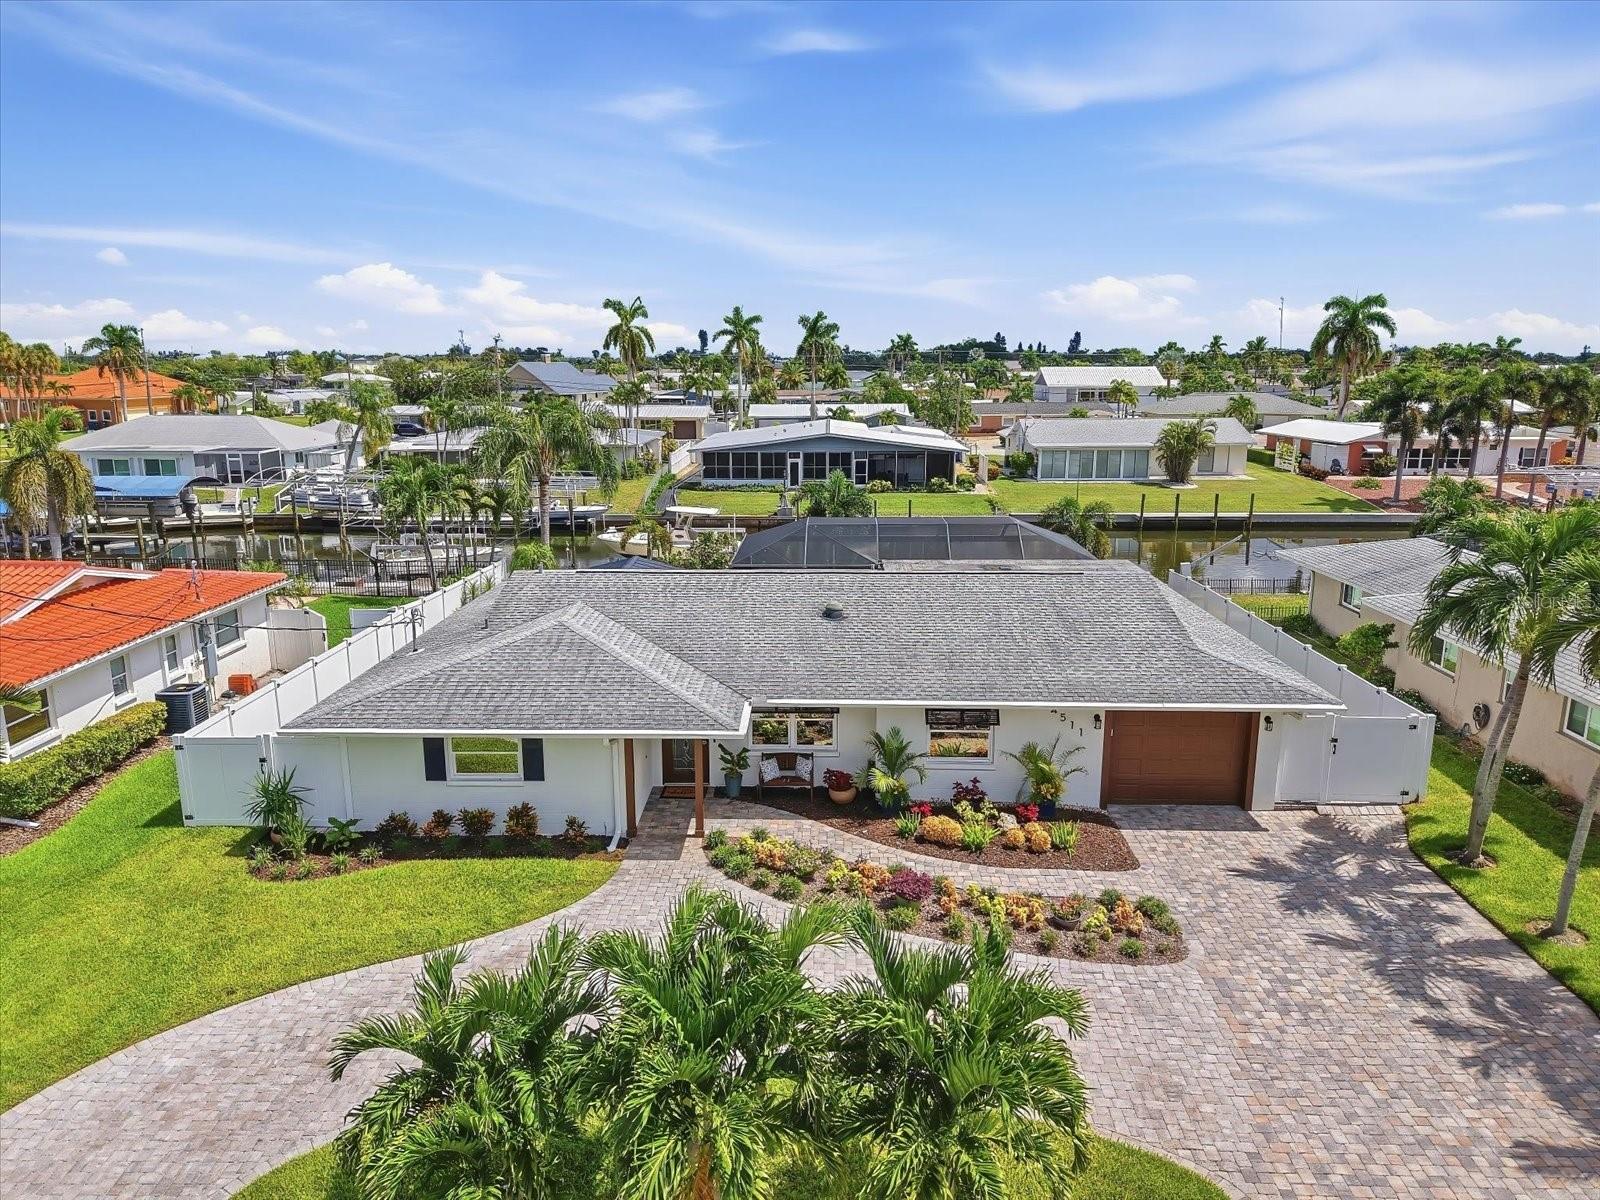
4511 BIMINI DRIVE
| Bedrooms | 3 |
|---|---|
| Bathrooms | 2 full |
| Living area | 1,885 Sq. Ft. |
| Total area | 2,482 Sq. Ft. |
| Year built | 1969 |
| Lot size | 0.21 acres (9,191 Sq. Ft.) |
| Garage | 1 spaces, attached |
| Stories | 1 |
| Private pool | Yes |
| Waterfront | Yes |
| HOA | About $8/mo |
| Flood zone | AE |
| Subdivision | CORAL SHORES |
| Days on market | 13 |
| MLS number | MFRA4706033 |
Property taxes: $6,706 (2025) is the current owner's bill. In Florida the bill usually goes up after a sale, when the homestead cap and exemption go away. See what yours would be.
About this home
Rarely does a residence of this caliber become available where the seller has thoughtfully transformed every space into its own refined coastal retreat. From the moment you arrive, the exceptional attention to detail, designer finishes, and extensive enhancements create an inviting sense of luxury that is both elegant and effortless. Extensively renovated and elevated since 2023, this exceptional waterfront residence features a dramatic great room, beautifully redesigned kitchen with custom cabinetry and GE Profile appliances, impeccably updated baths, and LVP flooring throughout the main living areas and bedrooms. The primary suite has been thoughtfully reconfigured, while the laundry room combines exceptional functionality with elevated design, featuring floor-to-ceiling cabinetry and a beautifully appointed space that welcomes you home. This home has an appealing floorplan for entertaining with a separate guest room featuring panoramic east facing windows and plenty of custom storage throughout the home. With furnishings negotiable in this home, you have an opportunity to move right in and take advantage of the coastal Florida lifestyle. The extensive improvements extend well beyond the finishes, including a new 3.5-ton Trane HVAC system, enhanced attic insulation, professionally cleaned ductwork, upgraded 200-amp electrical service with surge protection, and an upgraded pool pump and motor. The outdoor spaces have been equally thoughtfully curated for enjoying the quintessential Florida lifestyle. A new pool enclosure with bronze framing and panoramic screening creates expansive, unobstructed views of the water while surrounding the private pool with generous space for entertaining. A newly added covered gazebo with built-in bar provides an exceptional setting for al fresco gatherings, while a tranquil waterfront area off the dock offers the perfect place to unwind and take in the view. For the boating enthusiast, the 50-foot dock and new 12,000-pound boat lift provide both convenience and an effortless connection to the water, making it easy to embrace everything the waterfront lifestyle has to offer. More than a beautifully renovated home, this is a thoughtfully curated coastal sanctuary—where elevated interiors, exceptional outdoor spaces, and waterfront living come together seamlessly. With substantial improvements already completed and a flexible third room offering the opportunity for a true three-bedroom configuration, this residence presents a rare combination of luxury, versatility, and Florida waterfront living.
Features
| Interior | Ceiling Fans(s), Living Room/Dining Room Combo, Open Floorplan, Solid Surface Counters, Solid Wood Cabinets, Stone Counters, Walk-In Closet(s), Window Treatments |
|---|---|
| Appliances | Bar Fridge, Dishwasher, Dryer, Microwave, Range, Refrigerator, Washer |
| Flooring | Tile |
| Laundry | Inside, Laundry Room |
| Windows | Blinds, Window Treatments |
| Exterior | Other |
| Patio and porch | Covered, Screened |
| Pool | Fiberglass, In Ground, Pool Sweep, Screen Enclosure |
| View | Water |
| Waterfront | Canal - Saltwater |
| Parking | Driveway, Garage Door Opener |
| Construction | Block, Stucco |
| Roof | Shingle |
| Foundation | Slab |
| Style | Traditional |
| Levels | One |
| Faces | West |
| Heating | Central |
| Cooling | Central Air |
| Utilities | Cable Connected, Electricity Connected, Sewer Connected, Water Connected |
| Sewer | Public Sewer |
| Water | Public |
| Community | Deed Restrictions |
| Pets | Yes |
| Furnished | Negotiable |
| Sale conditions | None |
| Elementary school | Sea Breeze Elementary |
| Middle school | W.D. Sugg Middle |
| High school | Bayshore High |
| County | Manatee |
Want to see this home?
Leave your name and a phone number or email and I'll set up a showing.
Your details are never sold or shared. Privacy policy.
Listing courtesy of MARCUS & COMPANY REALTY, 941-932-8550 (Jessica Adair). Stellar MLS via MLS GRID.
Listings courtesy of Stellar MLS as distributed by MLS GRID. Information is deemed reliable but is not guaranteed accurate by Stellar MLS, MLS GRID, or Putnam Realty Group, and should be independently verified. This information is provided exclusively for consumers' personal, non-commercial use and may not be used for any purpose other than to identify prospective properties consumers may be interested in purchasing. Properties may be listed by brokerages other than Putnam Realty Group. To report an inaccuracy, contact Michael Putnam at 941-662-9941 or [email protected].