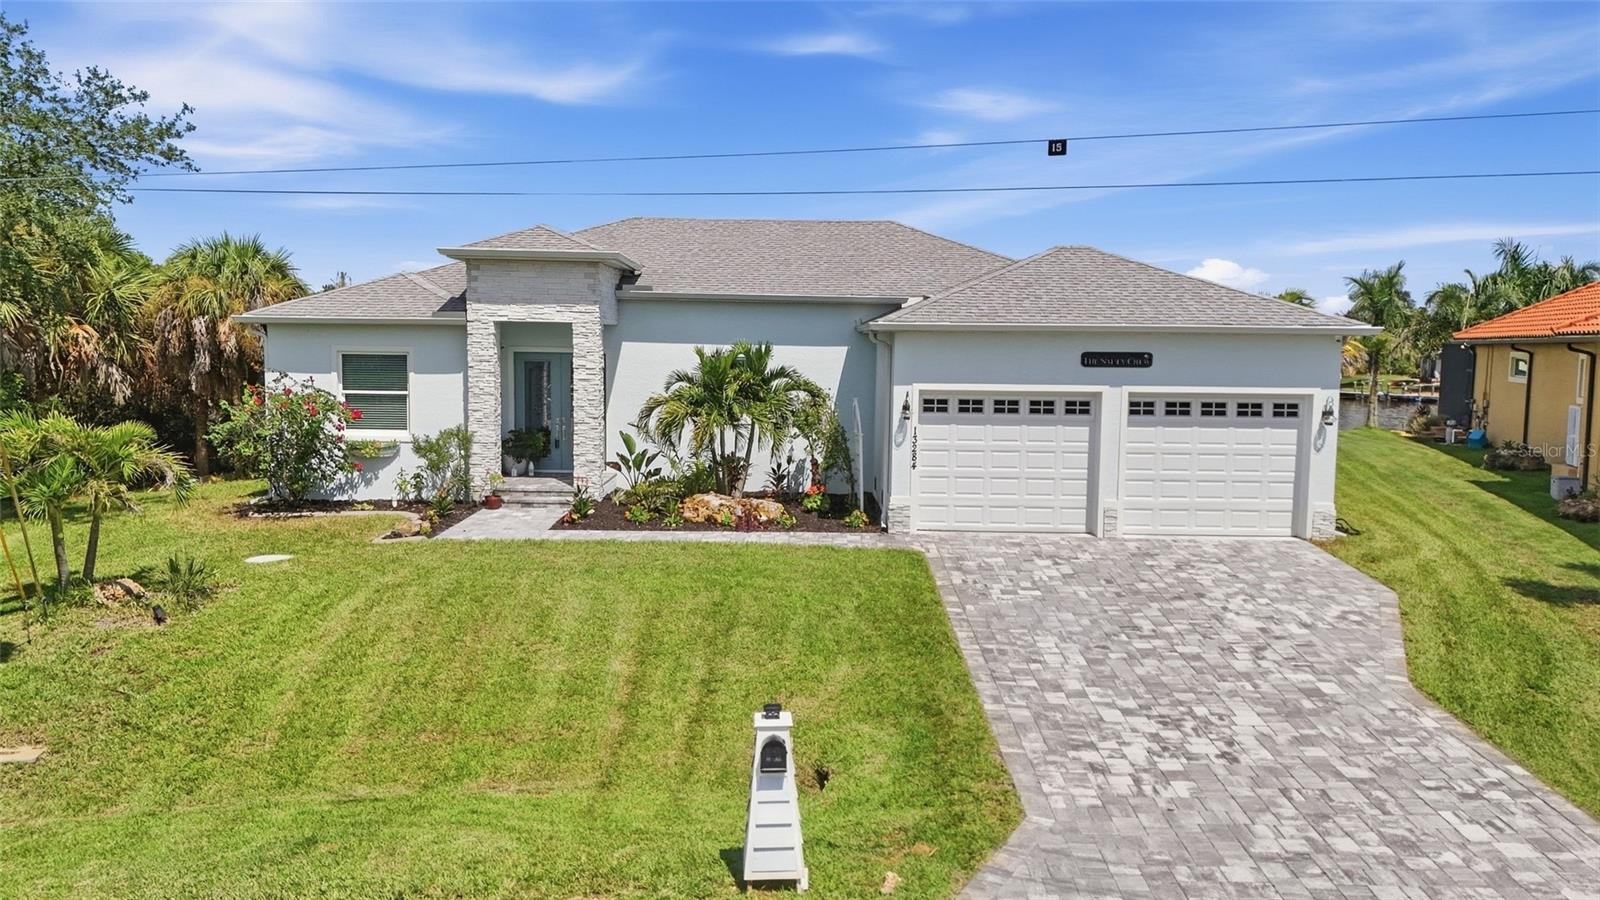
13284 AMARYLLIS CIRCLE
| Bedrooms | 3 |
|---|---|
| Bathrooms | 2 full |
| Living area | 1,728 Sq. Ft. |
| Total area | 2,518 Sq. Ft. |
| Year built | 2022 |
| Lot size | 0.36 acres (15,802 Sq. Ft.) |
| Lot dimensions | 60x125x158x176 |
| Garage | 2 spaces, attached |
| Stories | 1 |
| Private pool | Yes |
| Waterfront | Yes |
| Flood zone | AE |
| Subdivision | PORT CHARLOTTE SUB SEC 78 |
| Days on market | 16 |
| MLS number | MFRC7530712 |
Property taxes: $8,176 (2025) is the current owner's bill. In Florida the bill usually goes up after a sale, when the homestead cap and exemption go away. See what yours would be.
About this home
Enjoy waterfront Florida living in this beautiful 3-bedroom, 2-bathroom, 2-car garage POOL HOME situated on an OVERSIZED WATERFRONT LOT in South Gulf Cove. Featuring HIGH TRAY CEILINGS, a bright OPEN FLOOR PLAN, TILE FLOORING THROUGHOUT, and abundant natural light, this home is designed to showcase beautiful water views while offering plenty of space for relaxing and entertaining. INTERIOR FEATURES: • Tile flooring throughout • Bright and open floor plan • Large telescoping glass doors overlooking the lanai and water • Split-bedroom floor plan • Motion-sensing lighting in bathrooms and utility room GOURMET KITCHEN The gourmet kitchen combines style and functionality with upgraded appliances, generous workspace, and an oversized island overlooking the main living area. The kitchen sink features an integrated FOOD-PREP SYSTEM with accessories including a cutting board and ceramic prep-bowls for added convenience and functionality. • All stainless steel appliances • Built-in oven & convection microwave • Thermador Induction Cooktop with retractable hood vent • Stone countertops • Waterfall-edge island with breakfast bar seating • Floor to ceiling closet pantry • Toe-kick lighting PRIMARY SUITE: The spacious primary bedroom offers beautiful water views with direct access to the lanai through a glass slider. • Large walk-in closet • Private en-suite bathroom • Dual-sink vanity • Soaking tub • Walk-in shower GUEST BEDROOMS & BATH: Positioned on the opposite side of the home for added privacy, the guest bedrooms share a conveniently located full bathroom. • Built-in closets • Full guest bathroom nearby • Split-bedroom layout for added privacy OUTDOOR & WATERFRONT LIVING: Step outside to the LARGE SCREENED LANAI and take in beautiful WATER VIEWS while enjoying your own private outdoor retreat. With a HEATED SALTWATER POOL & SPA and plenty of room for entertaining, this space is designed for year-round Florida living. For those looking to further enhance the waterfront lifestyle, DOCK PLANS AND AN ESTIMATE ARE AVAILABLE. • Plenty of space for outdoor dining and entertaining • Convenient half bathroom • Outdoor shower • Oversized waterfront lot • Dock plans and estimate available SOUTH GULF COVE & AREA HIGHLIGHTS: South Gulf Cove is a deed-restricted waterfront community with an optional HOA and a variety of recreational opportunities throughout the neighborhood. Enjoy the community clubhouse, parks, playgrounds, walking and nature trails, fishing areas, kayak and canoe access, picnic areas, and an active community atmosphere. • Optional South Gulf Cove HOA • HOA clubhouse and community activities • Community parks and playgrounds • Walking, fitness, and nature trails • Fishing and kayak/canoe access • Extensive waterfront and canal community • Convenient to shopping, dining, and everyday amenities • Easy access to Englewood, Boca Grande, and surrounding Gulf Coast destinations • Nearby Gulf beaches • Convenient to area golf courses, boating, fishing, and outdoor recreation With its OVERSIZED WATERFRONT LOT, GOURMET KITCHEN, HIGH TRAY CEILINGS, HEATED SALTWATER POOL & SPA, beautiful WATER VIEWS, and DOCK PLANS AND ESTIMATE AVAILABLE, this South Gulf Cove home offers an exceptional opportunity to enjoy the Southwest Florida lifestyle both at home and throughout the surrounding Gulf Coast area. Schedule your private showing today!
Features
| Interior | Ceiling Fans(s), Crown Molding, Eat-in Kitchen, High Ceilings, Kitchen/Family Room Combo, Living Room/Dining Room Combo, Open Floorplan, Primary Bedroom Main Floor, Split Bedroom, Stone Counters, Thermostat, Tray Ceiling(s), Walk-In Closet(s) |
|---|---|
| Appliances | Built-In Oven, Convection Oven, Dishwasher, Dryer, Microwave, Refrigerator, Washer |
| Flooring | Tile |
| Laundry | Inside, Laundry Room |
| Windows | Storm Window(s) |
| Exterior | Lighting, Outdoor Shower, Private Mailbox, Sprinkler Metered |
| Patio and porch | Rear Porch, Screened |
| Pool | Gunite, Heated, In Ground, Lighting, Outside Bath Access, Salt Water, Screen Enclosure |
| View | Trees/Woods, Water |
| Waterfront | Canal - Brackish |
| Body of water | GAZANIA WATERWAY |
| Parking | Driveway |
| Construction | Block, Stucco |
| Roof | Shingle |
| Foundation | Slab |
| Levels | One |
| Faces | Southwest |
| Heating | Central, Electric |
| Cooling | Central Air |
| Utilities | BB/HS Internet Available, Cable Available, Electricity Connected, Public, Sewer Connected, Water Connected |
| Sewer | Public Sewer |
| Water | Public |
| Community | Deed Restrictions |
| Pets | Cats OK, Dogs OK |
| Furnished | Unfurnished |
| Sale conditions | None |
| Elementary school | Myakka River Elementary |
| Middle school | L.A. Ainger Middle |
| High school | Lemon Bay High |
| County | Charlotte |
Want to see this home?
Leave your name and a phone number or email and I'll set up a showing.
Your details are never sold or shared. Privacy policy.
Listing courtesy of KW PEACE RIVER PARTNERS, 941-875-9060 (Mike Oakes). Stellar MLS via MLS GRID.
Listings courtesy of Stellar MLS as distributed by MLS GRID. Information is deemed reliable but is not guaranteed accurate by Stellar MLS, MLS GRID, or Putnam Realty Group, and should be independently verified. This information is provided exclusively for consumers' personal, non-commercial use and may not be used for any purpose other than to identify prospective properties consumers may be interested in purchasing. Properties may be listed by brokerages other than Putnam Realty Group. To report an inaccuracy, contact Michael Putnam at 941-662-9941 or [email protected].