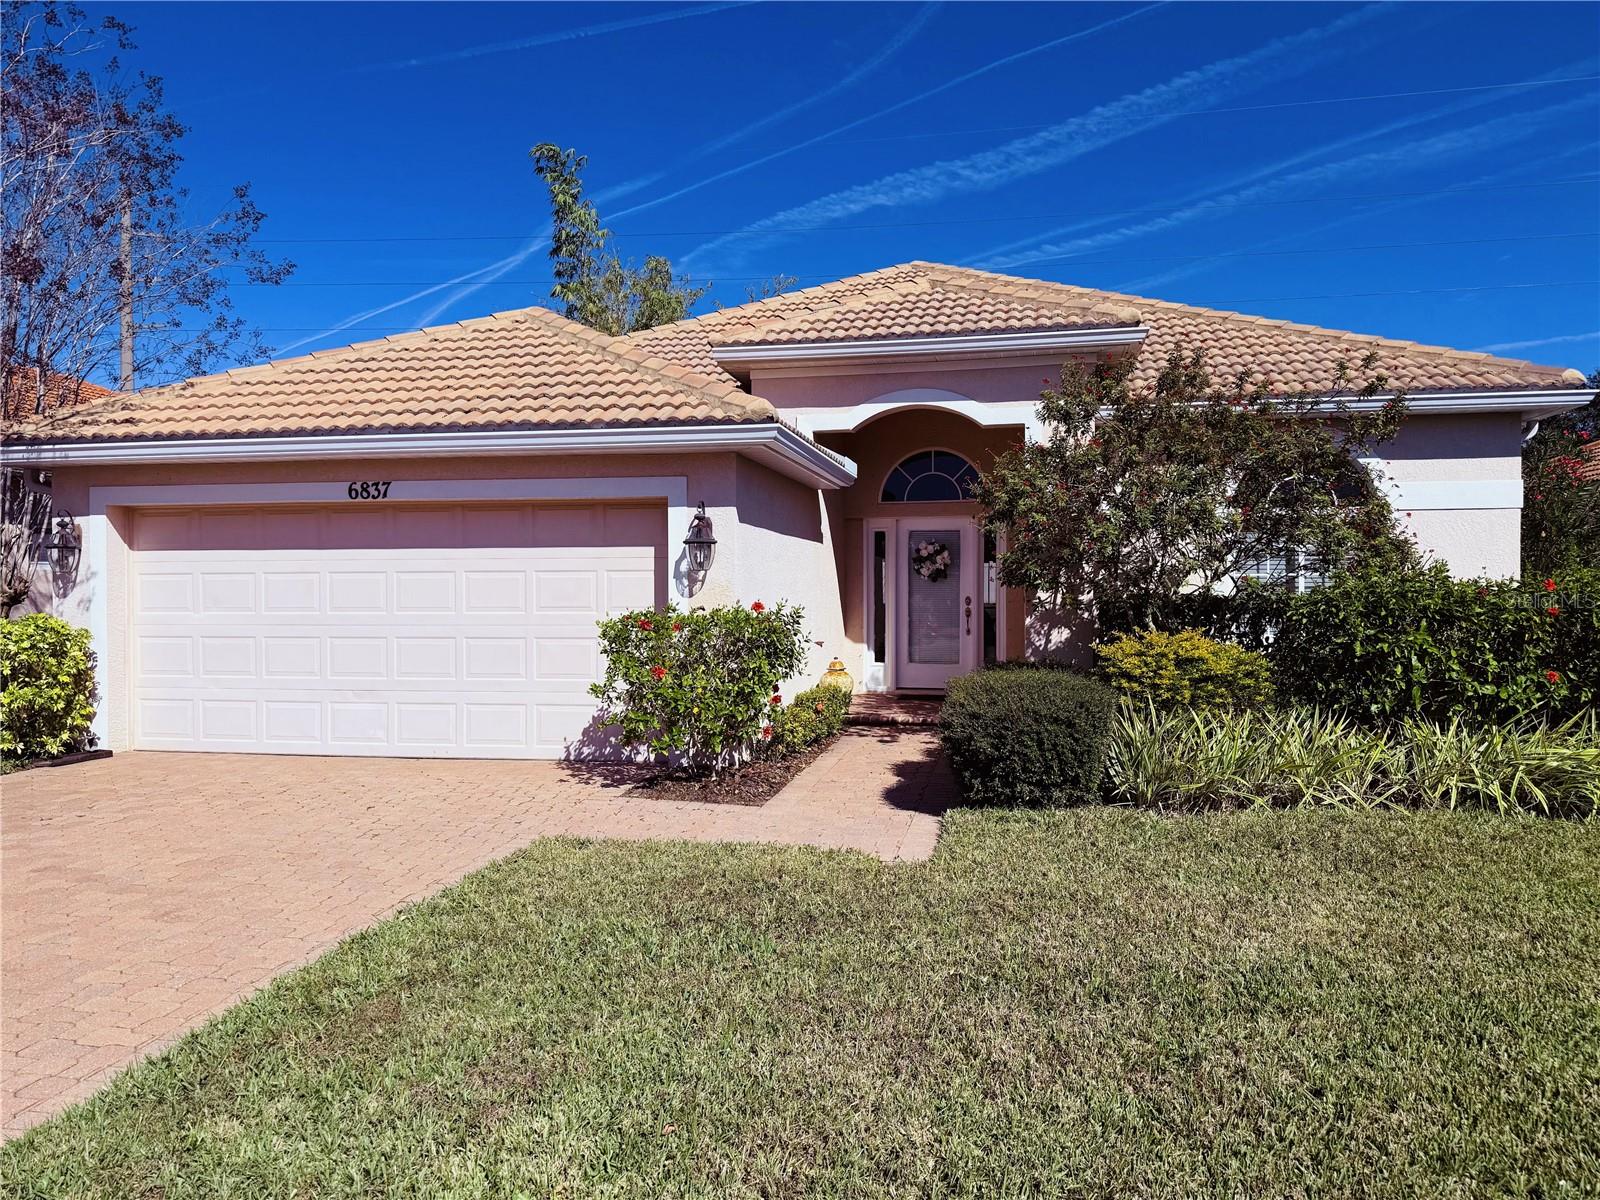
6837 74TH STREET CIRCLE
| Bedrooms | 2 |
|---|---|
| Bathrooms | 2 full |
| Living area | 1,587 Sq. Ft. |
| Total area | 2,336 Sq. Ft. |
| Year built | 2004 |
| Lot size | 0.17 acres (7,200 Sq. Ft.) |
| Garage | 2 spaces, attached |
| HOA | About $148/mo |
| Flood zone | X |
| Subdivision | RIVER PLACE |
| Days on market | 8 |
| MLS number | MFRO6441591 |
Property taxes: $2,617 (2025) is the current owner's bill. In Florida the bill usually goes up after a sale, when the homestead cap and exemption go away. See what yours would be.
About this home
Welcome to River Place, Florida living at its best! This move~in ready single family home features 2 bedrooms, 2 baths plus a den/home office which could be converted toa 3rd bedroom, and a 2 car garage. Enjoy your morning coffee and gorgeous sunrises on the covered extended tiled lanai overlooking a private yard. The neutral painted interior has an open floor plan with a tray ceiling, recessed spot lights, and ceiling fan in the great room, a stylish gourmet kitchen with granite counters, large breakfast counter, stainless steel appliances, and 42" high white wood cabinets with pot and pan drawers. The newly renovated clubhouse, fitness room, card room, and kitchen overlook the heated community pool and large serene pond with fountain. The top rated schools, playground, nature hiking trails, and kayak launch on the Braden River, make this a delightful community for all ages. Golf enthusiasts will relish the close proximity to Tara Preserve golf course. No CDD fees and low HOA fees make this an ideal home for fulltime residents or those folks looking to escape the frigid winter weather. This perfect location has it all including a short drive to I~75, Sarasota International Airport, great restaurants, UTC Mall, and the glistening white beaches of Anna Maria Island and Siesta Key.
Features
| Interior | Ceiling Fans(s), Eat-in Kitchen, Open Floorplan, Primary Bedroom Main Floor, Solid Wood Cabinets, Split Bedroom, Stone Counters, Thermostat, Tray Ceiling(s), Walk-In Closet(s), Window Treatments |
|---|---|
| Appliances | Dishwasher, Disposal, Dryer, Exhaust Fan, Gas Water Heater, Indoor Grill, Microwave, Range, Refrigerator, Washer |
| Flooring | Carpet, Ceramic Tile, Hardwood |
| Laundry | Electric Dryer Hookup, Laundry Room, Washer Hookup |
| Windows | Aluminum Frames, Blinds, Drapes, Tinted Windows, Window Treatments |
| Exterior | Hurricane Shutters, Permeable Paving, Private Entrance, Private Yard, Rain Gutters, Sidewalk |
| Patio and porch | Covered, Enclosed, Front Porch, Patio, Rear Porch, Screened |
| View | Garden |
| Body of water | BRADEN RIVER |
| Parking | Driveway, Garage Door Opener, Ground Level |
| Construction | Block |
| Roof | Tile |
| Foundation | Slab |
| Style | Contemporary, Ranch |
| Levels | One |
| Faces | Southwest |
| Heating | Central, Exhaust Fan, Natural Gas |
| Cooling | Central Air, Humidity Control, Attic Fan |
| Utilities | BB/HS Internet Available, Cable Available, Electricity Connected, Fire Hydrant, Natural Gas Connected, Phone Available, Public, Sewer Connected, Underground Utilities, Water Connected |
| Sewer | Public Sewer |
| Water | Public |
| Community | Association Recreation - Owned, Clubhouse, Deed Restrictions, Fitness Center, Gated Community - No Guard, Golf Carts OK, Playground, Pool, Sidewalks, Special Community Restrictions, Street Lights |
| Association amenities | Clubhouse, Fence Restrictions, Fitness Center, Gated, Lobby Key Required, Playground, Pool, Security, Trail(s), Vehicle Restrictions |
| HOA fee includes | Common Area Taxes, Pool, Escrow Reserves Fund, Insurance, Maintenance, Management, Security |
| Pets | Cats OK, Dogs OK |
| Furnished | Turnkey |
| Sale conditions | None |
| Elementary school | Tara Elementary |
| Middle school | Braden River Middle |
| High school | Braden River High |
| County | Manatee |
Want to see this home?
Leave your name and a phone number or email and I'll set up a showing.
Your details are never sold or shared. Privacy policy.
Listing courtesy of SAND DOLLAR REALTY GROUP INC, 407-389-7318 (Robert Arnold, Jr). Stellar MLS via MLS GRID.
Listings courtesy of Stellar MLS as distributed by MLS GRID. Information is deemed reliable but is not guaranteed accurate by Stellar MLS, MLS GRID, or Putnam Realty Group, and should be independently verified. This information is provided exclusively for consumers' personal, non-commercial use and may not be used for any purpose other than to identify prospective properties consumers may be interested in purchasing. Properties may be listed by brokerages other than Putnam Realty Group. To report an inaccuracy, contact Michael Putnam at 941-662-9941 or [email protected].