 View all 89 photos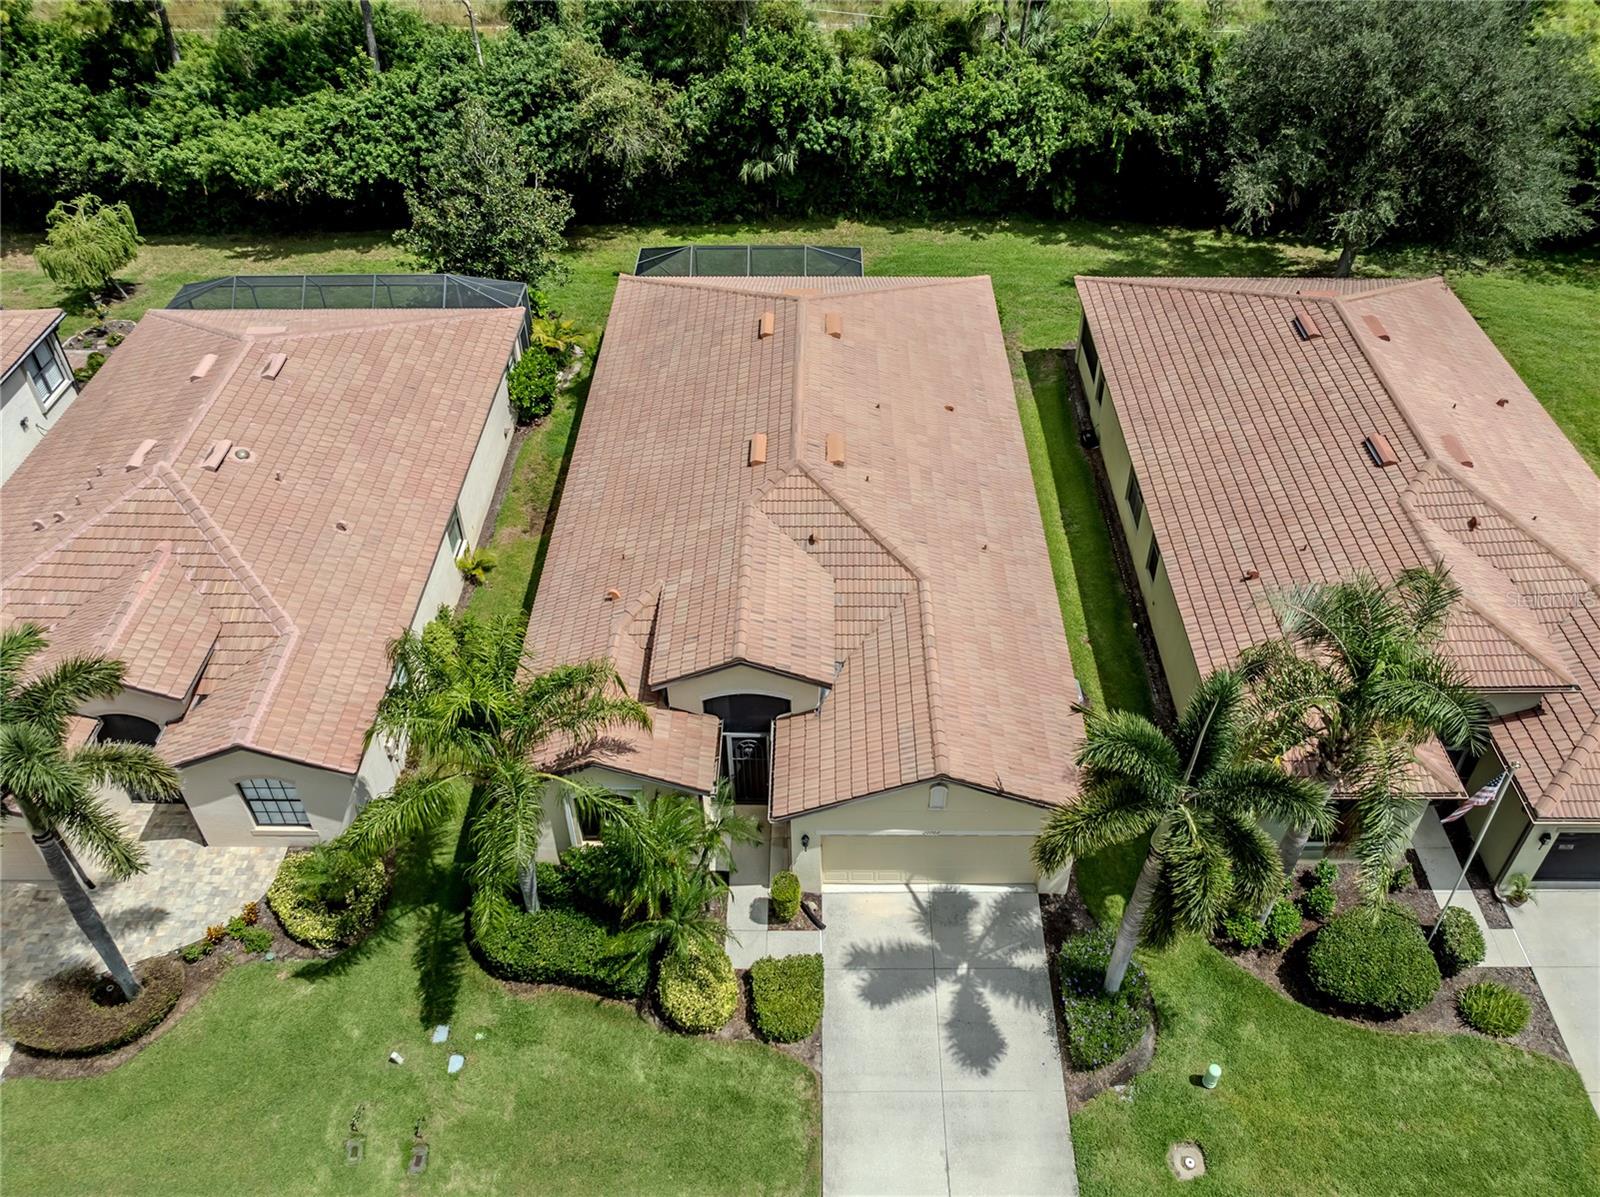
20702 CAPELLO DRIVE
| Bedrooms | 3 |
|---|---|
| Bathrooms | 2 full |
| Living area | 2,179 Sq. Ft. |
| Total area | 2,918 Sq. Ft. |
| Year built | 2005 |
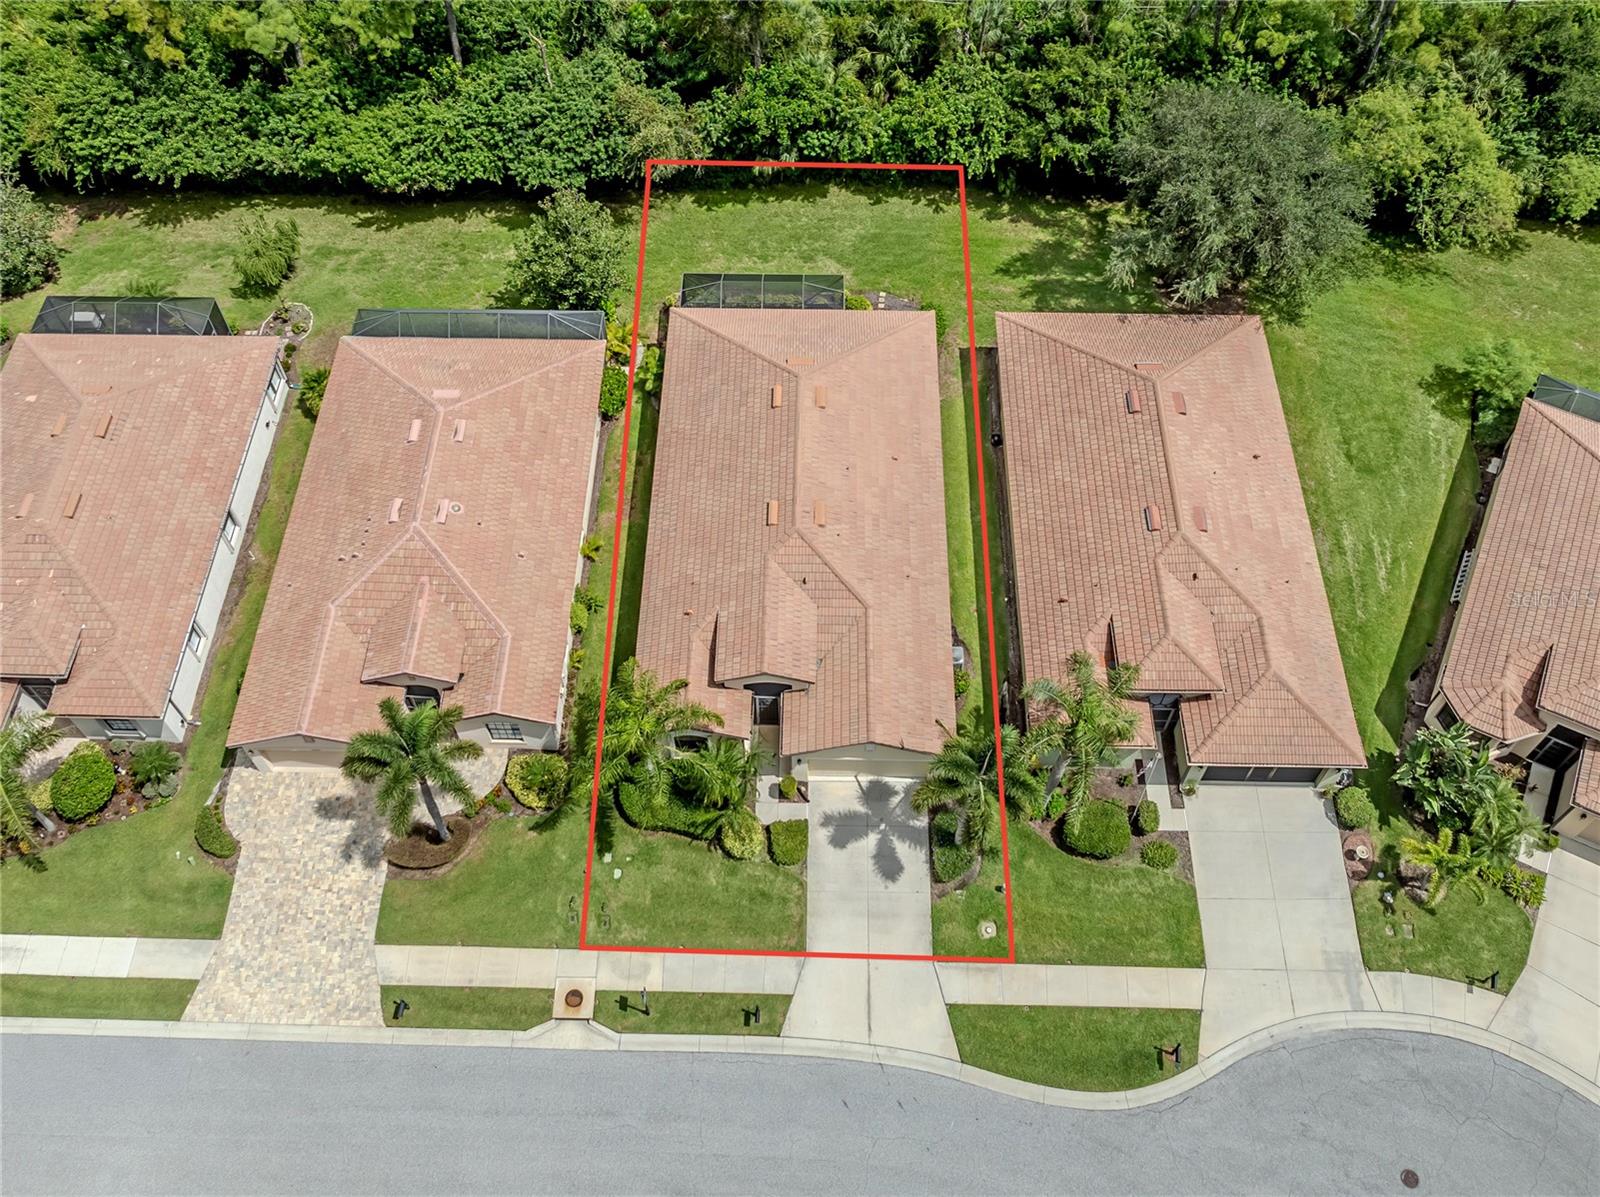
| Lot size | 0.14 acres (5,980 Sq. Ft.) |
| Garage | 2 spaces, attached |
| HOA | About $360/mo |
| Flood zone | X |
| Subdivision | VENETIAN FALLS PH 2 |
| 55+ community | Yes |
| Days on market | 13 |
| MLS number | MFRN6145744 |
Property taxes: $3,475 (2025) is the current owner's bill. In Florida the bill usually goes up after a sale, when the homestead cap and exemption go away. See what yours would be.
About this home
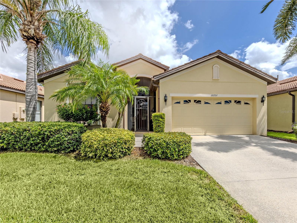
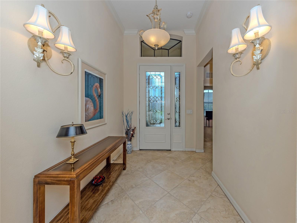
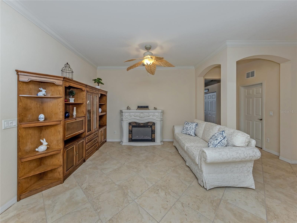
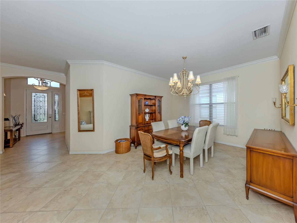
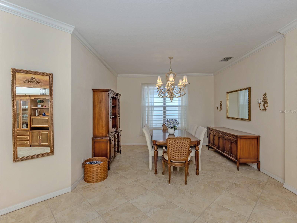
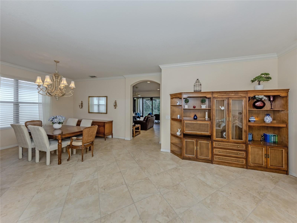
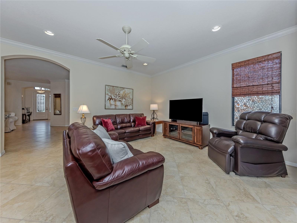
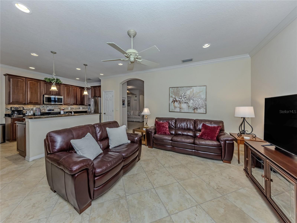
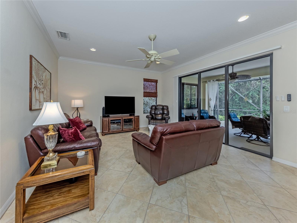
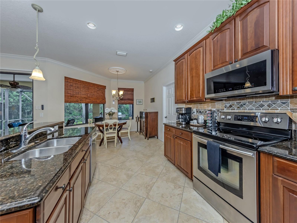
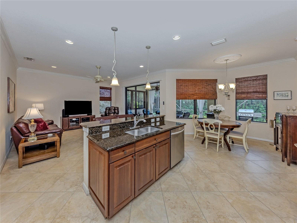
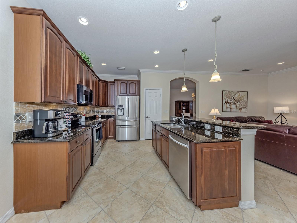
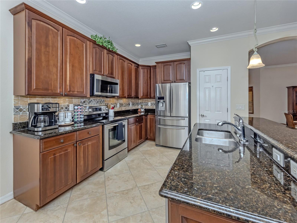
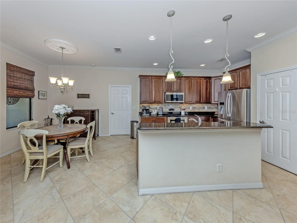
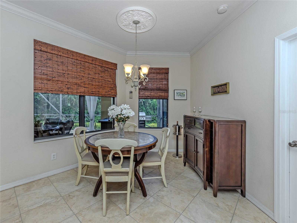
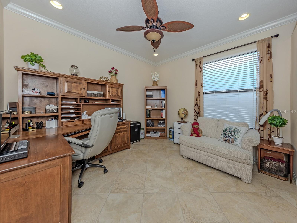
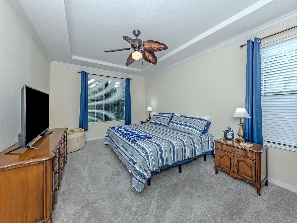
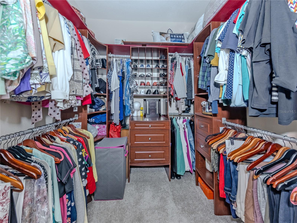
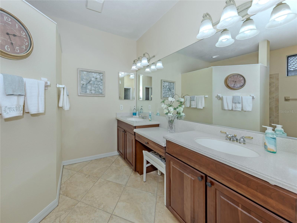
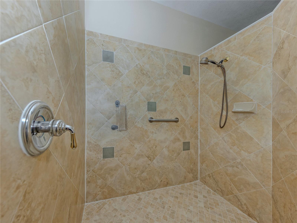
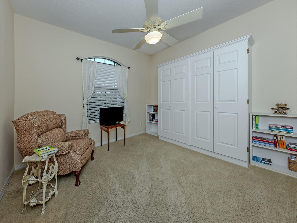
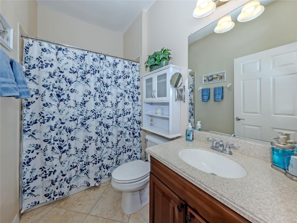
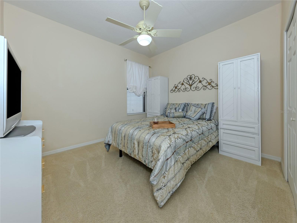
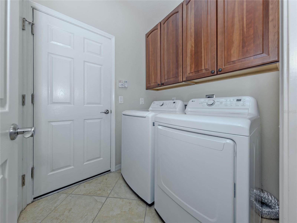
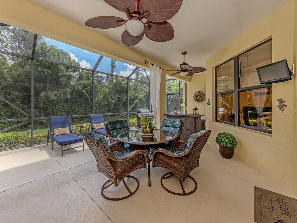
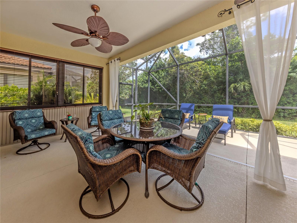
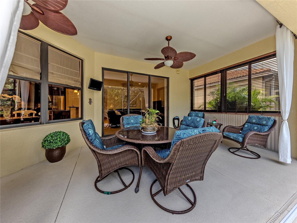
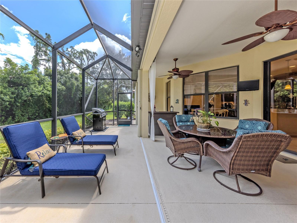
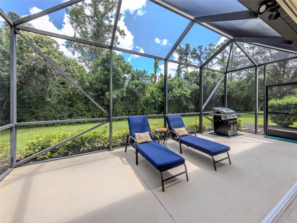
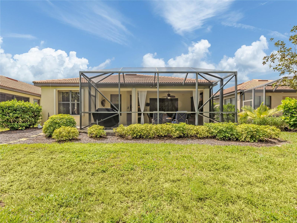
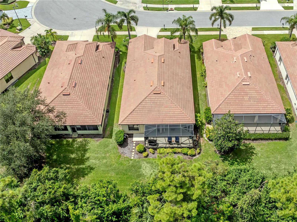
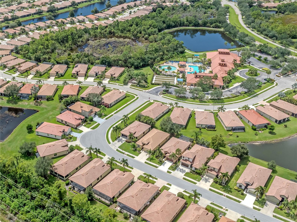
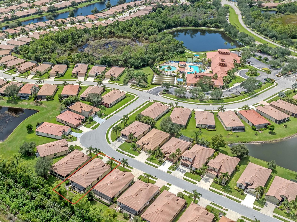
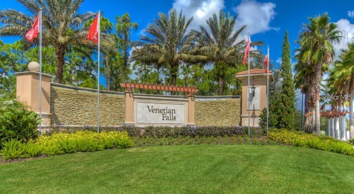
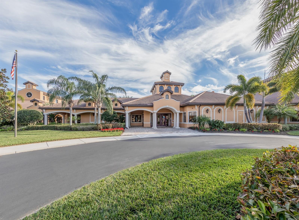
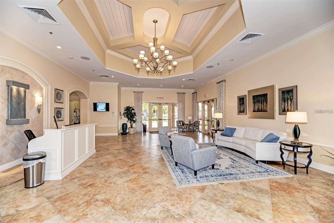
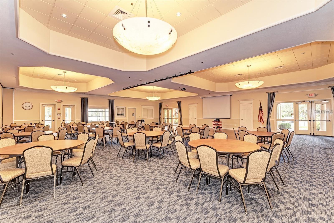
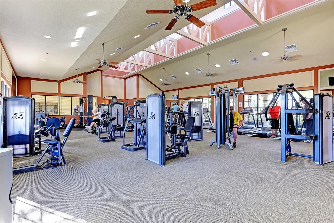
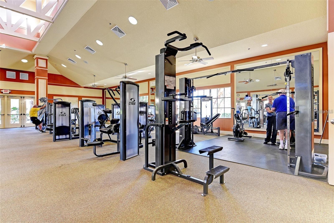
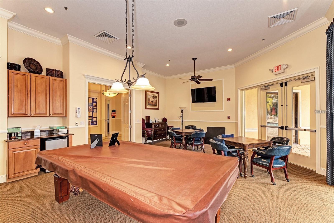
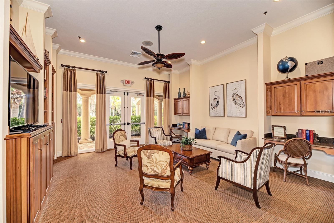
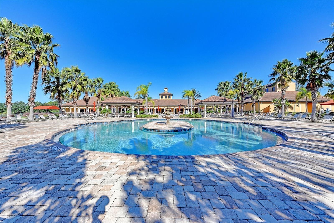
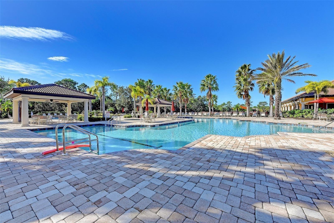
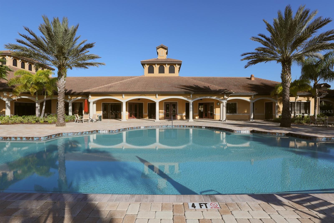
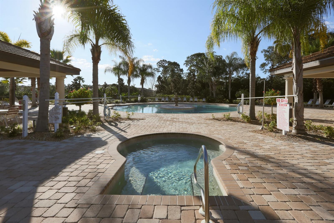
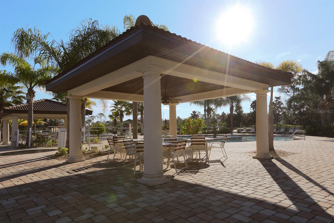
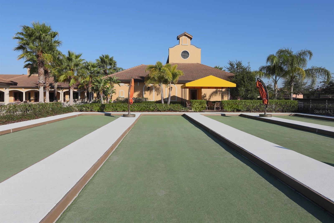
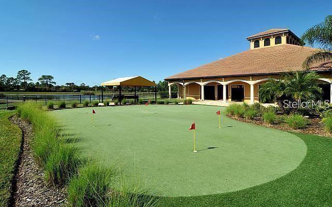
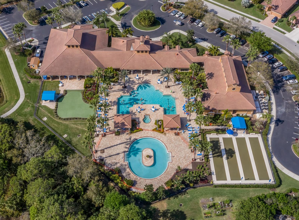
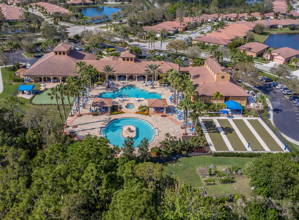
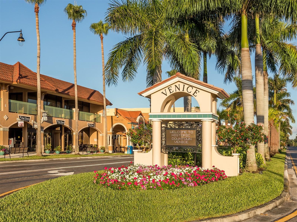
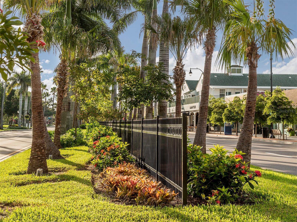
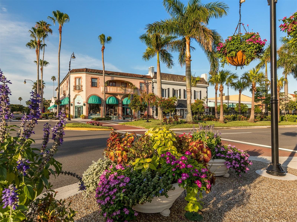
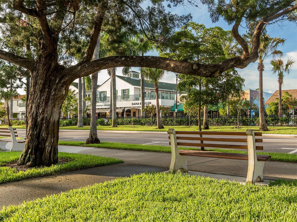
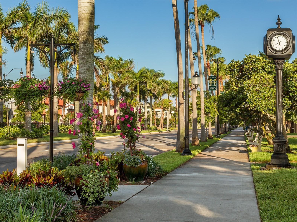
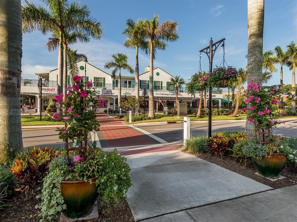
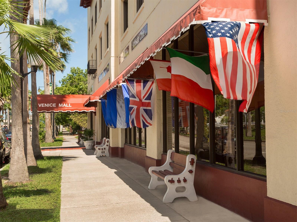
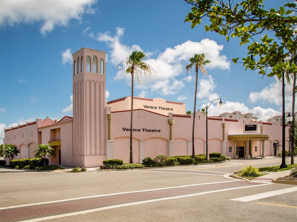
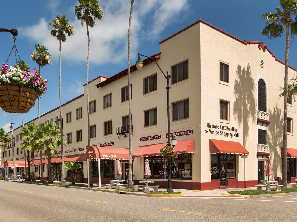
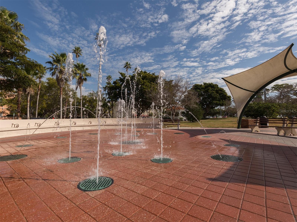
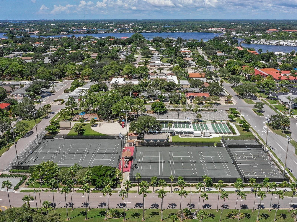
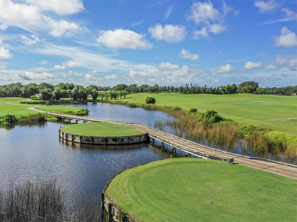
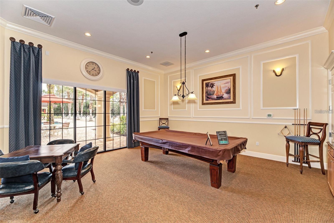
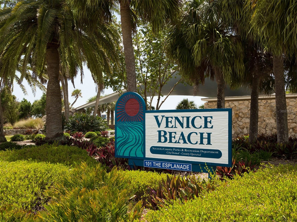
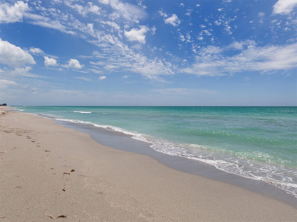
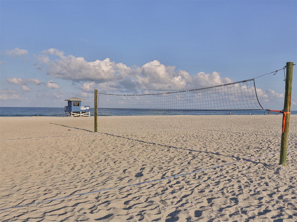
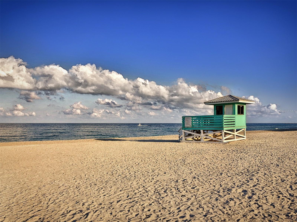
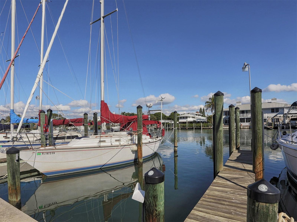
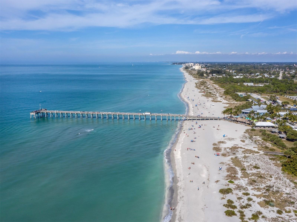
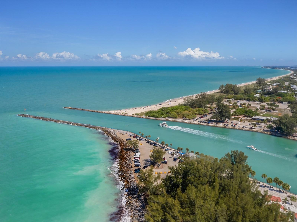
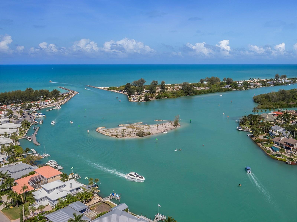
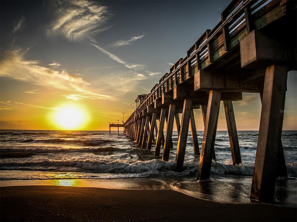
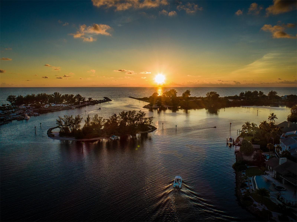
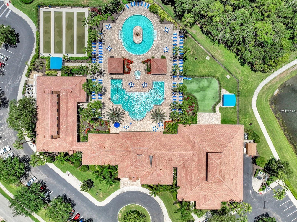
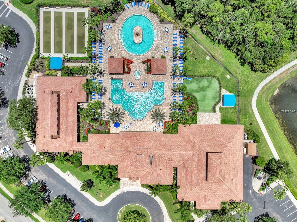
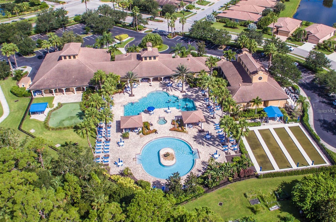
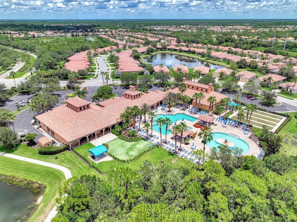
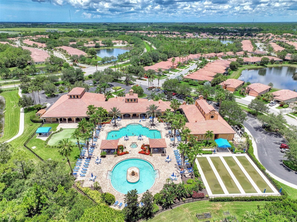
Welcome to your new home in Venetian Falls! This beautifully maintained DEL-CORSO Model, 3-bedroom, 2-bath single-family home with a spacious den offers 2,179 square feet of comfortable living space and an inviting open floor plan designed for both everyday living and entertaining. As you step into the foyer you will see the large size tile flooring laid on the diagonal throughout the main living areas, with carpeting only in the bedrooms. The formal living and dining rooms feature, elegant crown molding, while the spacious Family Room opens seamlessly to the kitchen, creating the perfect gathering space for family and friends. The well-appointed Kitchen features, both a kitchen nook and a kitchen bar with Granite countertops, wood cabinetry, tile backsplash and stainless steel appliances. This open design provides plenty of workspace and makes entertaining a breeze. The spacious Master Suite, offers a tray ceiling and two California closets, including one walk-in, providing exceptional storage and organization. The luxurious en-suite bath features dual sinks with corian countertops, a dedicated sitting/makeup area, linen closet, enclosed water closet, and a beautiful large size Roman shower. The second bedroom includes a convenient Murphy Bed, allowing the room to be transformed into additional siiting area or a second office. The third bedroom is located near the guest bathroom with corian counter tops and a fancy tiled tub for soaking. A full size closet has been added to the DEN making it a versatile room, offering several options to serve as an office, hobby room, or potential fourth bedroom. The laundry room includes a newer washer/dryer plus additional storage cabinetry above. The two-car garage provides convenient parking and storage. For the buyers peace of mind the owner has added accordion hurricane shutters throughout the entire home and also a whole-house surge protector. Additional exterior hose bibs provide convenient access for outdoor maintenance. Major improvements include an A/C replacement in 2020 and Water Heater replacement in 2024. The Extended Lanai, has a privacy wall with window that has been added under the covered roof area, and backs up to a quiet wooded area of the preseves. Great for entertaining and family barbaques!! Located in the desirable 55+ Venetian Falls community in Venice, residents enjoy an exceptional resort-style lifestyle centered around an 18,000-square-foot clubhouse, with on the premises Management, a Heated pool, Bocce courts, State-of-the-art Fitness/weight room, Internet Café, Arts and crafts room, and a Resistance Pool — a unique amenity within the community. What makes ths community even more appealing is the low HOA fees, Strong reserve funds, and no CDD fees. The location is equally impressive, with easy access to several beautiful Gulf beaches, Downtown Venice and Wellen Park for dining, shopping, entertainment, and community events. Numerous golf courses and golfing communities are just a short drive away. Don't delay make your appt today!!
Features
| Interior | Ceiling Fans(s), Crown Molding, Eat-in Kitchen, High Ceilings, In Wall Pest System, Kitchen/Family Room Combo, L Dining, Open Floorplan, Primary Bedroom Main Floor, Solid Wood Cabinets, Tray Ceiling(s), Walk-In Closet(s), Window Treatments |
|---|---|
| Appliances | Dishwasher, Disposal, Dryer, Range, Refrigerator, Washer |
| Flooring | Carpet, Ceramic Tile |
| Laundry | Electric Dryer Hookup, Inside, Laundry Room, Washer Hookup |
| Windows | Blinds |
| Exterior | Hurricane Shutters, Lighting, Private Entrance, Private Mailbox, Sidewalk |
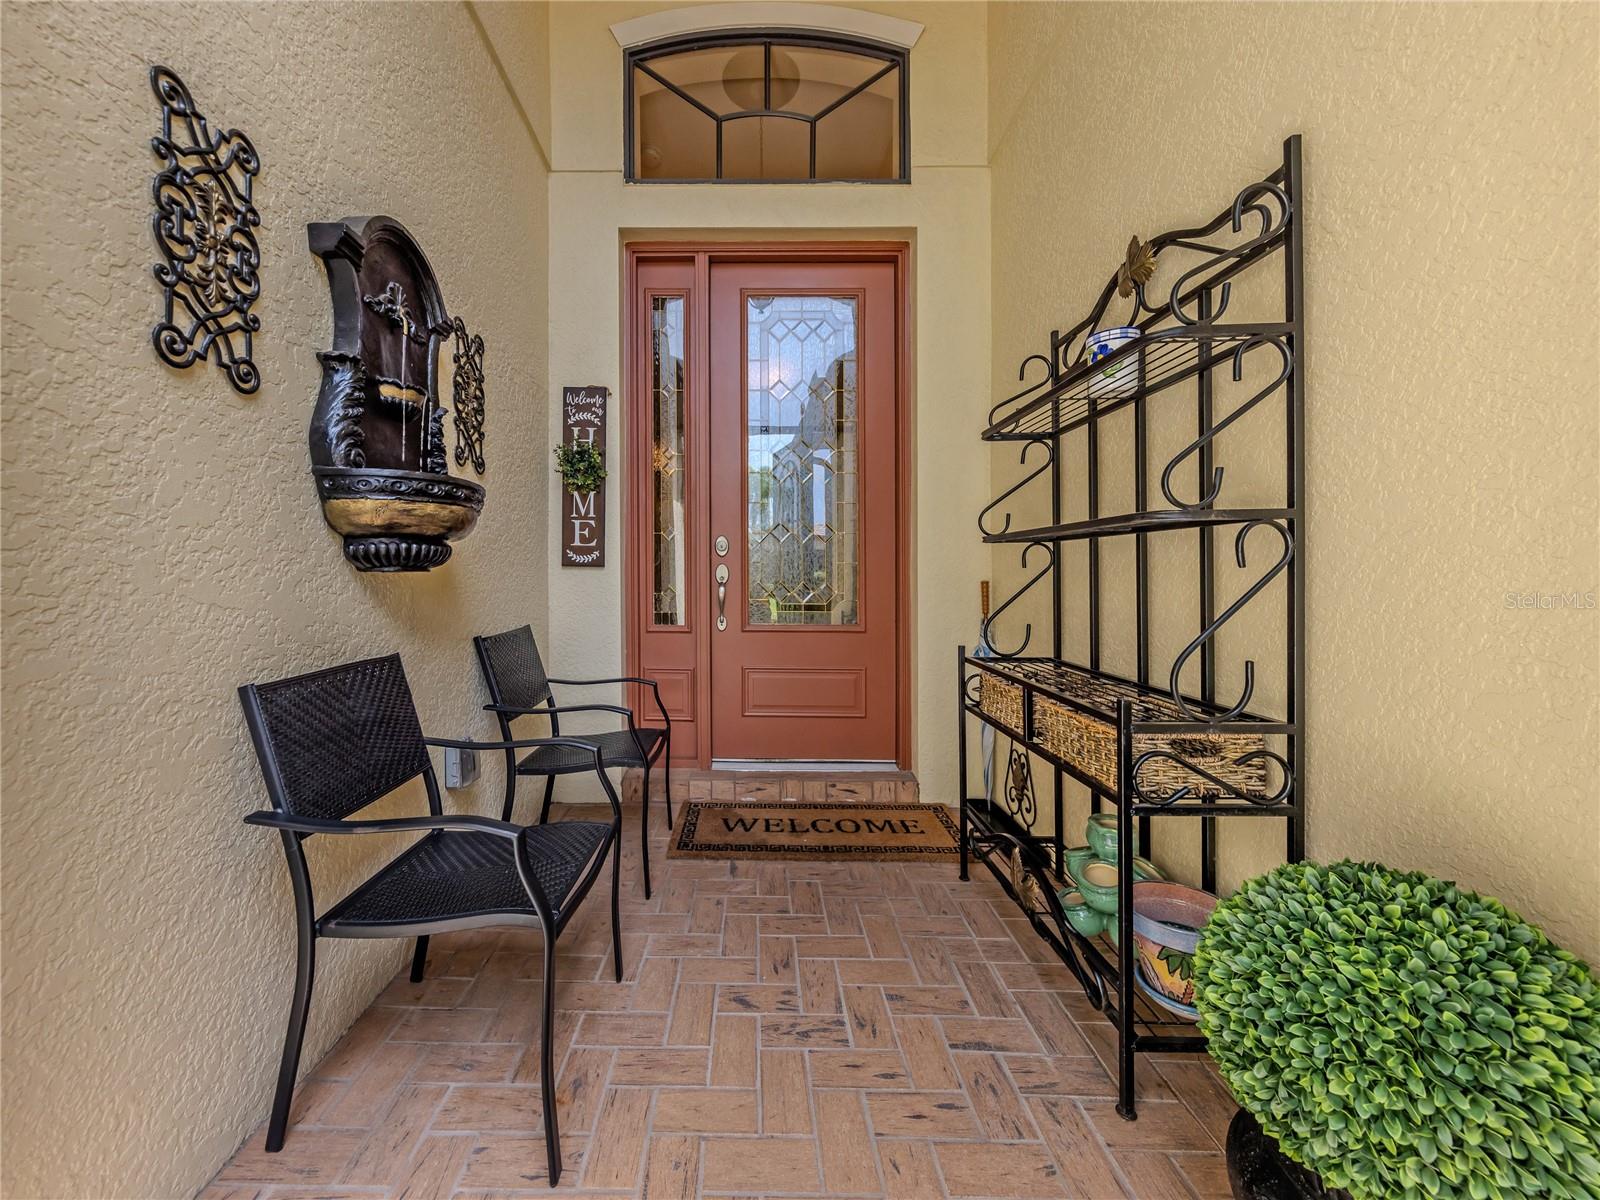
| Patio and porch | Covered, Enclosed, Front Porch, Patio, Screened |
| View | Trees/Woods |
| Construction | Block, Stucco |
| Roof | Tile |
| Foundation | Slab |
| Style | Contemporary |
| Levels | One |
| Faces | West |
| Heating | Central, Electric, Heat Pump |
| Cooling | Central Air |
| Utilities | Cable Connected, Electricity Connected, Sprinkler Recycled, Underground Utilities, Water Connected |
| Sewer | Public Sewer |
| Water | Public |
| Community | Association Recreation - Owned, Clubhouse, Gated Community - No Guard, Irrigation-Reclaimed Water, No Truck/RV/Motorcycle Parking, Pool, Sidewalks, Street Lights |
| Association amenities | Cable TV, Clubhouse, Fitness Center, Gated, Pool, Spa/Hot Tub |
| HOA fee includes | Cable TV, Common Area Taxes, Pool, Escrow Reserves Fund, Fidelity Bond, Internet, Maintenance Grounds, Management, Recreational Facilities |
| Pets | Cats OK, Dogs OK, Number Limit |
| Furnished | Unfurnished |
| Sale conditions | None |
| County | Sarasota |
Want to see this home?
Leave your name and a phone number or email and I'll set up a showing.
Your details are never sold or shared. Privacy policy.
Listing courtesy of BERKSHIRE HATHAWAY HOMESERVICES FLORIDA REALTY, 941-207-5055 (Debra Villari). Stellar MLS via MLS GRID.
Listings courtesy of Stellar MLS as distributed by MLS GRID. Information is deemed reliable but is not guaranteed accurate by Stellar MLS, MLS GRID, or Putnam Realty Group, and should be independently verified. This information is provided exclusively for consumers' personal, non-commercial use and may not be used for any purpose other than to identify prospective properties consumers may be interested in purchasing. Properties may be listed by brokerages other than Putnam Realty Group. To report an inaccuracy, contact Michael Putnam at 941-662-9941 or [email protected].