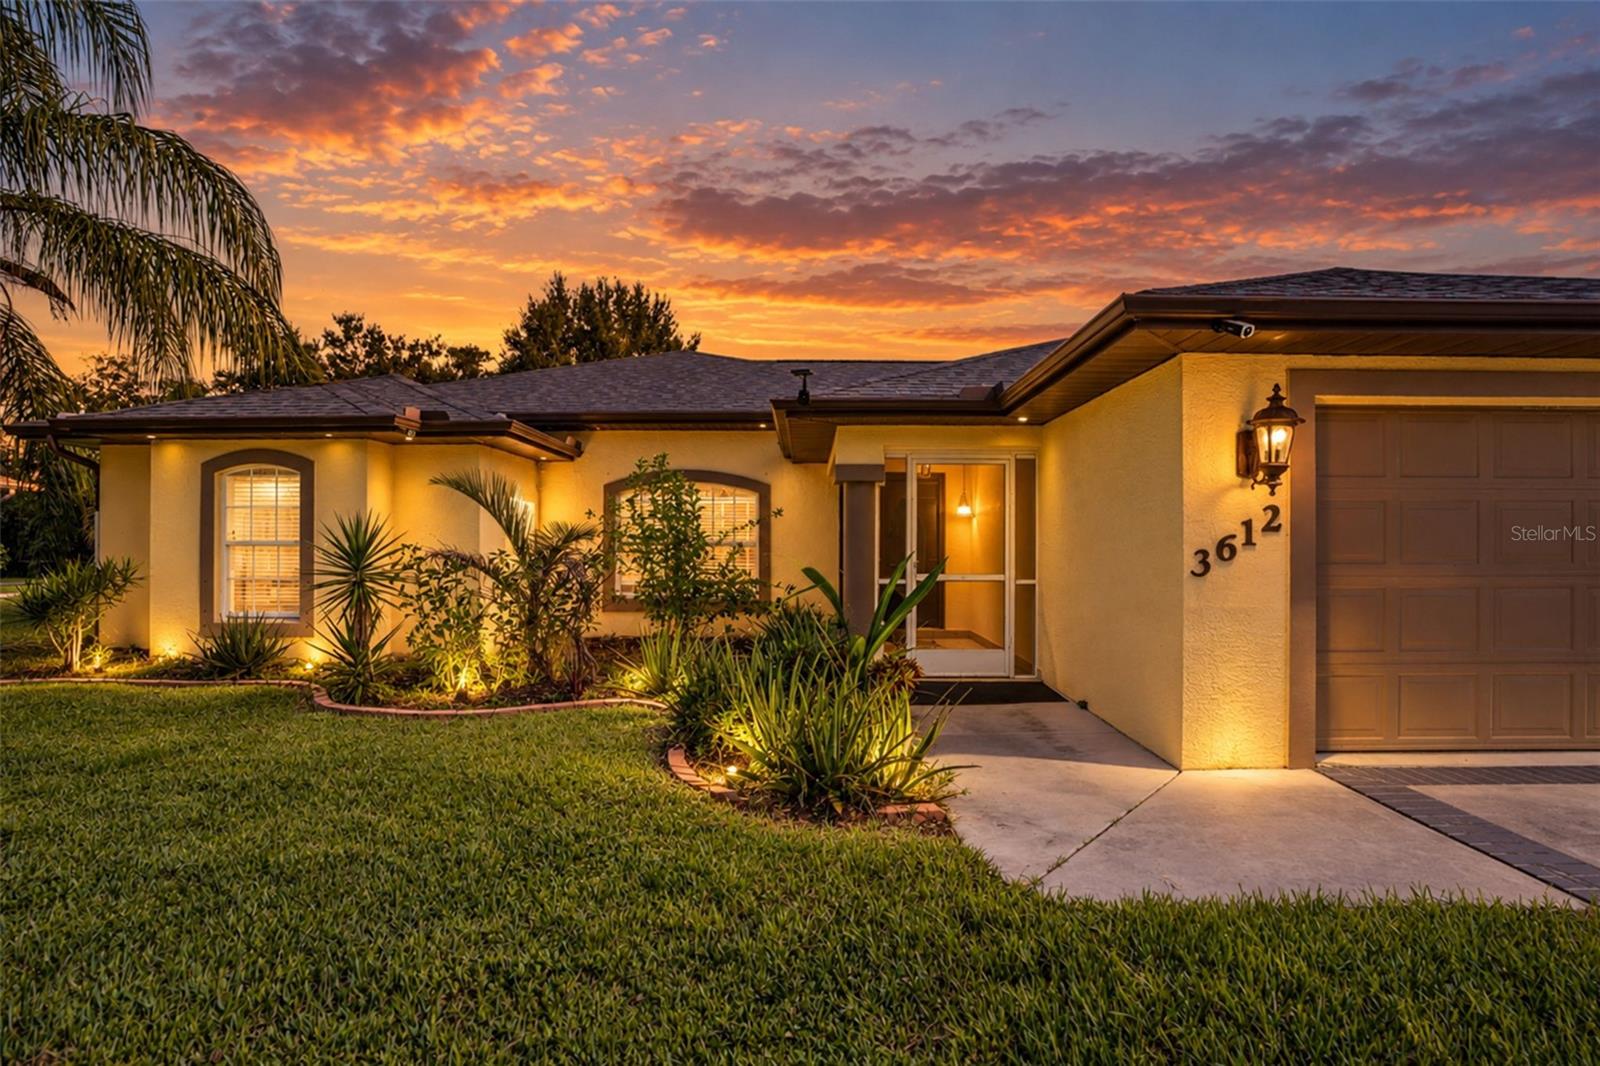
3612 CHIRON AVENUE
| Bedrooms | 4 |
|---|---|
| Bathrooms | 2 full |
| Living area | 2,187 Sq. Ft. |
| Total area | 2,486 Sq. Ft. |
| Year built | 2006 |
| Lot size | 0.23 acres (10,000 Sq. Ft.) |
| Garage | 2 spaces, attached |
| Stories | 1 |
| Flood zone | X |
| Subdivision | PORT CHARLOTTE SUB 17 |
| Days on market | 4 |
| MLS number | MFRA4705934 |
Property taxes: $5,648 (2025) is the current owner's bill. In Florida the bill usually goes up after a sale, when the homestead cap and exemption go away. See what yours would be.
About this home
Welcome to this spacious four-bedroom, two-bathroom North Port home offering 2,187 square feet of comfortable living space and an exceptional backyard designed for entertaining. Inside, the open and inviting floor plan features vaulted ceilings and an open floor plan with a generous living room space, separate dining room and a versatile bonus room that can serve as a media room, playroom, home office or additional gathering space. The spacious kitchen offers granite countertops, solid-wood cabinetry, abundant storage and stainless-steel appliances. A desirable split-bedroom layout provides privacy, with three guest bedrooms and a full guest bathroom situated separately from the primary suite. The generously sized primary bedroom includes a large walk-in closet and private en-suite bathroom. Step outside to an expansive backyard entertainment area, featuring a large gazebo with room for seating and a television, along with an outdoor kitchen and patio equipped for grilling and gathering with family and friends. A water-softener system adds everyday convenience. The property also offers no deed restrictions, no CDD fees and additional parking for a boat or RV. Conveniently located near North Port’s shopping, dining, schools, parks, the North Port Aquatic Center and CoolToday Park, with Gulf beaches approximately 30 minutes away. This spacious and versatile home is ready for its next owner—seller motivated.
Features
| Interior | Ceiling Fans(s), Kitchen/Family Room Combo, Living Room/Dining Room Combo, Open Floorplan, Primary Bedroom Main Floor, Split Bedroom |
|---|---|
| Appliances | Cooktop, Dishwasher, Disposal, Dryer, Freezer, Microwave, Refrigerator, Water Filtration System, Water Softener |
| Flooring | Ceramic Tile, Laminate |
| Laundry | Laundry Room |
| Exterior | Garden, Lighting, Outdoor Grill, Outdoor Kitchen, Private Yard, Rain Gutters |
| Patio and porch | Enclosed, Front Porch, Rear Porch |
| Parking | Converted Garage |
| Construction | Block |
| Roof | Shingle |
| Foundation | Slab |
| Levels | One |
| Faces | South |
| Heating | Central |
| Cooling | Central Air |
| Utilities | Cable Connected, Electricity Connected, Sewer Connected |
| Sewer | Septic Tank |
| Water | Well |
| Furnished | Unfurnished |
| Sale conditions | None |
| County | Sarasota |
Want to see this home?
Leave your name and a phone number or email and I'll set up a showing.
Your details are never sold or shared. Privacy policy.
Listing courtesy of COLDWELL BANKER REALTY, 941-383-6411 (Kelli Eggen). Stellar MLS via MLS GRID.
Listings courtesy of Stellar MLS as distributed by MLS GRID. Information is deemed reliable but is not guaranteed accurate by Stellar MLS, MLS GRID, or Putnam Realty Group, and should be independently verified. This information is provided exclusively for consumers' personal, non-commercial use and may not be used for any purpose other than to identify prospective properties consumers may be interested in purchasing. Properties may be listed by brokerages other than Putnam Realty Group. To report an inaccuracy, contact Michael Putnam at 941-662-9941 or [email protected].