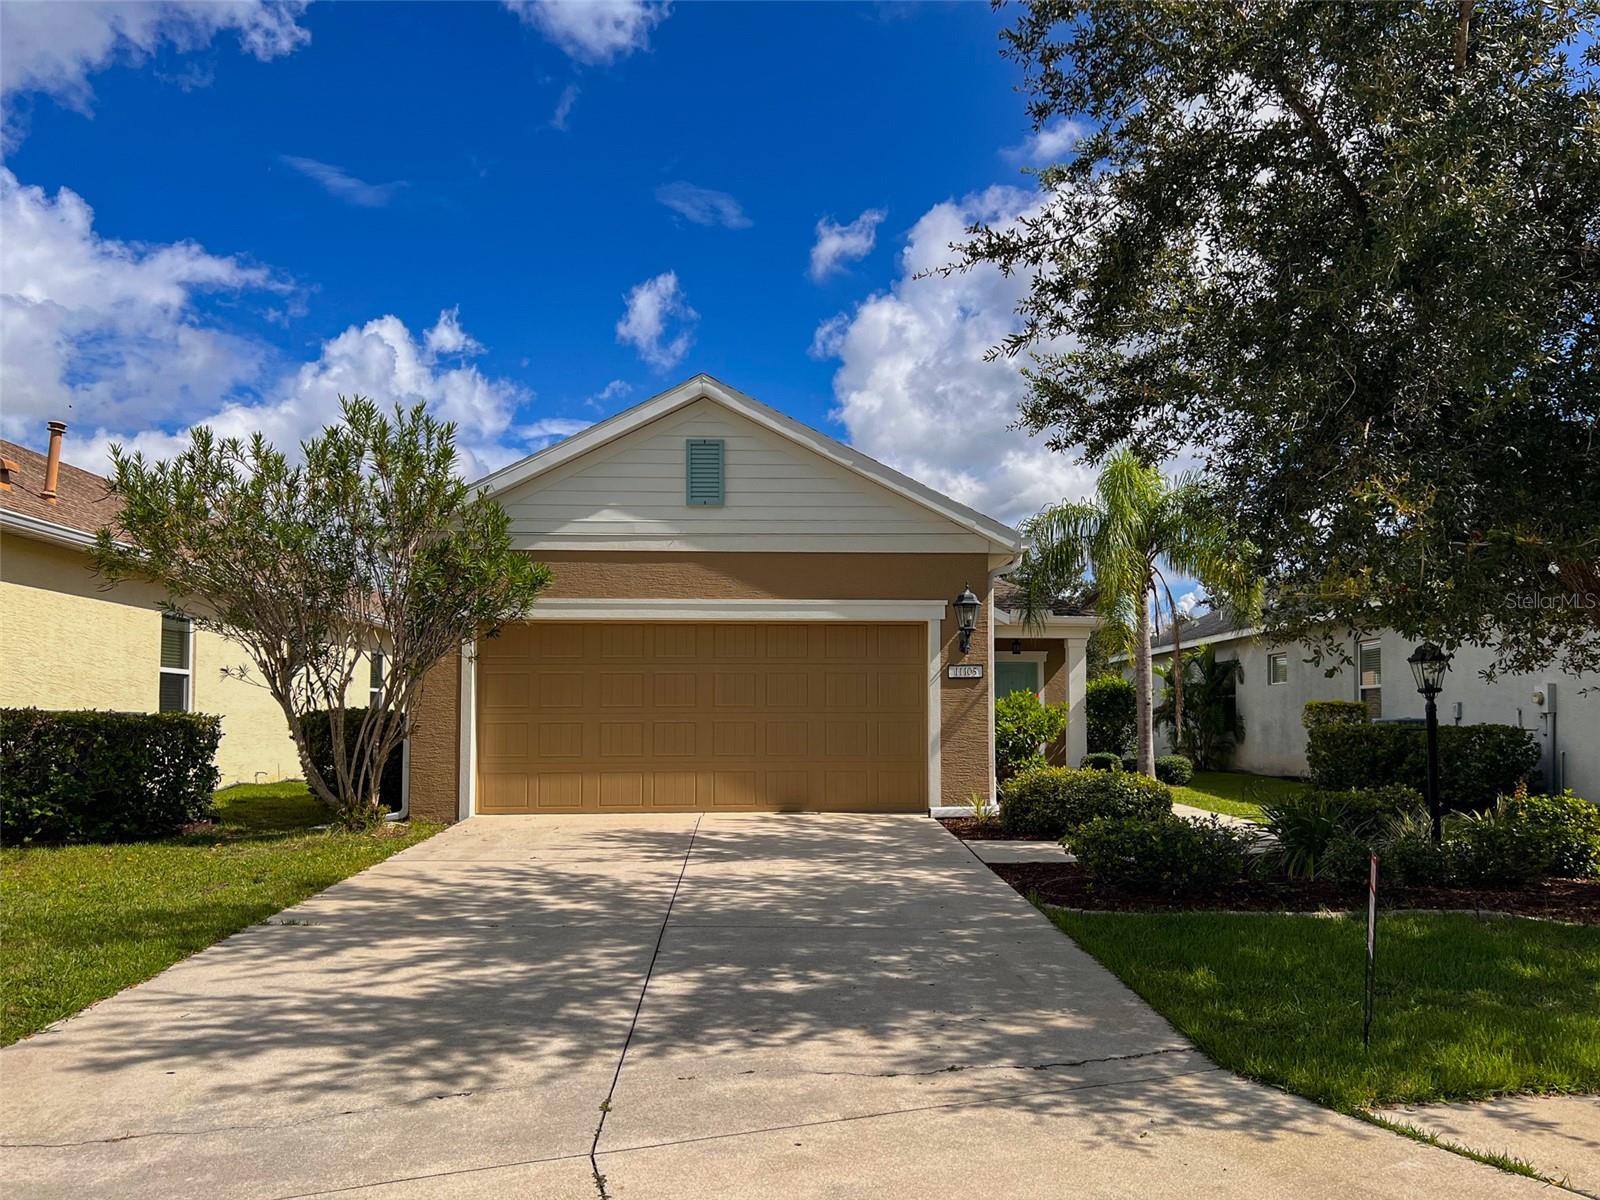
11105 ENCANTO TERRACE
| Bedrooms | 2 |
|---|---|
| Bathrooms | 2 full |
| Living area | 1,305 Sq. Ft. |
| Total area | 1,894 Sq. Ft. |
| Year built | 2013 |
| Lot size | 0.19 acres (8,249 Sq. Ft.) |
| Garage | 2 spaces, attached |
| HOA | About $208/mo |
| CDD | Yes |
| Flood zone | X |
| Subdivision | CENTRAL PARK LAKEWOOD RANCH |
| Days on market | 21 |
| MLS number | MFRA4705929 |
Property taxes: $5,568 (2025) is the current owner's bill. In Florida the bill usually goes up after a sale, when the homestead cap and exemption go away. See what yours would be.
About this home
Welcome to easy Florida living in the gated Central Park community of Lakewood Ranch! Situated on a quiet cul-de-sac with a protected wetland preserve behind the home, way above the flood plain, this well-maintained Freedom floor plan offers approximately 1,305 sq. ft. of thoughtfully designed living space with 2 bedrooms, a versatile den, 2 full baths, and a 2-car garage. Built in 2013 on an approximately 8,249 sq. ft. lot, the home features peaceful preserve views with no homes directly behind it. Enjoy Florida wildlife and colorful birds from the lanai in a private, natural setting. Recent improvements include three hurricane-impact windows, roof inspection and repairs completed in August 2026, and exterior painting completed in September 2026, with applicable warranties still in place. All carpet has been replaced with upgraded wood-look tile, creating a clean, cohesive, carpet-free interior. Additional enhancements include chandeliers and hallway spotlights. The bright, open-concept floor plan is ideal for both everyday living and entertaining. The kitchen features granite countertops, a breakfast bar, gas range, stainless steel appliances, upgraded wood cabinetry, and a sunny breakfast nook. A tray ceiling adds architectural interest to the dining area, while French doors open to the den—perfect for a home office, study, or flex space. The primary suite includes a walk-in closet and a spacious walk-in glass shower. An indoor laundry room with washer and dryer included adds everyday convenience. Lakewood Ranch is the nation's #2 best-selling master-planned community three years in a row. Central Park offers an exceptional Lakewood Ranch lifestyle with walking trails, two dog parks, tennis courts, ball fields, batting cage, playground, splash pad, pavilions, and abundant green space. Conveniently located near B.D. Gullett Elementary, Mona Jain Middle School, and Lakewood Ranch High School, with Publix, Walmart, Target, Costco, shopping, dining, and recreation just minutes away. With its gated location, preserve setting, recent improvements, carpet-free interior, functional floor plan, and convenient Lakewood Ranch location, this home offers an appealing combination of privacy, comfort, and Florida lifestyle living. HOA fee is approximately $208 per month.
Features
| Interior | Eat-in Kitchen, Open Floorplan, Solid Surface Counters, Walk-In Closet(s) |
|---|---|
| Appliances | Dishwasher, Dryer, Gas Water Heater, Microwave, Range, Refrigerator, Washer |
| Flooring | Carpet, Ceramic Tile |
| Laundry | Inside |
| Windows | ENERGY STAR Qualified Windows |
| Exterior | Hurricane Shutters |
| Patio and porch | Deck, Patio, Porch, Screened |
| View | Water |
| Construction | Block |
| Roof | Shingle |
| Foundation | Slab |
| Levels | One |
| Faces | Southwest |
| Heating | Central |
| Cooling | Central Air |
| Utilities | Sprinkler Recycled |
| Sewer | Public Sewer |
| Water | Public |
| Community | Park, Playground, Tennis Court(s) |
| Association amenities | Gated, Park, Playground, Tennis Court(s) |
| Pets | Cats OK, Dogs OK, Yes |
| Furnished | Unfurnished |
| Sale conditions | None |
| Elementary school | Gullett Elementary |
| Middle school | Nolan Middle |
| High school | Lakewood Ranch High |
| County | Manatee |
Want to see this home?
Leave your name and a phone number or email and I'll set up a showing.
Your details are never sold or shared. Privacy policy.
Listing courtesy of DALTON WADE INC, 888-668-8283 (Yunfei Liu). Stellar MLS via MLS GRID.
Listings courtesy of Stellar MLS as distributed by MLS GRID. Information is deemed reliable but is not guaranteed accurate by Stellar MLS, MLS GRID, or Putnam Realty Group, and should be independently verified. This information is provided exclusively for consumers' personal, non-commercial use and may not be used for any purpose other than to identify prospective properties consumers may be interested in purchasing. Properties may be listed by brokerages other than Putnam Realty Group. To report an inaccuracy, contact Michael Putnam at 941-662-9941 or [email protected].