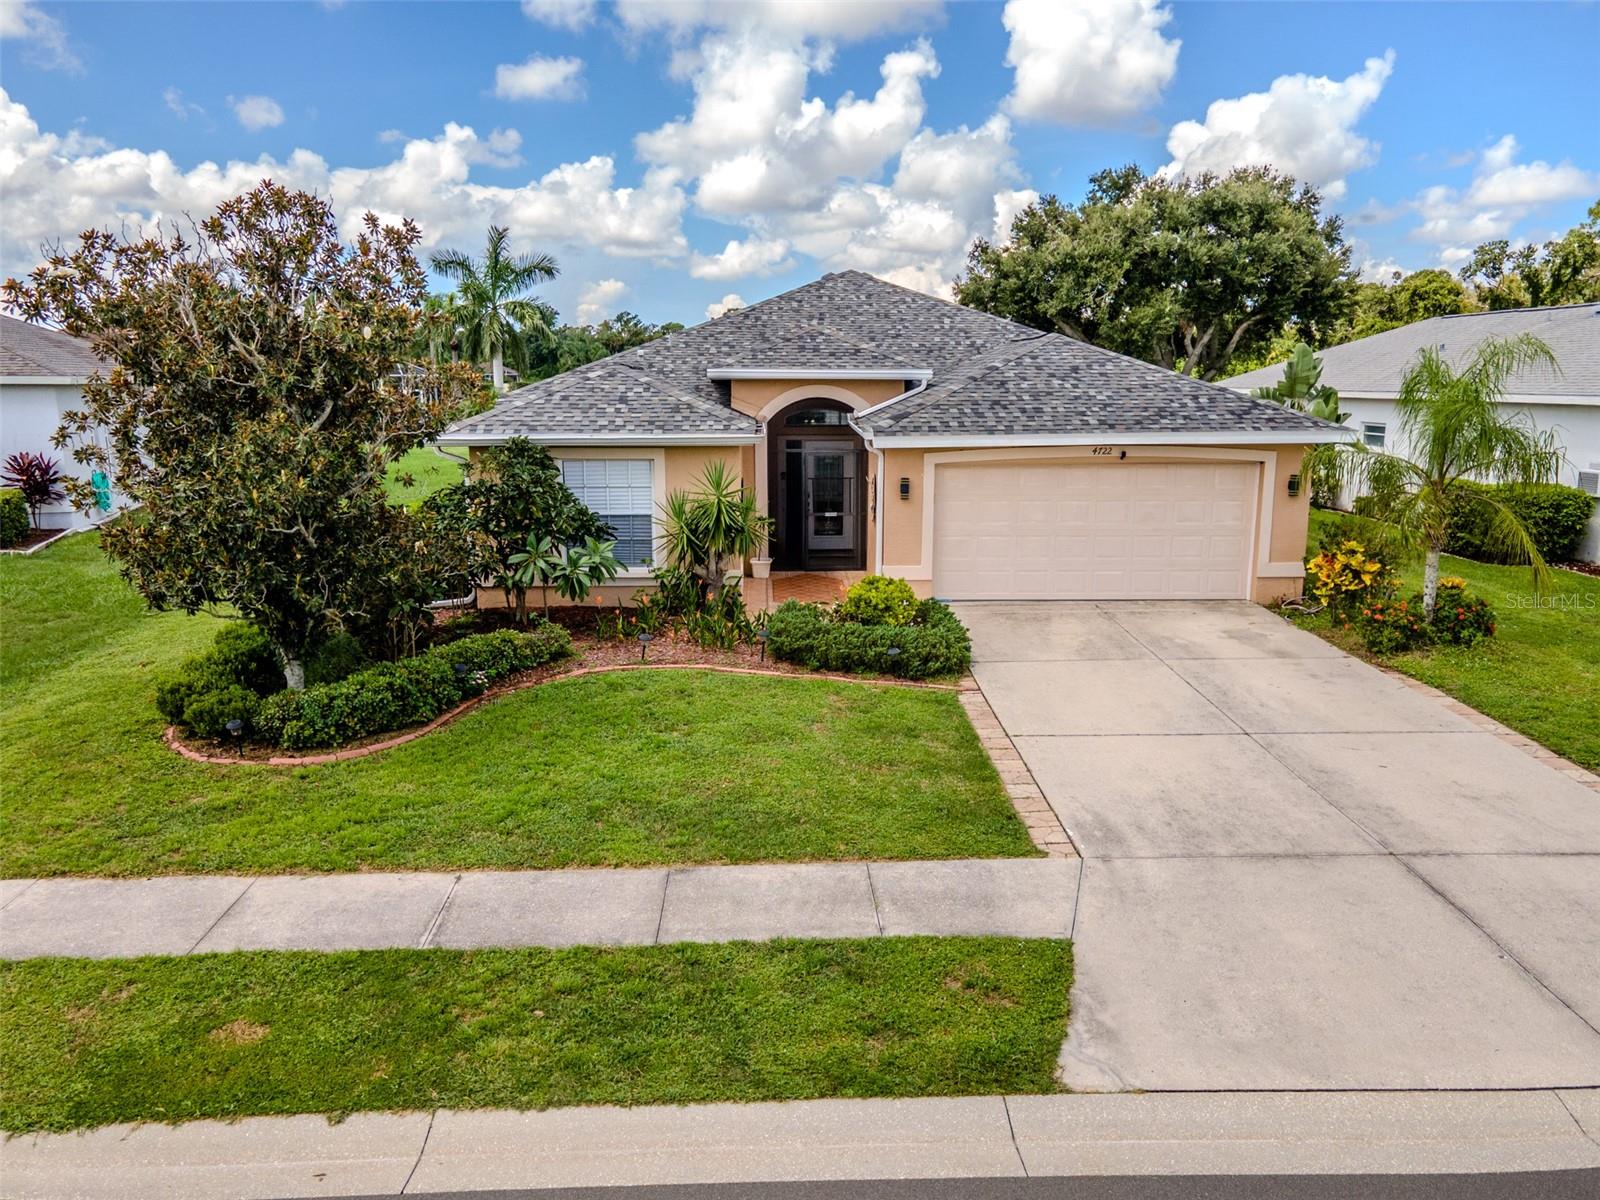
4722 78TH COURT
| Bedrooms | 4 |
|---|---|
| Bathrooms | 2 full, 1 half |
| Living area | 1,979 Sq. Ft. |
| Total area | 2,577 Sq. Ft. |
| Year built | 1996 |
| Lot size | 0.19 acres (8,407 Sq. Ft.) |
| Garage | 2 spaces, attached |
| Stories | 1 |
| HOA | About $60/mo |
| Flood zone | X |
| Subdivision | CREEKWOOD PH TWO SUBPHASE F |
| Days on market | 25 |
| MLS number | MFRA4705889 |
Property taxes: $2,897 (2025) is the current owner's bill. In Florida the bill usually goes up after a sale, when the homestead cap and exemption go away. See what yours would be.
About this home
Gorgeous 4-Bedroom Lake View Home in Desirable Creekwood! Welcome to this beautiful 4-bedroom, 2.5-bath lake view home in the highly desirable Creekwood community. Start your mornings with coffee and unwind in the evenings while enjoying peaceful lake views from the spacious screened-in lanai. Inside, the open-concept layout features a desirable split-bedroom floor plan and soaring 9-foot-plus ceilings, creating a bright and spacious atmosphere. Tile flooring runs throughout the entire home, and the convenient half bath offers direct access to the screened lanai—perfect for entertaining and enjoying Florida’s outdoor lifestyle. Recent updates include a new roof installed in 2025, providing added peace of mind for the next homeowner. Creekwood offers an exceptional lifestyle with low HOA fees of just $182 a quarter and no CDD fees. Community amenities include a swimming pool, tennis courts, and basketball court. Just steps away, Creekwood Park features a playground and a popular dog park with separate areas for large and small dogs. Ideally located just minutes from I-75, Lakewood Ranch, Nathan Benderson Park, UTC, the Sarasota-Bradenton International Airport, the Sarasota Aquarium, and Florida’s world-renowned Gulf beaches, this home offers the perfect combination of comfort, convenience, and Florida living. Schedule your private showing today and discover everything this wonderful Creekwood home has.
Features
| Interior | High Ceilings, Kitchen/Family Room Combo, Living Room/Dining Room Combo, Open Floorplan, Primary Bedroom Main Floor |
|---|---|
| Appliances | Dishwasher, Disposal, Dryer, Electric Water Heater, Ice Maker, Microwave, Range, Refrigerator, Washer |
| Flooring | Ceramic Tile |
| Laundry | Inside, Laundry Room |
| Exterior | Rain Gutters, Sidewalk |
| Construction | Block |
| Roof | Shingle |
| Foundation | Slab |
| Levels | One |
| Faces | East |
| Heating | Central |
| Cooling | Central Air |
| Utilities | Cable Connected, Electricity Connected, Sewer Connected, Water Connected |
| Sewer | Public Sewer |
| Water | Public |
| Community | Street Lights |
| Pets | Cats OK, Dogs OK |
| Furnished | Unfurnished |
| Sale conditions | None |
| Elementary school | Tara Elementary |
| Middle school | Braden River Middle |
| High school | Braden River High |
| County | Manatee |
Want to see this home?
Leave your name and a phone number or email and I'll set up a showing.
Your details are never sold or shared. Privacy policy.
Listing courtesy of SRQ INTERNATIONAL REALTY LLC, 941-366-0106 (Lucas Thompson). Stellar MLS via MLS GRID.
Listings courtesy of Stellar MLS as distributed by MLS GRID. Information is deemed reliable but is not guaranteed accurate by Stellar MLS, MLS GRID, or Putnam Realty Group, and should be independently verified. This information is provided exclusively for consumers' personal, non-commercial use and may not be used for any purpose other than to identify prospective properties consumers may be interested in purchasing. Properties may be listed by brokerages other than Putnam Realty Group. To report an inaccuracy, contact Michael Putnam at 941-662-9941 or [email protected].