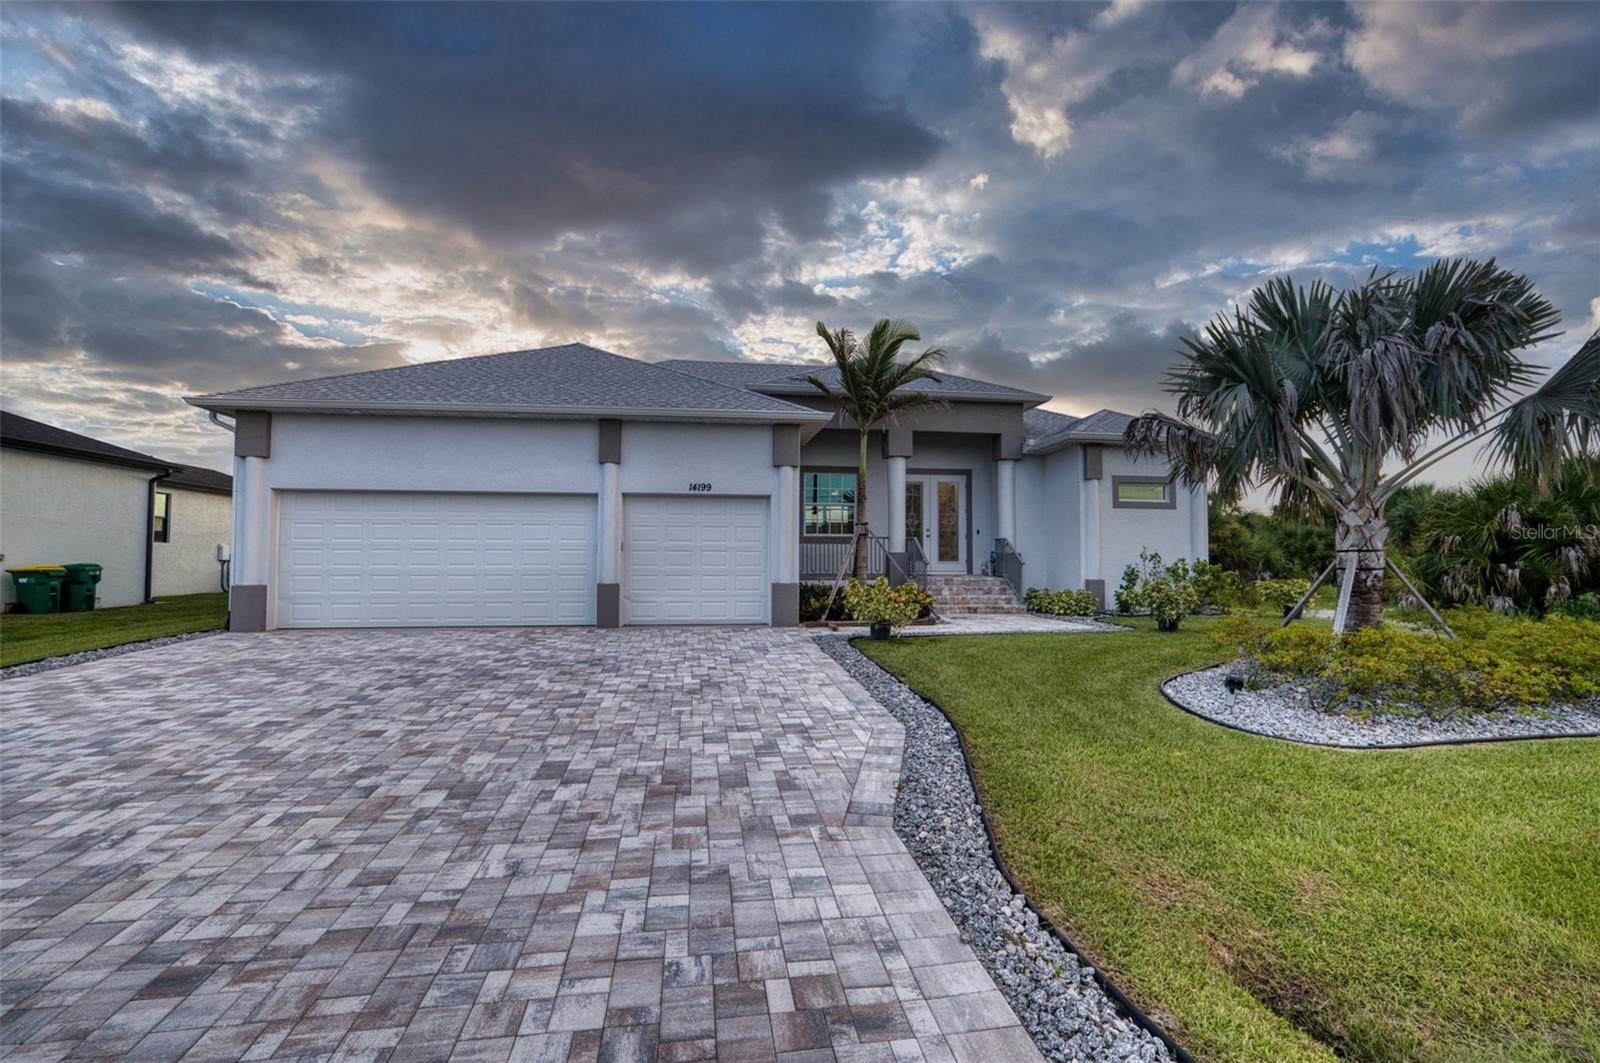
14199 PEEKSKILL AVENUE
| Bedrooms | 3 |
|---|---|
| Bathrooms | 2 full |
| Living area | 2,237 Sq. Ft. |
| Total area | 3,574 Sq. Ft. |
| Year built | 2026 |
| Lot size | 0.24 acres (10,625 Sq. Ft.) |
| Lot dimensions | 85x125 |
| Garage | 3 spaces, attached |
| Stories | 1 |
| Private pool | Yes |
| Waterfront | Yes |
| Flood zone | 8AE |
| Subdivision | PORT CHARLOTTE SEC 87 |
| Days on market | 20 |
| MLS number | MFRW7889468 |
Property taxes: $2,221 (2025) is the current owner's bill. In Florida the bill usually goes up after a sale, when the homestead cap and exemption go away. See what yours would be.
About this home
SAIL BOAT WATER with no bridges to the bay. One lock takes you straight to the Myakka River and out to the Gulf. This home is loaded with upgrades most builders skip. The front features an oversized 3 car garage with an epoxy floor, decorative railings, and a paver driveway leading to the upgraded double-door entry. Inside, the open floor plan can hav 3 or four bedrooms, with the front roomcurrently set up as a dining romm but easly converted to a bedroom or office. The primary suite has a Trayed ceiling and his-and-hers custom closets. both bathrooms feature color-changing lighted vanity mirrors. The primary's walk-in shower had triple heads and a solid concrete bench seat, built to last. The Jack and Jill bathroom includes a soaker tub with direct access to the pool area. The great room has a doubletray ceiling with color-changing rope lighting and a 72-inch fan. There is a fan in every room except the dining and eat in area of the kitchen. The kitchen is outfitted entirely with Kitchenade appliances, including a range hood, under counter top microwave, and a double trash pullout for garbage and recycling. There's also an oversized pantry and a breakfast nook with sink-facing seating. Countertoops throughout are granite, and all the flooring is a 4.0 hardness-rated porcelain tile. Outside, the paver lanai surrounds the pebble crete pool and heated spa, with a paver walkway down the the cement seawall and dock.Pilings are in place for your boat, with electric and water hookups dockside. Impact-resistant windows and sliders run througout. The propane system powers the pool heater, stove,dryer and the Insti-hot water heater. The A/C system is a high end install. The landscape system features a BISMARK PALM and is fully landscaped with other palms and plants. The entire yard has an irrigation system. You can't build this house for what we are asking for it. All you need to do is call me and the builder will show you the house. If you have any questions he can answer them. You also will receive a one year home warranty for free! Thanks for taking your time to read this. Please check out the photos and virtural tour.
Features
| Interior | Cathedral Ceiling(s), Ceiling Fans(s), Crown Molding, Eat-in Kitchen, High Ceilings, Kitchen/Family Room Combo, Open Floorplan, Solid Surface Counters, Solid Wood Cabinets, Tray Ceiling(s), Walk-In Closet(s) |
|---|---|
| Appliances | Dishwasher, Disposal, Dryer, Gas Water Heater, Microwave, Range, Refrigerator, Washer |
| Flooring | Tile |
| Laundry | Gas Dryer Hookup, Inside, Laundry Room |
| Windows | Insulated Windows, Storm Window(s) |
| Exterior | Lighting, Private Yard |
| Patio and porch | Covered, Screened |
| Pool | Gunite, Heated, In Ground, Lighting, Screen Enclosure |
| Spa | Heated, In Ground |
| View | Pool, Water |
| Waterfront | Brackish Water |
| Construction | Block, Stucco |
| Roof | Shingle |
| Foundation | Slab |
| Style | Ranch |
| Levels | One |
| Faces | North |
| Heating | Central, Electric |
| Cooling | Central Air |
| Utilities | Cable Available, Electricity Connected, Phone Available, Propane, Public, Sewer Connected |
| Sewer | Public Sewer |
| Water | See Remarks |
| Community | Golf Carts OK, Sidewalks |
| Association amenities | Park |
| Pets | Cats OK, Dogs OK |
| Furnished | Unfurnished |
| Sale conditions | None |
| Elementary school | Myakka River Elementary |
| Middle school | L.A. Ainger Middle |
| High school | Lemon Bay High |
| County | Charlotte |
Want to see this home?
Leave your name and a phone number or email and I'll set up a showing.
Your details are never sold or shared. Privacy policy.
Listing courtesy of BAM REALTY ADVISORS INC, 727-378-8585 (Dirk Fuchs, PA). Stellar MLS via MLS GRID.
Listings courtesy of Stellar MLS as distributed by MLS GRID. Information is deemed reliable but is not guaranteed accurate by Stellar MLS, MLS GRID, or Putnam Realty Group, and should be independently verified. This information is provided exclusively for consumers' personal, non-commercial use and may not be used for any purpose other than to identify prospective properties consumers may be interested in purchasing. Properties may be listed by brokerages other than Putnam Realty Group. To report an inaccuracy, contact Michael Putnam at 941-662-9941 or [email protected].