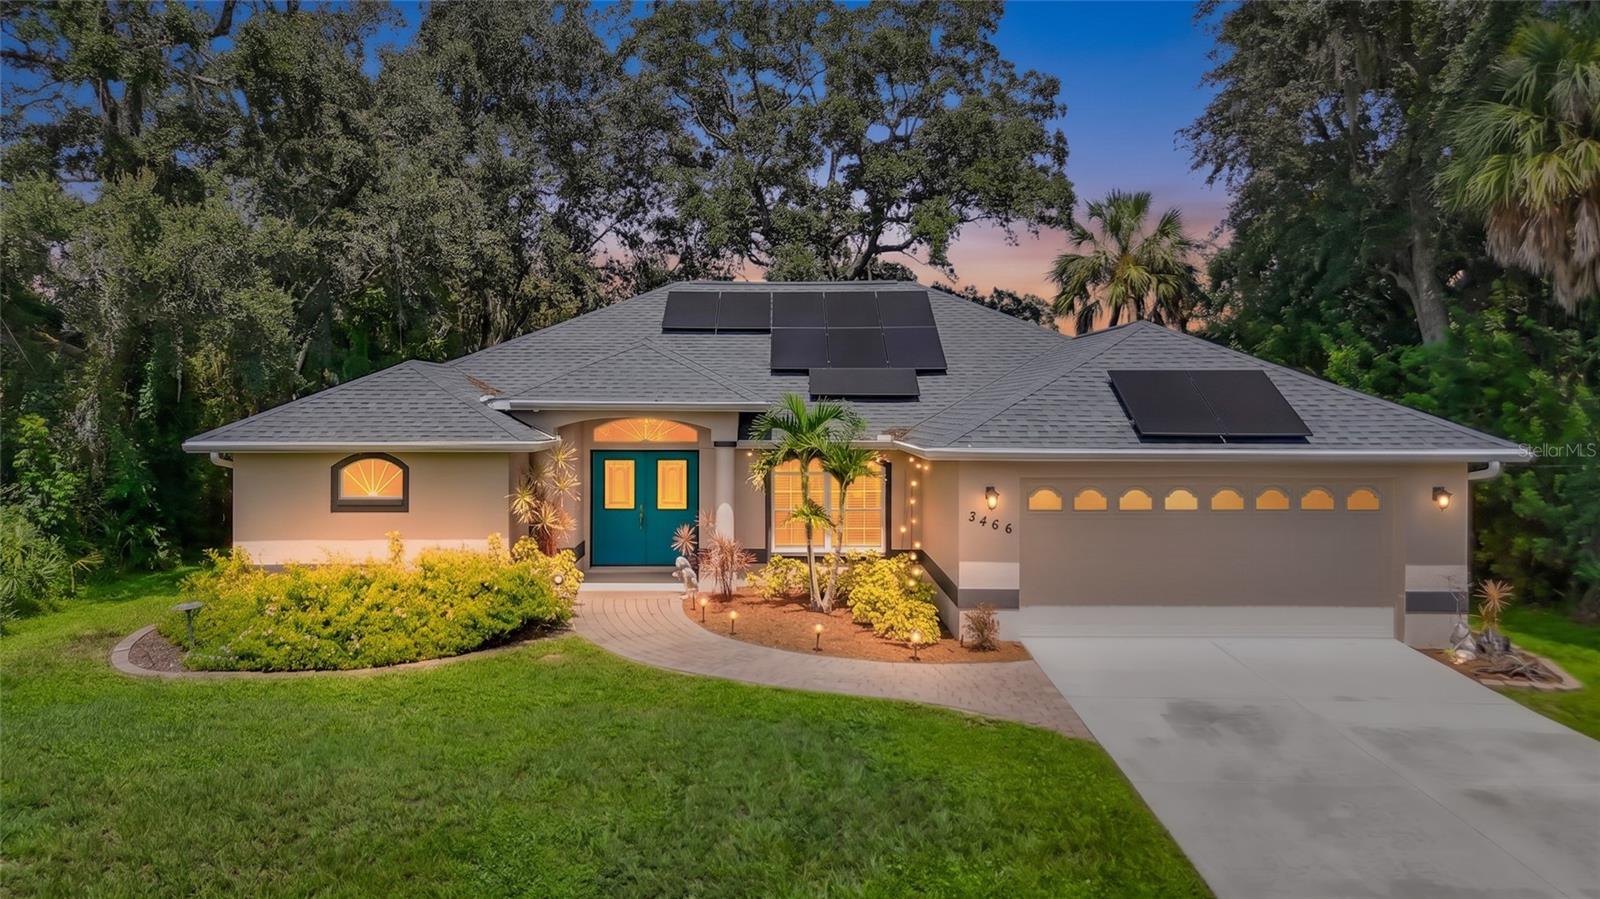
3466 ZORATOA AVENUE
| Bedrooms | 3 |
|---|---|
| Bathrooms | 2 full |
| Living area | 1,806 Sq. Ft. |
| Total area | 2,538 Sq. Ft. |
| Year built | 2000 |
| Lot size | 0.23 acres (10,000 Sq. Ft.) |
| Garage | 2 spaces, attached |
| Stories | 1 |
| Flood zone | X |
| Subdivision | PORT CHARLOTTE SUB 09 |
| Days on market | 12 |
| MLS number | MFRA4705867 |
Property taxes: $3,654 (2025) is the current owner's bill. In Florida the bill usually goes up after a sale, when the homestead cap and exemption go away. See what yours would be.
About this home
This inviting 3-bedroom, 2-bath North Port home offers a flexible split-bedroom floor plan and a solar powered energy system providing the benefits of solar without a loan or lease for the Buyer to assume. The primary suite is positioned separately from two generously sized secondary bedrooms, creating privacy for household members and guests. A distinctive exterior entrance opens through the secondary bathrooms, Providing convenience access to the two-bedroom side of the home. The home includes vaulted ceilings, an open living and dining area, an interior laundry room, and a spacious kitchen with a breakfast bar. Sliding doors lead to a large screen lanai and a private backyard with space for outdoor living, gardening, and entertaining. Additional features include concrete-block construction, an entire home Reverse Osmosis system, an attached two-car garage, and a 10,000-square-foot lot. Situated on a quiet North Port street with convenient access to shopping, dining, schools, and area recreation. This home combines a versatile layout with the added values of an owned solar-energy system
Features
| Interior | Cathedral Ceiling(s), Split Bedroom, Walk-In Closet(s) |
|---|---|
| Appliances | Dishwasher, Disposal, Dryer, Electric Water Heater, Microwave, Range, Refrigerator, Washer, Whole House R.O. System |
| Flooring | Ceramic Tile, Hardwood |
| Laundry | Electric Dryer Hookup, Inside, Laundry Room, Washer Hookup |
| Patio and porch | Enclosed |
| Fencing | Fenced, Wood |
| Construction | Block, Stucco |
| Roof | Shingle |
| Foundation | Slab |
| Levels | One |
| Faces | South |
| Heating | Central, Electric |
| Cooling | Central Air |
| Utilities | Cable Available, Electricity Connected, Underground Utilities, Water Connected |
| Sewer | Septic Tank |
| Water | Well |
| Furnished | Negotiable |
| Sale conditions | None |
| County | Sarasota |
Want to see this home?
Leave your name and a phone number or email and I'll set up a showing.
Your details are never sold or shared. Privacy policy.
Listing courtesy of REALTY EXECUTIVES GALLERY, 941-376-8769 (Karin Rosarne). Stellar MLS via MLS GRID.
Listings courtesy of Stellar MLS as distributed by MLS GRID. Information is deemed reliable but is not guaranteed accurate by Stellar MLS, MLS GRID, or Putnam Realty Group, and should be independently verified. This information is provided exclusively for consumers' personal, non-commercial use and may not be used for any purpose other than to identify prospective properties consumers may be interested in purchasing. Properties may be listed by brokerages other than Putnam Realty Group. To report an inaccuracy, contact Michael Putnam at 941-662-9941 or [email protected].