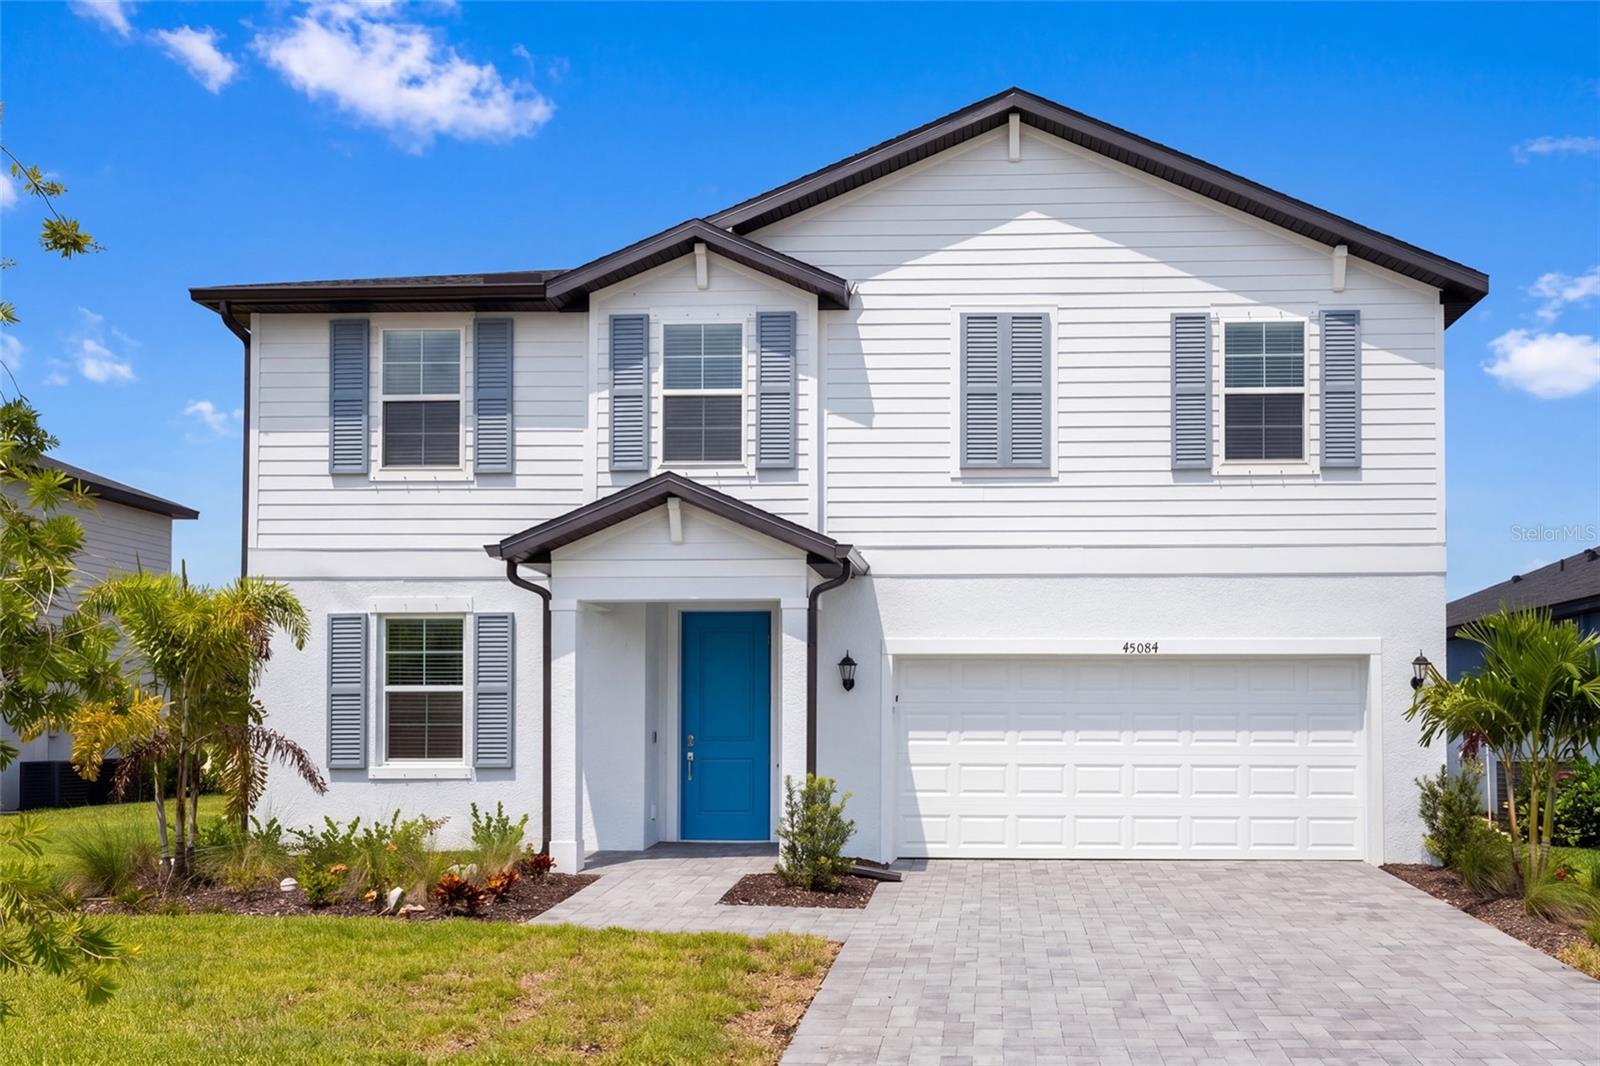
45084 PIPEVINE CIRCLE
| Bedrooms | 4 |
|---|---|
| Bathrooms | 2 full, 1 half |
| Living area | 2,370 Sq. Ft. |
| Total area | 3,570 Sq. Ft. |
| Year built | 2026 |
| Lot size | 0.18 acres (7,841 Sq. Ft.) |
| Garage | 2 spaces, attached |
| Stories | 2 |
| Private pool | Yes |
| HOA | About $177/mo |
| CDD | Yes |
| Flood zone | LOMR |
| Subdivision | SABAL GLEN AT MIDTOWN |
| Days on market | 9 |
| MLS number | MFRC7530642 |
Property taxes: $7,749 (2026) is the current owner's bill. In Florida the bill usually goes up after a sale, when the homestead cap and exemption go away. See what yours would be.
About this home
Welcome home to the Hubble — a stunning 2-story new construction plan by Lennar in Sabal Glen at Midtown, one of Babcock Ranch's newest and most sought-after neighborhoods! This 2,370 sq. ft. home offers 4 bedrooms, 2.5 baths, and a 2-car garage, thoughtfully designed for modern Southwest Florida living. A versatile flex space greets you off the foyer, perfect for a home office or playroom, while the open-concept main level flows effortlessly between the family room, dining area, and a chef-inspired kitchen with quartz countertops and stainless steel appliances. Step out to your covered lanai and enjoy your own private saltwater pool and spa package — the perfect backdrop for Florida sunsets and weekend entertaining. Upstairs, retreat to a spacious loft, three secondary bedrooms, and a private owner's suite with en-suite bath. Built with Lennar's signature Everything's Included® package — impact-rated windows, smart home connectivity, energy-efficient features, and designer finishes throughout, with no upgrade surprises. Located in Babcock Ranch, America's first solar-powered town, residents enjoy resort-style amenities, scenic trails, a splash pad, farmers markets, and easy access to I-75, RSW, and Punta Gorda Airport. New construction with a pool already included — this one won't last long. Schedule your private tour today! NOTE: One or more photo(s) has been virtually staged.
Features
| Interior | Ceiling Fans(s), Eat-in Kitchen, Kitchen/Family Room Combo, Open Floorplan, Primary Bedroom Upstairs, Solid Surface Counters, Thermostat, Walk-In Closet(s), Window Treatments |
|---|---|
| Appliances | Convection Oven, Dishwasher, Disposal, Dryer, Electric Water Heater, Exhaust Fan, Ice Maker, Microwave, Range, Refrigerator, Washer |
| Flooring | Carpet, Ceramic Tile |
| Laundry | Inside, Laundry Room |
| Windows | Blinds, Shutters, Storm Window(s), Window Treatments |
| Exterior | Private Entrance, Private Mailbox, Private Yard, Shade Shutter(s) |
| Patio and porch | Covered, Enclosed, Patio, Screened |
| Pool | Heated, In Ground, Salt Water, Screen Enclosure, Tile |
| Spa | In Ground |
| Parking | Driveway, Garage Door Opener, Ground Level |
| Construction | Block, Concrete, Stucco |
| Roof | Shingle |
| Foundation | Slab |
| Style | Ranch |
| Levels | Two |
| Faces | South |
| Heating | Central, Electric |
| Cooling | Central Air |
| Utilities | BB/HS Internet Available, Cable Available, Electricity Connected, Public, Sprinkler Recycled, Underground Utilities |
| Sewer | Public Sewer |
| Water | Public |
| Community | Deed Restrictions, Dog Park, Fitness Center, Golf Carts OK, Irrigation-Reclaimed Water, Playground, Pool, Restaurant, Sidewalks, Special Community Restrictions, Tennis Court(s), Street Lights |
| Association amenities | Fitness Center, Maintenance, Pickleball Court(s), Playground, Pool, Recreation Facilities, Tennis Court(s), Trail(s), Vehicle Restrictions |
| HOA fee includes | Common Area Taxes, Pool, Insurance, Maintenance Grounds, Maintenance, Pest Control, Recreational Facilities, Trash |
| Pets | Breed Restrictions, Cats OK, Dogs OK |
| Furnished | Unfurnished |
| Sale conditions | None |
| Elementary school | Babcock Neighborhood |
| Middle school | Babcock Neighborhood |
| High school | Babcock Neighborhood |
| County | Charlotte |
Want to see this home?
Leave your name and a phone number or email and I'll set up a showing.
Your details are never sold or shared. Privacy policy.
Listing courtesy of EXP REALTY LLC, 888-883-8509 (Barbie Christenson). Stellar MLS via MLS GRID.
Listings courtesy of Stellar MLS as distributed by MLS GRID. Information is deemed reliable but is not guaranteed accurate by Stellar MLS, MLS GRID, or Putnam Realty Group, and should be independently verified. This information is provided exclusively for consumers' personal, non-commercial use and may not be used for any purpose other than to identify prospective properties consumers may be interested in purchasing. Properties may be listed by brokerages other than Putnam Realty Group. To report an inaccuracy, contact Michael Putnam at 941-662-9941 or [email protected].