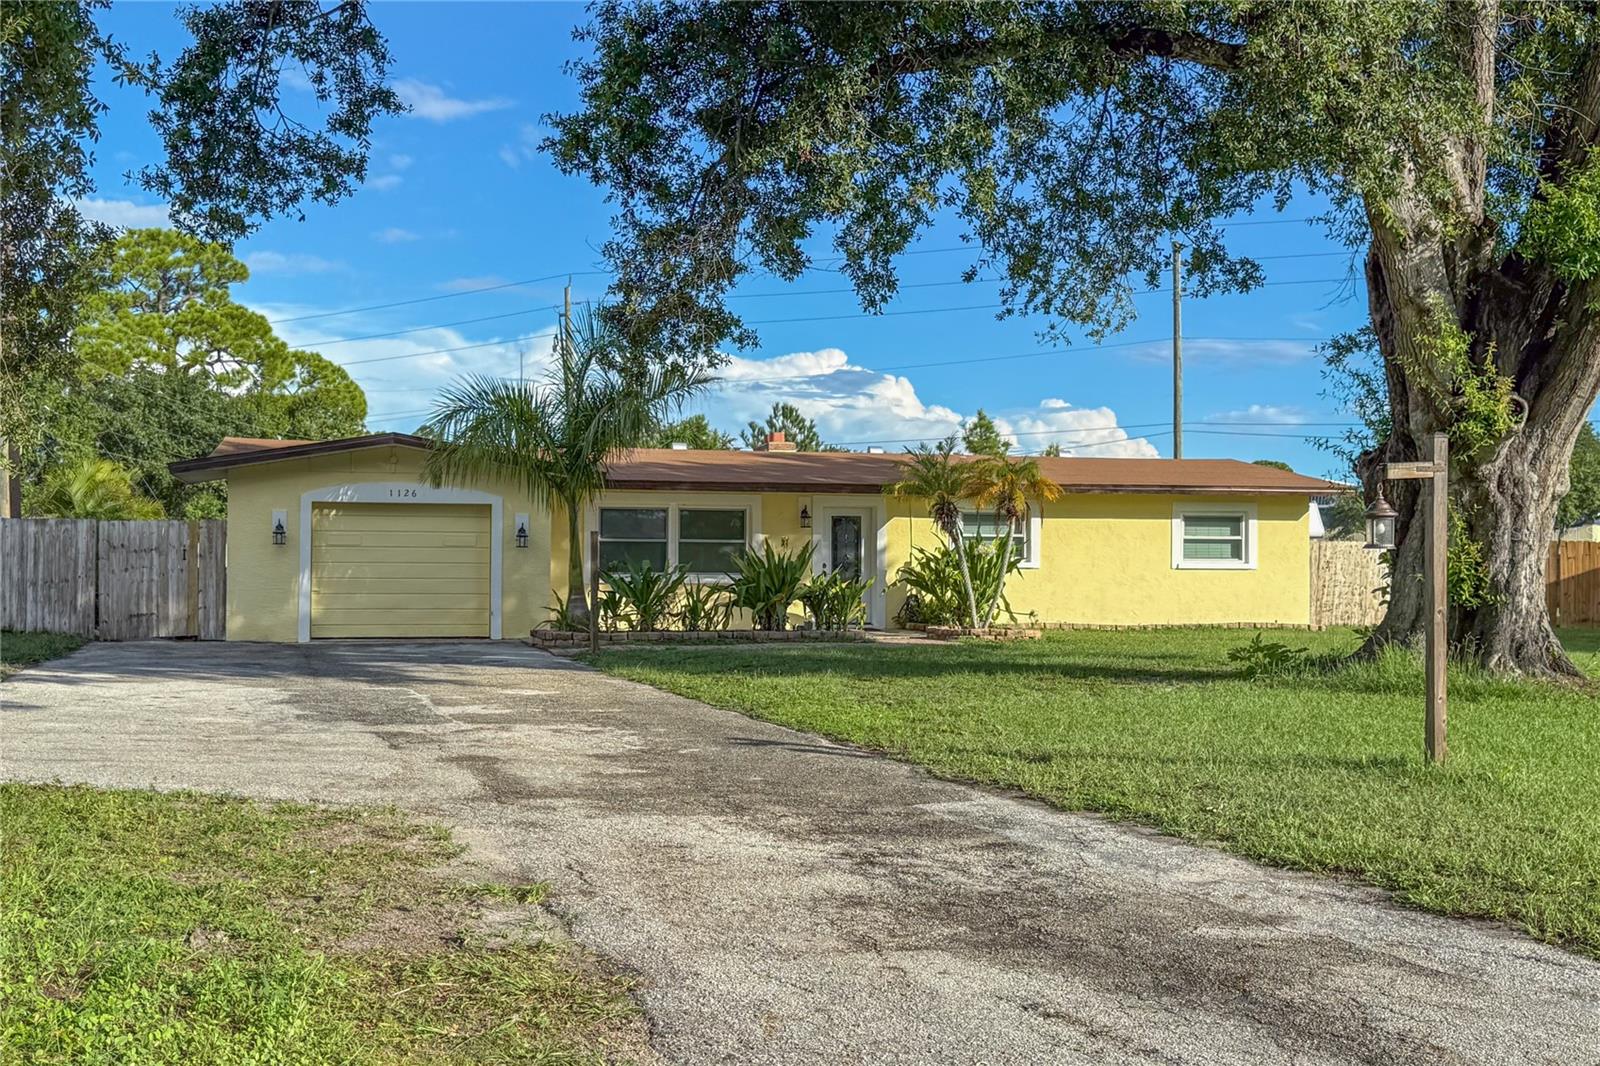
1126 CARMELLA CIRCLE
| Bedrooms | 3 |
|---|---|
| Bathrooms | 2 full |
| Living area | 1,836 Sq. Ft. |
| Total area | 1,836 Sq. Ft. |
| Year built | 1963 |
| Lot size | 0.36 acres (15,629 Sq. Ft.) |
| Lot dimensions | 77x203 |
| Stories | 1 |
| Private pool | Yes |
| Flood zone | X & AE |
| Subdivision | WHITFIELD COUNTRY CLUB HEIGHTS UN 3 |
| Days on market | 30 |
| MLS number | MFRA4705808 |
Property taxes: $1,852 (2025) is the current owner's bill. In Florida the bill usually goes up after a sale, when the homestead cap and exemption go away. See what yours would be.
About this home
“Sarasota pool home with no HOA or CDD fees.” 1126 Carmella Circle, Seller offering $5000 toward closing costs, pre paids ,or rate buy down. A spacious Sarasota Florida pool home offering three bedrooms, two full bathrooms, and a versatile flex room that can serve as a home office, den, hobby room, or additional living space. Step outside to enjoy the private 18,000-gallon swimming pool, ranging from approximately 2 to 8 feet in depth, along with an expansive yard, patio, pergola, and peaceful garden area with irrigation. A dedicated fire-ring area provides another inviting place to relax or entertain. The property’s setting offers added separation from neighboring residential homes along the rear boundary. With no HOA or CDD fees, you will have greater flexibility to enjoy and personalize the property. Conveniently situated near shopping, dining, recreation, and Sarasota-area attractions, this home blends indoor comfort with the Florida outdoor lifestyle. Buyer to confirm room sizes. Home is virtually staged. Flood Zone X with small portion of Garage door AE home has never flooded or had water intrusion there.. Fireplace is decorative and sealed from outside. This property qualifies for a lender credit when using preferred lender Colonial Mortgage. Inquire for details.”
Features
| Interior | Ceiling Fans(s), Living Room/Dining Room Combo, Open Floorplan, Primary Bedroom Main Floor, Thermostat |
|---|---|
| Appliances | Dishwasher, Disposal, Electric Water Heater, Range, Refrigerator |
| Flooring | Tile |
| Laundry | Electric Dryer Hookup, Inside, Washer Hookup |
| Exterior | Private Mailbox, Private Yard, Storage |
| Pool | Deck, Gunite, In Ground, Tile |
| Construction | Concrete |
| Roof | Membrane, Shingle |
| Foundation | Slab |
| Levels | One |
| Faces | Southeast |
| Heating | Central, Electric |
| Cooling | Central Air |
| Utilities | Electricity Connected, Public, Sewer Connected |
| Sewer | Public Sewer |
| Water | Public |
| Furnished | Unfurnished |
| Sale conditions | None |
| County | Manatee |
Want to see this home?
Leave your name and a phone number or email and I'll set up a showing.
Your details are never sold or shared. Privacy policy.
Listing courtesy of EXP REALTY LLC, 888-883-8509 (Lisa Lasek Tarjanyi). Stellar MLS via MLS GRID.
Listings courtesy of Stellar MLS as distributed by MLS GRID. Information is deemed reliable but is not guaranteed accurate by Stellar MLS, MLS GRID, or Putnam Realty Group, and should be independently verified. This information is provided exclusively for consumers' personal, non-commercial use and may not be used for any purpose other than to identify prospective properties consumers may be interested in purchasing. Properties may be listed by brokerages other than Putnam Realty Group. To report an inaccuracy, contact Michael Putnam at 941-662-9941 or [email protected].