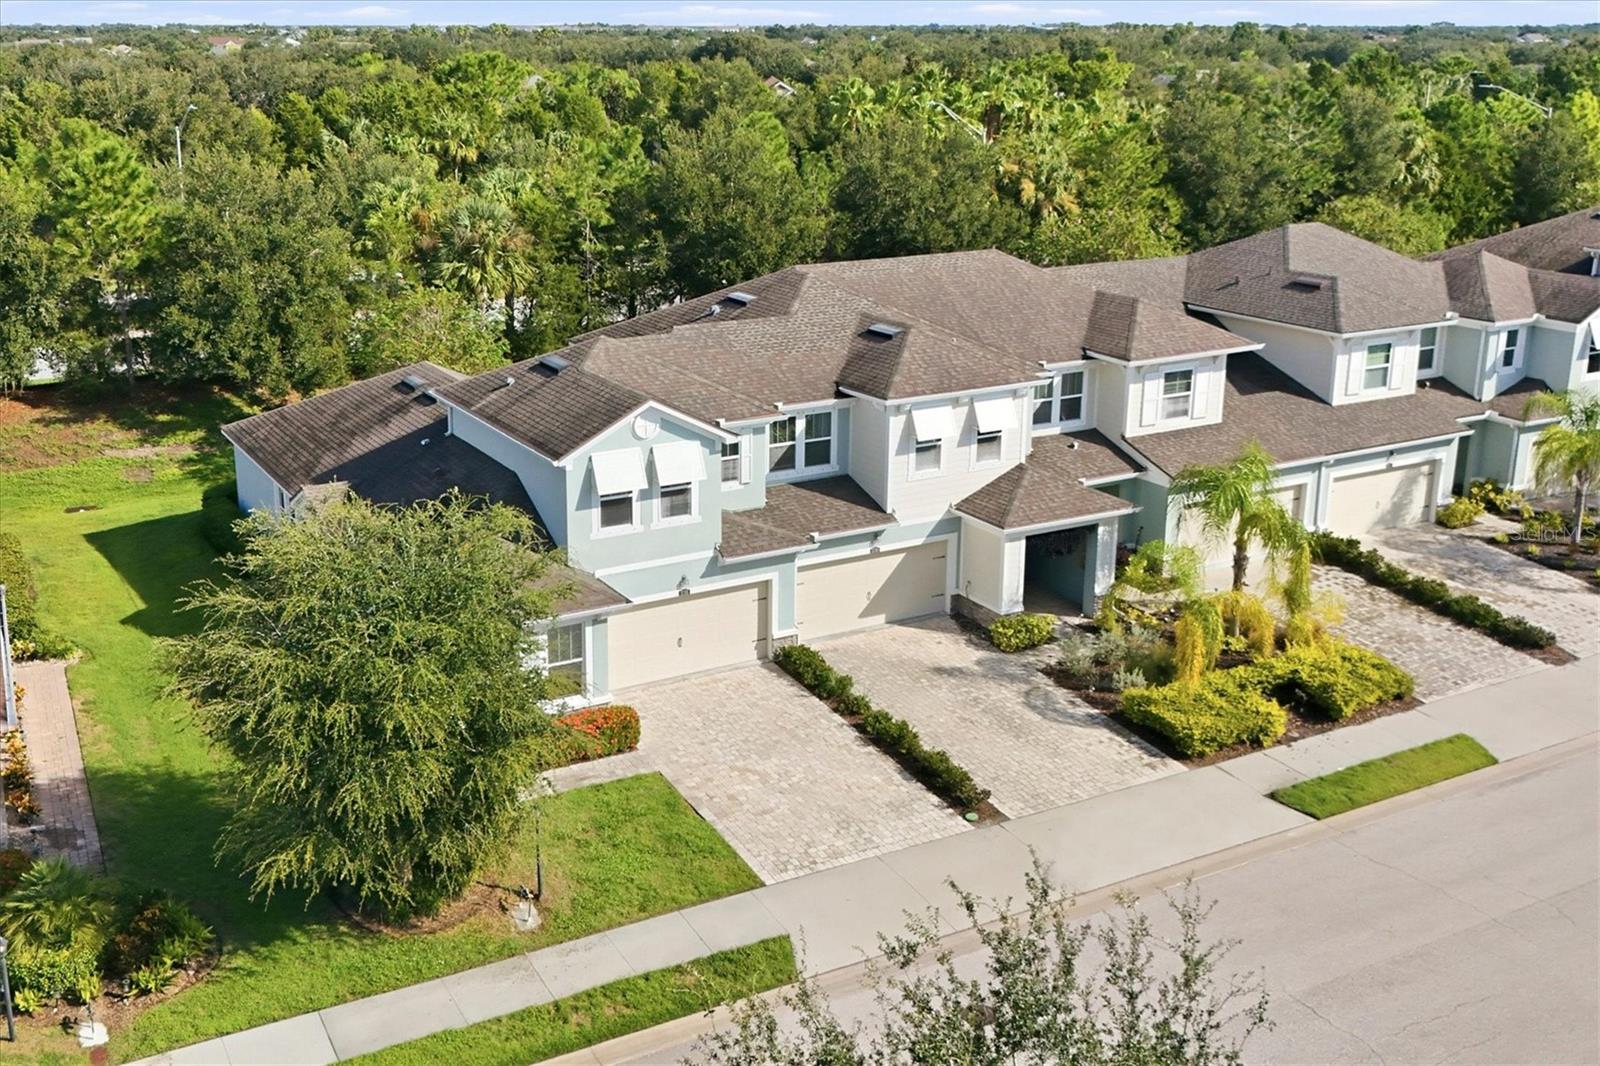
11705 MEADOWGATE PLACE
| Bedrooms | 3 |
|---|---|
| Bathrooms | 2 full, 1 half |
| Living area | 1,722 Sq. Ft. |
| Total area | 2,355 Sq. Ft. |
| Year built | 2017 |
| Lot size | 0.10 acres (4,539 Sq. Ft.) |
| Garage | 2 spaces, attached |
| Stories | 1 |
| HOA | About $350/mo |
| CDD | Yes |
| Flood zone | X |
| Subdivision | HARMONY AT LAKEWOOD RANCH PH II A & B |
| Days on market | 27 |
| MLS number | MFRA4705774 |
Property taxes: $5,831 (2025) is the current owner's bill. In Florida the bill usually goes up after a sale, when the homestead cap and exemption go away. See what yours would be.
About this home
Beautifully maintained 3BR/3BA END UNIT townhome with 1,729 sq ft offering private, serene views and a like-new feel throughout. The thoughtfully designed open floorplan features a spacious, updated kitchen with stainless steel appliances, decorative backsplash, and ample cabinetry—perfect for both everyday living and entertaining. The first-floor primary suite provides comfort and convenience, while upstairs you’ll find a versatile open loft, two additional bedrooms, and a bonus storage room ideal for organization or hobbies. A 2-car garage completes the home. Located in the desirable Harmony at Lakewood Ranch community, residents enjoy resort-style amenities including a clubhouse, state-of-the-art fitness center, sparkling pool and spa, outdoor kitchen and grilling areas, scenic walking trails, playground, and dog park. Maintenance-free living allows for a low-maintenance lifestyle, all within the award-winning Lakewood Ranch master-planned community, offering parks, nature trails, sports courts, golf, and convenient access to top-rated shopping, dining, and entertainment.
Features
| Interior | Ceiling Fans(s), Eat-in Kitchen, High Ceilings, Living Room/Dining Room Combo, Open Floorplan, Primary Bedroom Main Floor, Stone Counters, Walk-In Closet(s) |
|---|---|
| Appliances | Dishwasher, Disposal, Dryer, Microwave, Range, Refrigerator, Washer |
| Flooring | Ceramic Tile |
| Laundry | Inside, Laundry Room |
| Exterior | Sidewalk |
| Construction | Block |
| Roof | Shingle |
| Foundation | Slab |
| Levels | Two |
| Faces | Southeast |
| Heating | Central |
| Cooling | Central Air |
| Utilities | Public |
| Sewer | Public Sewer |
| Water | Public |
| Community | Clubhouse, Playground, Pool |
| HOA fee includes | Maintenance Structure, Maintenance Grounds, Pool, Recreational Facilities |
| Pets | Yes |
| Furnished | Unfurnished |
| Sale conditions | None |
| County | Manatee |
Want to see this home?
Leave your name and a phone number or email and I'll set up a showing.
Your details are never sold or shared. Privacy policy.
Listing courtesy of ALLEGIANT REAL ESTATE GROUP, 941-685-3958 (Lori Campbell). Stellar MLS via MLS GRID.
Listings courtesy of Stellar MLS as distributed by MLS GRID. Information is deemed reliable but is not guaranteed accurate by Stellar MLS, MLS GRID, or Putnam Realty Group, and should be independently verified. This information is provided exclusively for consumers' personal, non-commercial use and may not be used for any purpose other than to identify prospective properties consumers may be interested in purchasing. Properties may be listed by brokerages other than Putnam Realty Group. To report an inaccuracy, contact Michael Putnam at 941-662-9941 or [email protected].