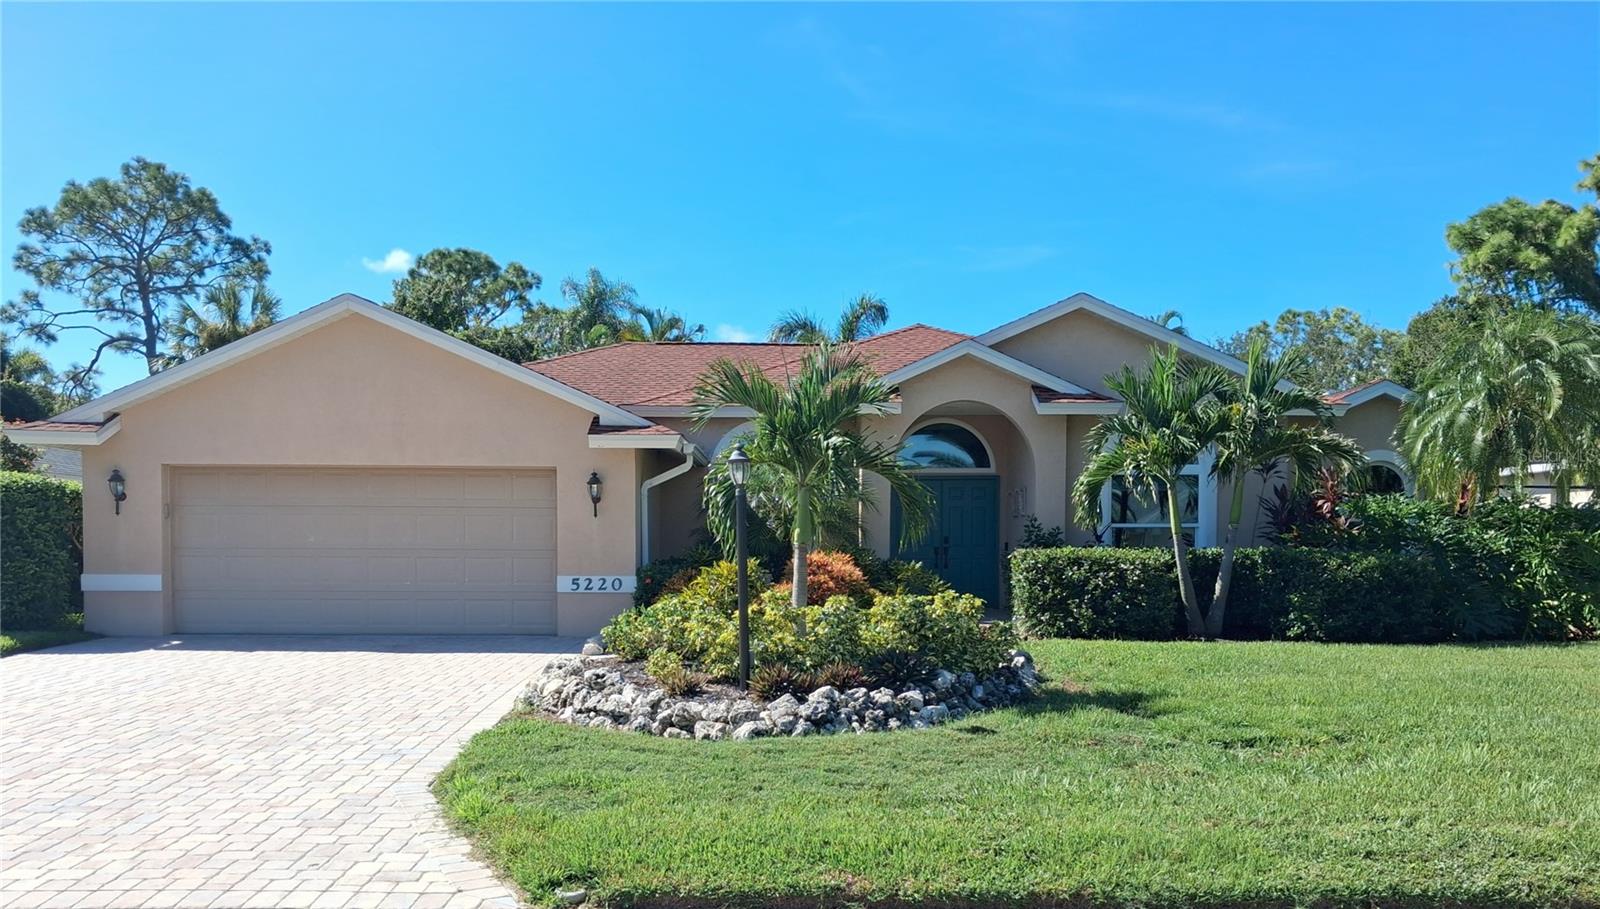
5220 SUNNYDALE CIRCLE
| Bedrooms | 3 |
|---|---|
| Bathrooms | 2 full |
| Living area | 2,082 Sq. Ft. |
| Total area | 2,820 Sq. Ft. |
| Year built | 1993 |
| Lot size | 0.23 acres (10,000 Sq. Ft.) |
| Garage | 2 spaces, attached |
| Private pool | Yes |
| HOA | About $81/mo |
| Flood zone | X |
| Subdivision | GREENFIELD |
| Days on market | 21 |
| MLS number | MFRTB8547619 |
Property taxes: $5,072 (2025) is the current owner's bill. In Florida the bill usually goes up after a sale, when the homestead cap and exemption go away. See what yours would be.
About this home
Prepare to be captivated by this one-of-a-kind Sarasota pool home, where custom luxury meets an unbeatable location with 3 bedrooms, a versatile den/office, and 2 fully upgraded bathrooms. Designed for the buyer who rejects cookie-cutter finishes, every square foot has been thoughtfully reimagined with luxury vinyl plank flooring and designer lighting throughout bright, open living spaces. At the heart of the home, the chic kitchen features new cabinetry, premium countertops, and new appliances built for both everyday living and high-end entertaining. The primary suite serves as a private spa retreat starring a stunning freestanding soaking tub, frameless glass shower, custom vanities, and high-end fixtures. For effortless indoor-outdoor living, floor-to-ceiling sliding glass doors retract fully to reveal an expansive screened lanai anchored by a newly refinished pool, extended paver decking with full-sun lounging zones, and a covered patio for outdoor dining. Beyond the pool cage, lush tropical foliage surrounds a green lawn featuring a charming gazebo for serene mornings and quiet afternoons. Complete with impact-resistant windows for efficiency and peace of mind, this turnkey sanctuary is ideally located just 8 miles—or 20 minutes—from world-famous Siesta Key Beach and vibrant Downtown Sarasota, putting top-rated schools, golf, shopping, and dining right at your fingertips.
Features
| Interior | Ceiling Fans(s), Crown Molding, Eat-in Kitchen, High Ceilings, Living Room/Dining Room Combo, Open Floorplan, Split Bedroom, Stone Counters, Thermostat, Vaulted Ceiling(s), Walk-In Closet(s), Window Treatments |
|---|---|
| Appliances | Built-In Oven, Dishwasher, Disposal, Electric Water Heater, Exhaust Fan, Microwave, Range, Range Hood, Wine Refrigerator |
| Flooring | Luxury Vinyl |
| Laundry | Inside, Laundry Room |
| Windows | Blinds, Drapes, Insulated Windows, Shades |
| Exterior | Rain Barrel/Cistern(s), Sidewalk, Storage |
| Patio and porch | Patio, Screened |
| Pool | Gunite, In Ground, Screen Enclosure, Tile |
| Fencing | Fenced, Wood |
| View | Pool |
| Parking | Covered, Driveway, Garage Door Opener |
| Construction | Block, Concrete, Stucco |
| Roof | Shingle |
| Foundation | Slab |
| Levels | One |
| Faces | North |
| Heating | Central |
| Cooling | Central Air |
| Utilities | BB/HS Internet Available, Cable Connected, Electricity Connected, Fiber Optics, Public, Sewer Connected, Sprinkler Meter, Water Connected |
| Sewer | Public Sewer |
| Water | Public |
| Community | Deed Restrictions, Sidewalks |
| HOA fee includes | Common Area Taxes, Management |
| Pets | Yes |
| Furnished | Unfurnished |
| Sale conditions | None |
| Elementary school | Ashton Elementary |
| Middle school | Sarasota Middle |
| High school | Sarasota High |
| County | Sarasota |
Want to see this home?
Leave your name and a phone number or email and I'll set up a showing.
Your details are never sold or shared. Privacy policy.
Listing courtesy of GULF SHORES REALTY ERA POWERED LLC, 813-636-0700 (Kathleen Brengle). Stellar MLS via MLS GRID.
Listings courtesy of Stellar MLS as distributed by MLS GRID. Information is deemed reliable but is not guaranteed accurate by Stellar MLS, MLS GRID, or Putnam Realty Group, and should be independently verified. This information is provided exclusively for consumers' personal, non-commercial use and may not be used for any purpose other than to identify prospective properties consumers may be interested in purchasing. Properties may be listed by brokerages other than Putnam Realty Group. To report an inaccuracy, contact Michael Putnam at 941-662-9941 or [email protected].