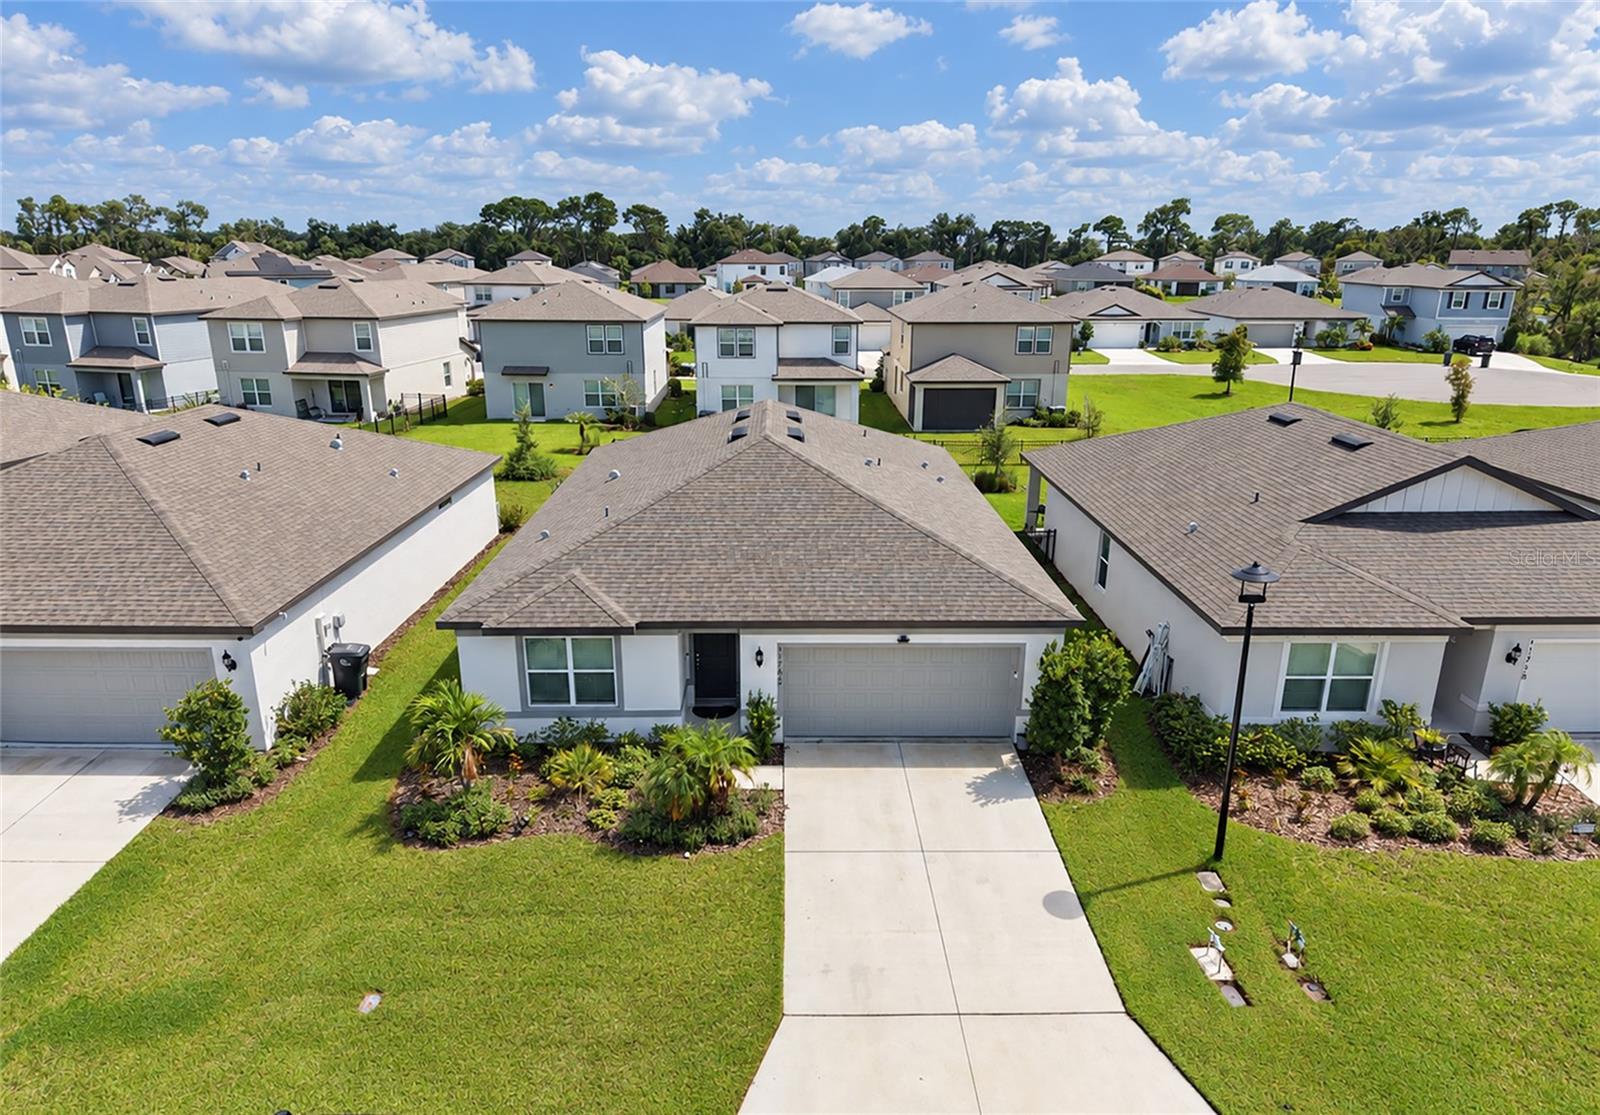
11742 MOONSAIL DRIVE
| Bedrooms | 4 |
|---|---|
| Bathrooms | 2 full |
| Living area | 1,850 Sq. Ft. |
| Total area | 1,850 Sq. Ft. |
| Year built | 2024 |
| Lot size | 0.14 acres (6,000 Sq. Ft.) |
| Garage | 2 spaces, attached |
| Stories | 1 |
| HOA | About $15/mo |
| CDD | Yes |
| Flood zone | X |
| Subdivision | ISLES AT BAYVIEW |
| Days on market | 23 |
| MLS number | MFRA4705757 |
Property taxes: $7,334 (2025) is the current owner's bill. In Florida the bill usually goes up after a sale, when the homestead cap and exemption go away. See what yours would be.
About this home
If you’re looking for a newer home in Parrish without waiting for a home to be built, this one is worth a look. Completed in 2024, this popular Hanover floor plan at Isles at BayView offers 4 bedrooms, an open great room layout, a spacious kitchen and a covered lanai, all in a home that is ready to move in today. The kitchen has plenty of room to work and entertain, with white cabinetry, granite countertops, a large island, tiled backsplash and stainless steel Whirlpool appliances. The open layout keeps the kitchen, dining and living areas connected and gives the home a comfortable feel for everyday living. The primary suite features dual sinks and a walk-in shower, with three additional bedrooms giving you plenty of flexibility for family, guests or a home office. Tile flooring runs through the main living areas, baths and laundry room, with carpet in the bedrooms. The home also includes a large walk-in pantry, indoor laundry with washer and dryer, covered lanai, 2-car garage, upgraded door hardware, additional LED lighting and smart home features including a video doorbell. Isles at BayView offers a community pool, clubhouse and game room, plus a convenient Parrish location with easy access to I-75. Tampa, St. Petersburg and Sarasota are all within an easy drive. This is a great opportunity to get a nearly new home without the wait. No construction zone, no waiting for the builder to finish. Just move in and enjoy it. Be sure to take the 3D virtual tour before you come out. You can walk through the entire home from your phone or computer and get a really good feel for the layout before seeing it in person.
Features
| Interior | Eat-in Kitchen, In Wall Pest System, Open Floorplan, Pest Guard System, Primary Bedroom Main Floor, Stone Counters, Thermostat, Walk-In Closet(s) |
|---|---|
| Appliances | Dishwasher, Disposal, Dryer, Ice Maker, Microwave, Range, Refrigerator, Washer |
| Flooring | Carpet, Luxury Vinyl, Tile |
| Laundry | Inside, Laundry Room |
| Windows | Blinds, Low-Emissivity Windows |
| Exterior | Sidewalk |
| Patio and porch | Covered, Rear Porch |
| Construction | Block, Stucco, Frame |
| Roof | Shingle |
| Foundation | Slab |
| Style | Florida |
| Levels | One |
| Faces | Northwest |
| Heating | Central |
| Cooling | Central Air |
| Utilities | Cable Available, Electricity Connected, Sewer Connected, Sprinkler Meter, Sprinkler Recycled, Water Connected |
| Sewer | Public Sewer |
| Water | Public |
| Community | Street Lights |
| Pets | Number Limit, Yes |
| Furnished | Negotiable |
| Sale conditions | None |
| Elementary school | Barbara A. Harvey Elementary |
| Middle school | Buffalo Creek Middle |
| High school | Parrish Community High |
| County | Manatee |
Want to see this home?
Leave your name and a phone number or email and I'll set up a showing.
Your details are never sold or shared. Privacy policy.
Listing courtesy of COLDWELL BANKER REALTY, 941-907-1033 (Joe Murphy). Stellar MLS via MLS GRID.
Listings courtesy of Stellar MLS as distributed by MLS GRID. Information is deemed reliable but is not guaranteed accurate by Stellar MLS, MLS GRID, or Putnam Realty Group, and should be independently verified. This information is provided exclusively for consumers' personal, non-commercial use and may not be used for any purpose other than to identify prospective properties consumers may be interested in purchasing. Properties may be listed by brokerages other than Putnam Realty Group. To report an inaccuracy, contact Michael Putnam at 941-662-9941 or [email protected].