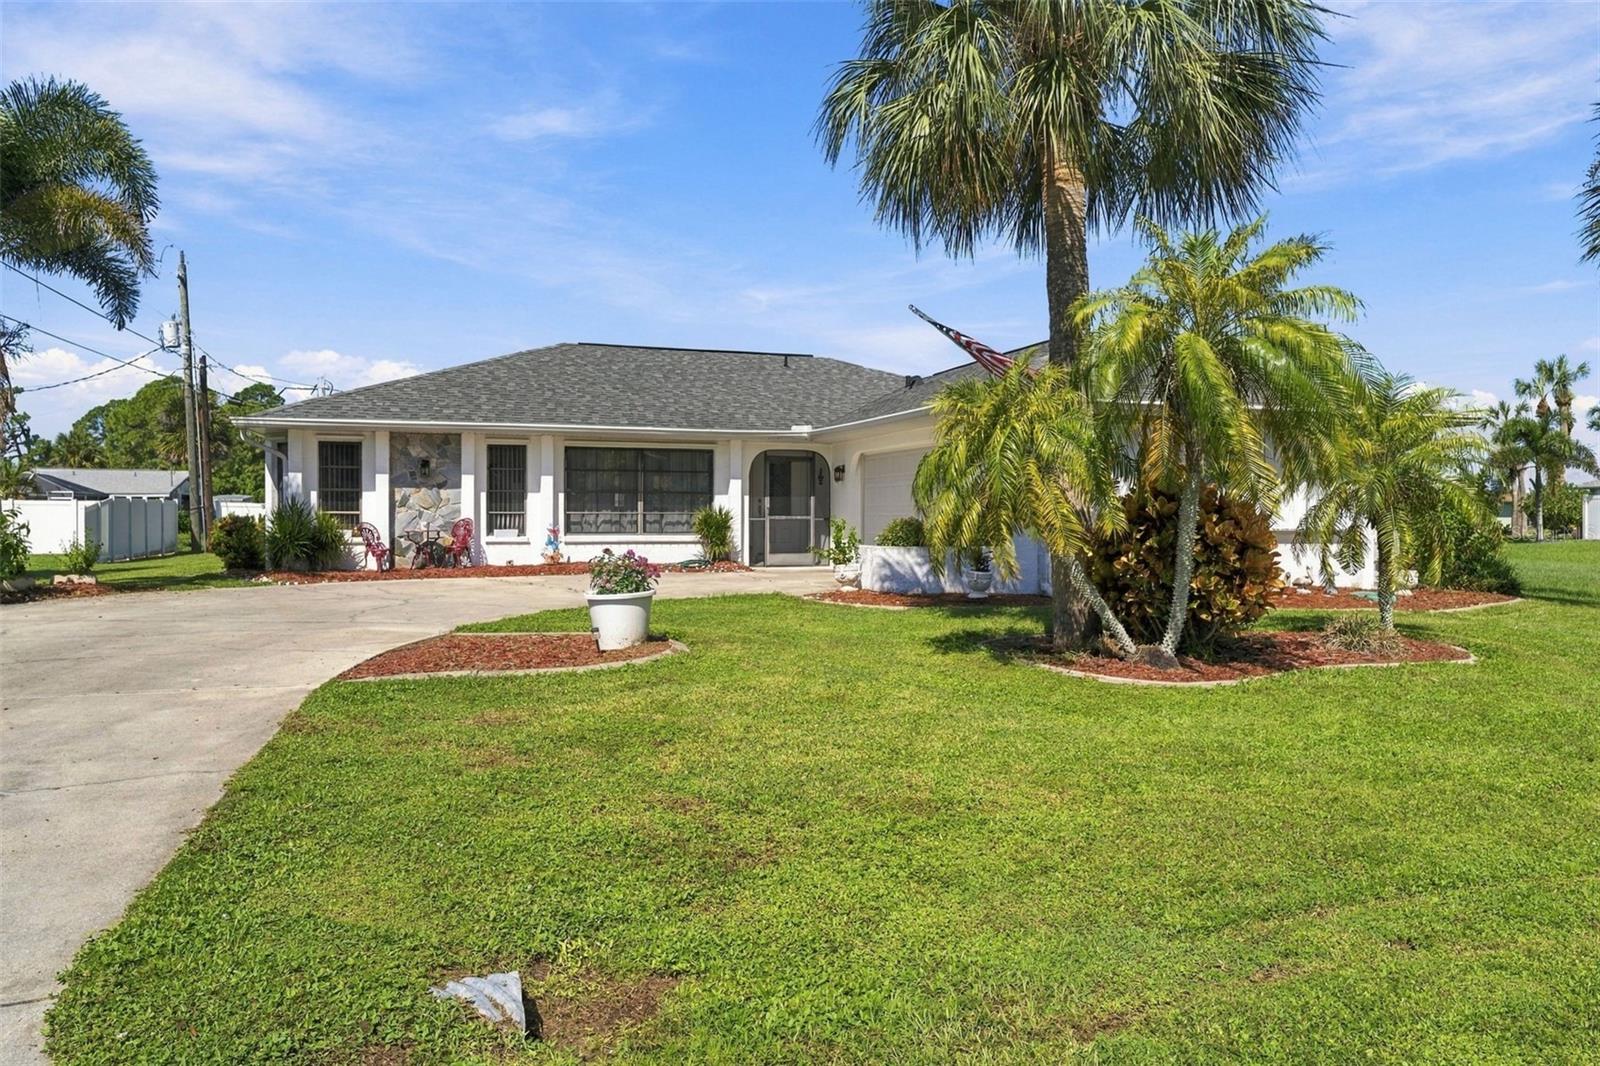
4477 SUTLIVE STREET
| Bedrooms | 3 |
|---|---|
| Bathrooms | 2 full |
| Living area | 1,462 Sq. Ft. |
| Total area | 2,162 Sq. Ft. |
| Year built | 1989 |
| Lot size | 0.23 acres (9,999 Sq. Ft.) |
| Garage | 2 spaces, attached |
| Private pool | Yes |
| Flood zone | AE |
| Subdivision | PORT CHARLOTTE SEC 037 |
| Days on market | 18 |
| MLS number | MFRA4705738 |
Property taxes: $3,904 (2025) is the current owner's bill. In Florida the bill usually goes up after a sale, when the homestead cap and exemption go away. See what yours would be.
About this home
Live the Florida lifestyle you've been dreaming of! This beautifully maintained 3-bedroom, 2-bath pool home offers the perfect blend of comfort, indoor-outdoor living, and relaxed Florida charm. From the moment you step inside, the open floor plan and soaring cathedral ceilings create a bright, spacious atmosphere ideal for both everyday living and entertaining. The split-bedroom layout provides privacy for family and guests, while the main living areas flow effortlessly toward your private outdoor oasis. Step outside to the screened lanai and enjoy your private heated pool, where morning coffee, afternoon swims, and sunset gatherings can become part of everyday life. Situated on an approximately 10,000-square-foot lot, the property offers plenty of outdoor space to relax and enjoy the Florida sunshine. A spacious 2-car garage provides added convenience and storage, while the desirable Port Charlotte location places you close to shopping, dining, parks, boating, beaches, and everything Southwest Florida has. Whether you're searching for a year-round Florida residence, a seasonal escape, or a place to enjoy the best of the Sunshine State, 4477 Sutlive Street offers the opportunity to make every day feel like vacation. Come see why this pool home deserves a place at the top of your list! Furnishings are negotiable, and the home may be sold furnished or unfurnished. Certain furnishings and personal items are excluded from the sale; realtors; please refer to the attached Excluded Items List for specific items that will not convey. All other furnishings may remain, including the John Deere riding mower.
Features
| Interior | Cathedral Ceiling(s), Ceiling Fans(s), Open Floorplan, Thermostat, Walk-In Closet(s), Window Treatments |
|---|---|
| Appliances | Dishwasher, Dryer, Electric Water Heater, Microwave, Range, Range Hood, Refrigerator, Washer |
| Flooring | Carpet, Ceramic Tile, Laminate |
| Laundry | Electric Dryer Hookup, Inside, Laundry Room, Washer Hookup |
| Exterior | Hurricane Shutters, Private Mailbox, Rain Gutters |
| Patio and porch | Patio, Screened |
| Pool | Gunite, Heated, In Ground, Lighting, Outside Bath Access, Screen Enclosure |
| Fencing | Vinyl |
| Construction | Block, Concrete, Stucco |
| Roof | Shingle |
| Foundation | Slab |
| Style | Florida, Ranch |
| Levels | One |
| Faces | East |
| Heating | Electric |
| Cooling | Central Air |
| Utilities | BB/HS Internet Available, Cable Available, Electricity Connected, Phone Available, Public, Sewer Connected |
| Sewer | Public Sewer |
| Water | Public |
| Furnished | Negotiable |
| Sale conditions | None |
| Elementary school | Meadow Park Elementary |
| Middle school | Murdock Middle |
| High school | Port Charlotte High |
| County | Charlotte |
Want to see this home?
Leave your name and a phone number or email and I'll set up a showing.
Your details are never sold or shared. Privacy policy.
Listing courtesy of EXIT KING REALTY, 941-497-6060 (Heather Vietmeier). Stellar MLS via MLS GRID.
Listings courtesy of Stellar MLS as distributed by MLS GRID. Information is deemed reliable but is not guaranteed accurate by Stellar MLS, MLS GRID, or Putnam Realty Group, and should be independently verified. This information is provided exclusively for consumers' personal, non-commercial use and may not be used for any purpose other than to identify prospective properties consumers may be interested in purchasing. Properties may be listed by brokerages other than Putnam Realty Group. To report an inaccuracy, contact Michael Putnam at 941-662-9941 or [email protected].