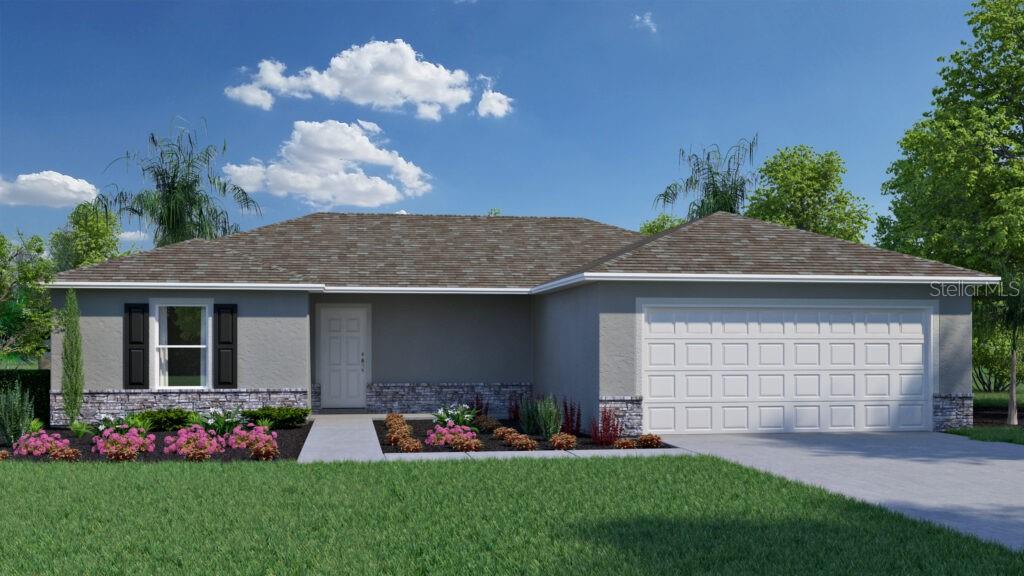
1205 WOODCREST LANE
| Bedrooms | 3 |
|---|---|
| Bathrooms | 2 full |
| Living area | 1,309 Sq. Ft. |
| Total area | 1,880 Sq. Ft. |
| Year built | 2026 |
| Lot size | 0.23 acres (10,000 Sq. Ft.) |
| Garage | 2 spaces, attached |
| Stories | 1 |
| Flood zone | X |
| Subdivision | PORT CHARLOTTE SUB 7 |
| Days on market | 22 |
| MLS number | MFRC7530613 |
Property taxes: $732 (2025) is the current owner's bill. In Florida the bill usually goes up after a sale, when the homestead cap and exemption go away. See what yours would be.
About this home
The Indigo floorplan is a smart and stylish 3-bedroom, 2-bathroom home with 1,309 square feet of living space, designed for modern living. Perfect for first-time homebuyers, small families, or those looking to right-size, this home combines comfort, functionality, and affordability. This home includes tile floors throughout the main living areas and comes equipped with quartz countertops plus a rear covered lanai. Step through the covered entryway into a welcoming foyer that leads into the heart of the home. The open-concept kitchen, dining area, and great room create a spacious and inviting atmosphere perfect for both everyday living and entertaining. The kitchen features a convenient pantry, modern cabinetry, and a layout that keeps everything within easy reach and ideal for meal prep and family gatherings. The Indigo offers a thoughtful split-bedroom design, giving the Owner’s Suite privacy from the other bedrooms. On one side of the home, you’ll find two secondary bedrooms and a shared full bathroom, complete with a hallway linen closet for extra storage. This area is perfect for children, guests, roommates or a home office setup. Built with CBS construction, this home incorporates energy-smart features throughout. These including a digital thermostat, energy-efficient A/C system, roof vents/soffits for attic ventilation and dual pane windows. This home includes a 1-year transferable builder warranty and a 10-year structural warranty.
Features
| Interior | Split Bedroom |
|---|---|
| Appliances | Dishwasher, Disposal, Electric Water Heater, Range |
| Flooring | Carpet, Tile |
| Laundry | Inside |
| Exterior | Hurricane Shutters |
| Patio and porch | Covered, Rear Porch |
| Construction | Block, Concrete |
| Roof | Shingle |
| Foundation | Slab |
| Levels | One |
| Faces | Northeast |
| Heating | Central, Electric |
| Cooling | Central Air |
| Utilities | Cable Available |
| Sewer | Septic Tank |
| Water | Well |
| Pets | Yes |
| Furnished | Unfurnished |
| Sale conditions | None |
| County | Sarasota |
Want to see this home?
Leave your name and a phone number or email and I'll set up a showing.
Your details are never sold or shared. Privacy policy.
Listing courtesy of HOLIDAY BUILDERS GULF COAST, 321-610-5940 (Trish Lohela). Stellar MLS via MLS GRID.
Listings courtesy of Stellar MLS as distributed by MLS GRID. Information is deemed reliable but is not guaranteed accurate by Stellar MLS, MLS GRID, or Putnam Realty Group, and should be independently verified. This information is provided exclusively for consumers' personal, non-commercial use and may not be used for any purpose other than to identify prospective properties consumers may be interested in purchasing. Properties may be listed by brokerages other than Putnam Realty Group. To report an inaccuracy, contact Michael Putnam at 941-662-9941 or [email protected].