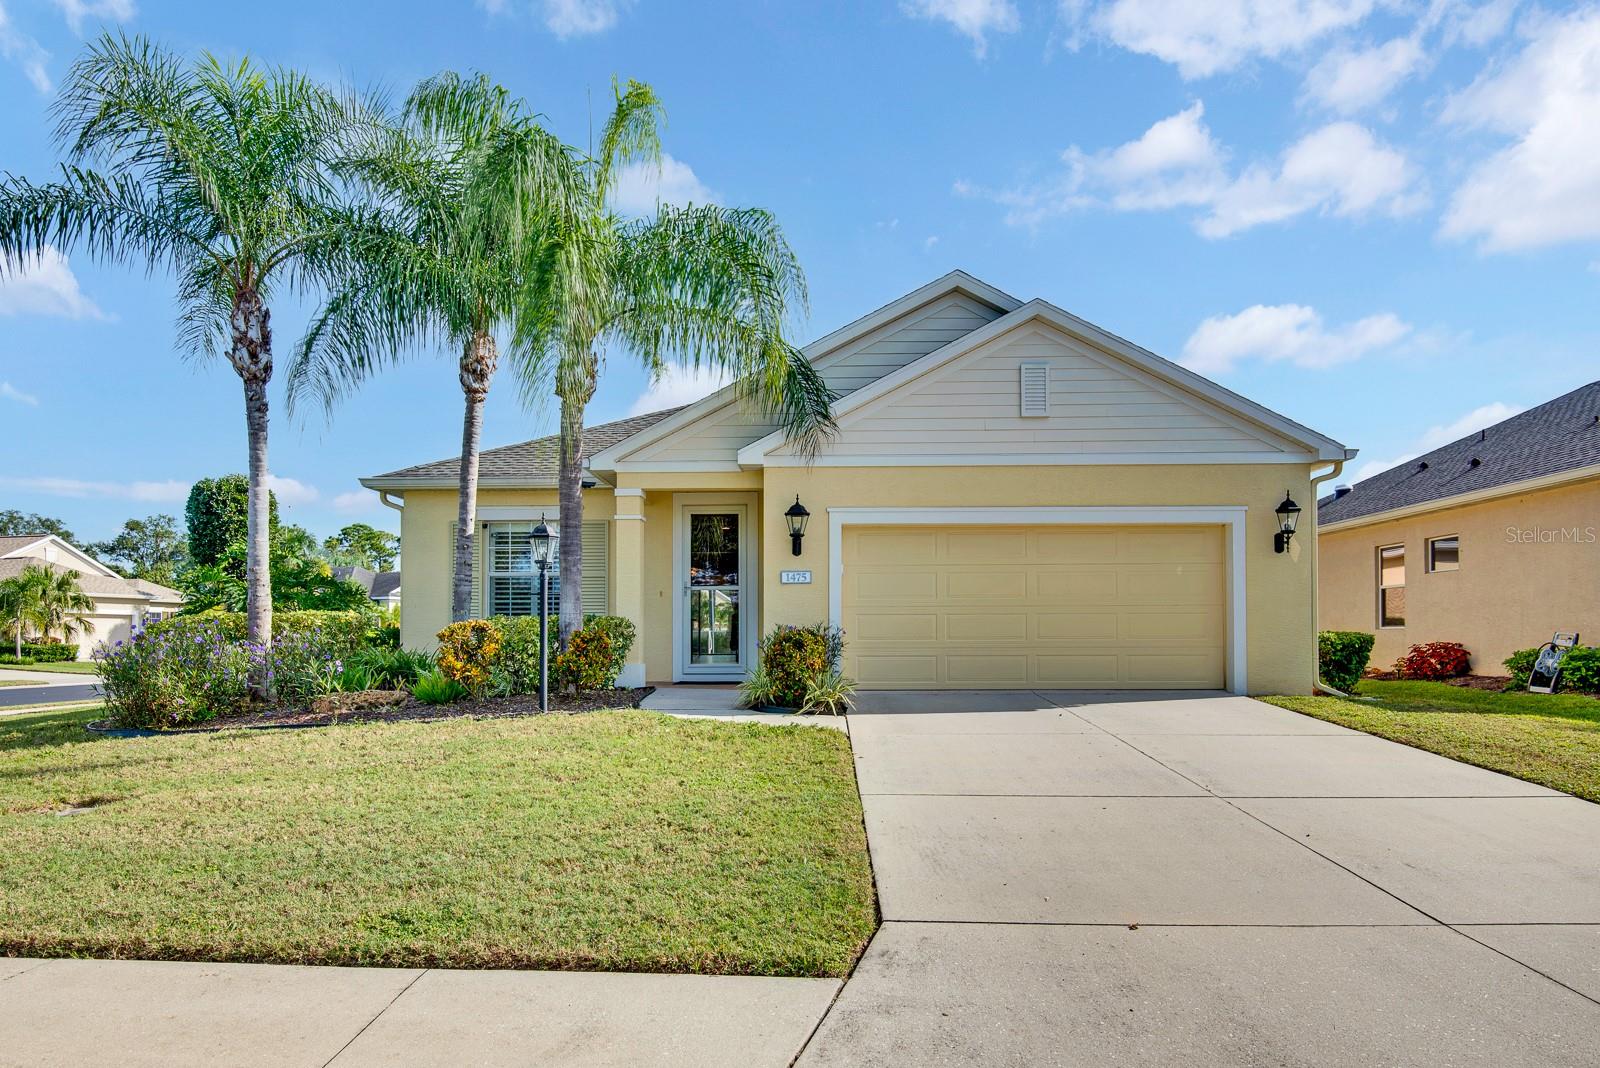
1475 BLUE HORIZON CIRCLE
| Bedrooms | 3 |
|---|---|
| Bathrooms | 2 full |
| Living area | 1,760 Sq. Ft. |
| Total area | 1,760 Sq. Ft. |
| Year built | 2011 |
| Lot size | 0.20 acres (8,803 Sq. Ft.) |
| Garage | 2 spaces, attached |
| Private pool | Yes |
| HOA | About $176/mo |
| Flood zone | AE |
| Subdivision | RIVER SOUND |
| 55+ community | Yes |
| Days on market | 5 |
| MLS number | MFRTB8547428 |
Property taxes: $2,151 (2025) is the current owner's bill. In Florida the bill usually goes up after a sale, when the homestead cap and exemption go away. See what yours would be.
About this home
Enter into a beautiful private Oasis inside this Riverfront community with gated security and NO CDD. As you enter from the gate there is a roundabout to help direct you with Florida landscaping and a water fall. Continue your journey to the home and note the small and large fenced dog parks. This exceptional home on a corner lot has 3 bedrooms, 2 full baths and a large, enclosed den with ample storage. The private, heated pool features a sparkling waterfall and brand-new screening on the pool cage. A waist-high privacy screen adds extra seclusion, while the spacious covered lanai allows for comfortable outdoor enjoyment even during inclement weather. A protective child proof fence for the pool is also included. The brand-new flooring throughout is water and slip resistant providing safety when entering from the pool area. Granite countertops in the open kitchen include an island with power and room for bar stools. All appliances are stainless steel and include range, refrigerator, dishwasher and microwave. The lighted walk-in pantry has ample storage for all your necessities. All rooms include wood plantation blinds. The master bathroom has large walk in shower with grab bars, great lighting from 2 windows, dual sinks, and plenty of storage in the vanity and closet. The master bedroom has a large, walk-in closet with many built-ins, treyed ceilings and a view of the pool and landscaping. The split bedroom plan hallway takes you past a large hall closet and an extra-large furnace/air conditioning room that provides lots of extra storage. The separate laundry room also includes a closet for linens and more. The second and third additional bedrooms have ample closet space and privacy for guests. The full bath also includes a closet for additional storage. The extra large garage has plenty of room for your vehicles and offers built in cabinets and a work bench. Also enjoy the heated community pool, hot tub and outdoor shower that are nearby. The community outdoor summer kitchen is great for gatherings and cookouts around the pool. There is also a playground, nature trails and access to the Braden River from the pier. Make your appointment today as this beautiful home will not last long. Appointments with a realtor and 24 hour notice are required.
Features
| Interior | Ceiling Fans(s), Eat-in Kitchen, High Ceilings, Kitchen/Family Room Combo, Open Floorplan, Primary Bedroom Main Floor, Solid Surface Counters, Split Bedroom, Thermostat, Tray Ceiling(s), Walk-In Closet(s), Window Treatments |
|---|---|
| Appliances | Dishwasher, Disposal, Freezer, Microwave, Range, Refrigerator |
| Flooring | Bamboo, Ceramic Tile, Laminate |
| Laundry | Inside, Laundry Closet, Laundry Room |
| Windows | Blinds |
| Exterior | Hurricane Shutters |
| Patio and porch | Covered, Deck, Enclosed, Front Porch, Screened |
| Pool | Child Safety Fence, Gunite, Heated, In Ground, Screen Enclosure |
| View | Water |
| Parking | Garage Door Opener, Guest, On Street |
| Construction | Block |
| Roof | Shingle |
| Foundation | Slab |
| Levels | One |
| Faces | Southwest |
| Heating | Central, Electric, Heat Pump |
| Cooling | Central Air |
| Utilities | Cable Connected, Electricity Connected, Fiber Optics, Fire Hydrant, Sewer Connected, Sprinkler Meter, Sprinkler Recycled, Underground Utilities, Water Available |
| Sewer | Public Sewer |
| Water | Public |
| Community | Gated Community - No Guard, Golf Carts OK, Irrigation-Reclaimed Water, Playground, Pool, Sidewalks, Special Community Restrictions, Street Lights |
| Association amenities | Fence Restrictions, Gated, Playground, Pool, Spa/Hot Tub |
| HOA fee includes | Pool, Escrow Reserves Fund, Maintenance Grounds, Management |
| Pets | Yes |
| Furnished | Unfurnished |
| Sale conditions | None |
| County | Manatee |
Want to see this home?
Leave your name and a phone number or email and I'll set up a showing.
Your details are never sold or shared. Privacy policy.
Listing courtesy of FLAT FEE MLS REALTY, 813-642-6030 (Stephen Hachey). Stellar MLS via MLS GRID.
Listings courtesy of Stellar MLS as distributed by MLS GRID. Information is deemed reliable but is not guaranteed accurate by Stellar MLS, MLS GRID, or Putnam Realty Group, and should be independently verified. This information is provided exclusively for consumers' personal, non-commercial use and may not be used for any purpose other than to identify prospective properties consumers may be interested in purchasing. Properties may be listed by brokerages other than Putnam Realty Group. To report an inaccuracy, contact Michael Putnam at 941-662-9941 or [email protected].