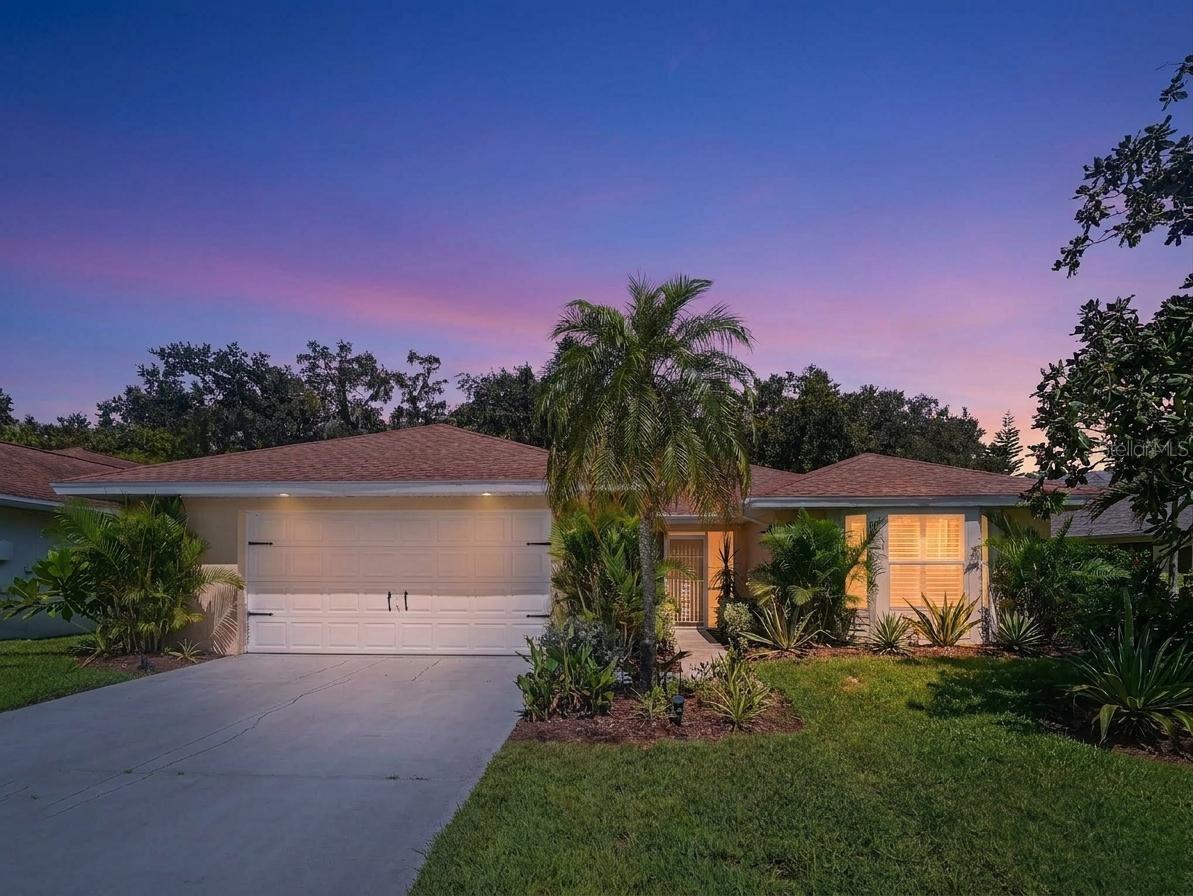
3432 BROOKRIDGE LANE
| Bedrooms | 3 |
|---|---|
| Bathrooms | 2 full |
| Living area | 2,167 Sq. Ft. |
| Total area | 3,298 Sq. Ft. |
| Year built | 1987 |
| Lot size | 0.26 acres (11,238 Sq. Ft.) |
| Garage | 2 spaces, attached |
| HOA | About $185/mo |
| Flood zone | X |
| Subdivision | BROOKRIDGE AT RIVER WILDERNESS PH I |
| Days on market | 26 |
| MLS number | MFRTB8547255 |
Property taxes: $4,940 (2025) is the current owner's bill. In Florida the bill usually goes up after a sale, when the homestead cap and exemption go away. See what yours would be.
About this home
Welcome to your serene retreat in the heart of River Wilderness! Tucked away on a quiet street in the low-maintenance community of Brookridge, this 3-bedroom, 2-bath home offers 2,167 sq. ft. of bright, comfortable living space. From the moment you step inside, you'll love the soaring cathedral ceilings, luxury vinyl plank flooring, and classic plantation shutters throughout. The open floor plan flows effortlessly from the spacious great room to the dining area and kitchen. The second bedroom features double entry doors, making it ideal as a dedicated home office or den. Pocketing glass doors open to an expansive, screened lanai with multiple ceiling fans, perfect for relaxing while taking in peaceful, private views of the lush surrounding greenery. Key updates include a newer HVAC system (2019) and water heater (2022). Living in Brookridge means enjoying true low-maintenance living. Dues cover your ground and lawn maintenance, cable TV, private road upkeep, 24-hour manned gate security, and exclusive access to the Brookridge enclave pool. Plus, enjoy River Wilderness master community perks including private boat ramp access on the Manatee River, playgrounds, and optional golf/country club memberships.
Features
| Interior | Ceiling Fans(s), Eat-in Kitchen, Open Floorplan, Primary Bedroom Main Floor, Solid Wood Cabinets, Split Bedroom, Stone Counters, Walk-In Closet(s), Window Treatments |
|---|---|
| Appliances | Dishwasher, Disposal, Electric Water Heater, Microwave, Range, Refrigerator |
| Flooring | Ceramic Tile, Luxury Vinyl |
| Laundry | Inside, Laundry Room |
| Windows | Blinds, Shutters, Window Treatments |
| Exterior | Lighting, Rain Gutters |
| Patio and porch | Covered, Enclosed, Patio, Rear Porch, Screened |
| Parking | Driveway, Garage Door Opener |
| Construction | Block, Stucco |
| Roof | Shingle |
| Foundation | Slab |
| Style | Florida, Traditional |
| Levels | One |
| Faces | East |
| Heating | Central, Electric |
| Cooling | Central Air |
| Utilities | Cable Connected, Electricity Connected, Public, Sewer Connected, Underground Utilities, Water Connected |
| Sewer | Public Sewer |
| Water | Public |
| Community | Association Recreation - Owned, Deed Restrictions, Gated Community - Guard, Golf, Playground, Pool, Sidewalks, Tennis Court(s) |
| Association amenities | Clubhouse, Gated, Golf Course, Maintenance, Pool, Recreation Facilities, Security, Tennis Court(s) |
| HOA fee includes | Guard - 24 Hour, Common Area Taxes, Maintenance Grounds, Private Road, Recreational Facilities |
| Pets | Cats OK, Dogs OK, Yes |
| Furnished | Unfurnished |
| Sale conditions | None |
| Elementary school | Annie Lucy Williams Elementary |
| Middle school | Buffalo Creek Middle |
| High school | Parrish Community High |
| County | Manatee |
Want to see this home?
Leave your name and a phone number or email and I'll set up a showing.
Your details are never sold or shared. Privacy policy.
Listing courtesy of MARK SPAIN REAL ESTATE, 855-299-7653 (Tristan Juhasz). Stellar MLS via MLS GRID.
Listings courtesy of Stellar MLS as distributed by MLS GRID. Information is deemed reliable but is not guaranteed accurate by Stellar MLS, MLS GRID, or Putnam Realty Group, and should be independently verified. This information is provided exclusively for consumers' personal, non-commercial use and may not be used for any purpose other than to identify prospective properties consumers may be interested in purchasing. Properties may be listed by brokerages other than Putnam Realty Group. To report an inaccuracy, contact Michael Putnam at 941-662-9941 or [email protected].