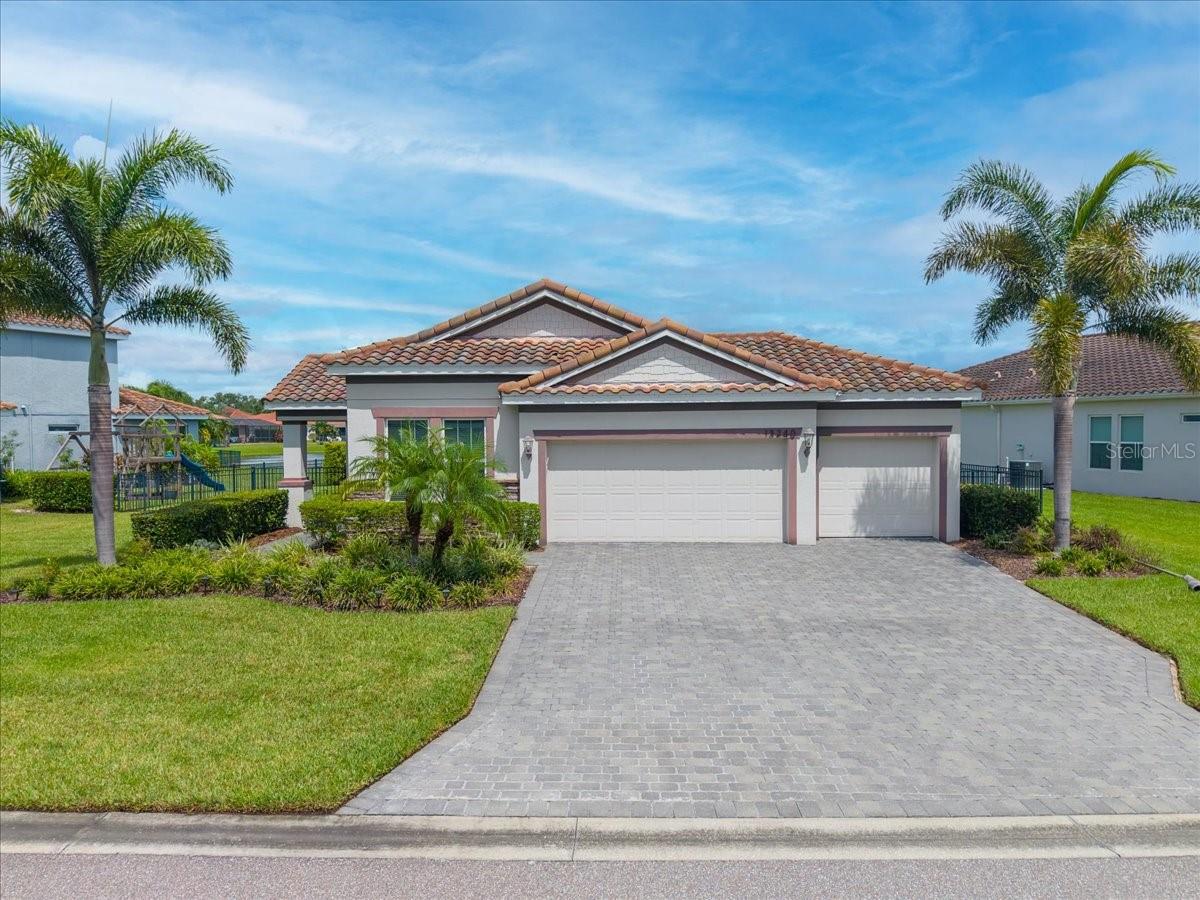
13240 SAW PALM CRK
| Bedrooms | 3 |
|---|---|
| Bathrooms | 2 full |
| Living area | 2,111 Sq. Ft. |
| Total area | 2,970 Sq. Ft. |
| Year built | 2019 |
| Lot size | 0.25 acres (11,118 Sq. Ft.) |
| Garage | 3 spaces, attached |
| HOA | About $220/mo |
| Flood zone | X |
| Subdivision | SAVANNA AT LAKEWOOD RANCH PHASE III |
| Days on market | 17 |
| MLS number | MFRTB8547145 |
Property taxes: $6,302 (2025) is the current owner's bill. In Florida the bill usually goes up after a sale, when the homestead cap and exemption go away. See what yours would be.
About this home
BIG HOME. BIG LOT. BIG GARAGE. NOT A BIG PRICE. Welcome to 13240 Saw Palm Crk Trl, where everything feels a little bigger—and that’s exactly what makes this home so special. All three bedrooms are BIG, giving you the space and flexibility you’ve been looking for. The garage is BIG, offering an impressive 3-car setup with plenty of room for vehicles, storage, toys, and all the extras that come with the Florida lifestyle. And then there’s the BIG lot—an oversized homesite with a beautiful pond view that gives you room to spread out and enjoy the outdoors. Located in the highly desirable Savanna at Lakewood Ranch, this home delivers the space buyers want, the setting they love, and the lifestyle that makes Lakewood Ranch such a sought-after place to call home. And perhaps the best part? It’s BIG on space without being BIG on price. If you’ve been searching for a home where the rooms feel generous, the garage actually has room to breathe, and the lot gives you space to enjoy, 13240 Saw Palm Crk Trl needs to be on your list. BIG bedrooms. BIG garage. BIG lot. Beautiful pond view. Great Lakewood Ranch location. Smart price. Come see just how much BIG you can get for your money.
Features
| Interior | Ceiling Fans(s), Crown Molding, In Wall Pest System, Pest Guard System, Solid Surface Counters, Split Bedroom, Stone Counters, Thermostat, Tray Ceiling(s), Walk-In Closet(s) |
|---|---|
| Appliances | Built-In Oven, Cooktop, Dishwasher, Dryer, Exhaust Fan, Microwave, Range, Refrigerator, Washer |
| Flooring | Ceramic Tile, Luxury Vinyl |
| Laundry | Laundry Room |
| Exterior | Sidewalk |
| View | Water |
| Construction | Block, Stone, Stucco |
| Roof | Tile |
| Foundation | Slab |
| Levels | One |
| Faces | Southwest |
| Heating | Central |
| Cooling | Central Air |
| Utilities | Cable Available, Fiber Optics, Sewer Connected |
| Sewer | Public Sewer |
| Water | Public |
| Community | Clubhouse, Community Mailbox, Fitness Center, Playground, Pool, Sidewalks, Street Lights |
| Association amenities | Clubhouse, Maintenance, Playground, Pool |
| HOA fee includes | Maintenance Grounds, Pool |
| Pets | Yes |
| Furnished | Unfurnished |
| Sale conditions | None |
| Elementary school | Gullett Elementary |
| Middle school | Dr Mona Jain Middle |
| High school | Lakewood Ranch High |
| County | Manatee |
Want to see this home?
Leave your name and a phone number or email and I'll set up a showing.
Your details are never sold or shared. Privacy policy.
Listing courtesy of SMITH & ASSOCIATES REAL ESTATE, 727-342-3800 (Christopher Plummer). Stellar MLS via MLS GRID.
Listings courtesy of Stellar MLS as distributed by MLS GRID. Information is deemed reliable but is not guaranteed accurate by Stellar MLS, MLS GRID, or Putnam Realty Group, and should be independently verified. This information is provided exclusively for consumers' personal, non-commercial use and may not be used for any purpose other than to identify prospective properties consumers may be interested in purchasing. Properties may be listed by brokerages other than Putnam Realty Group. To report an inaccuracy, contact Michael Putnam at 941-662-9941 or [email protected].