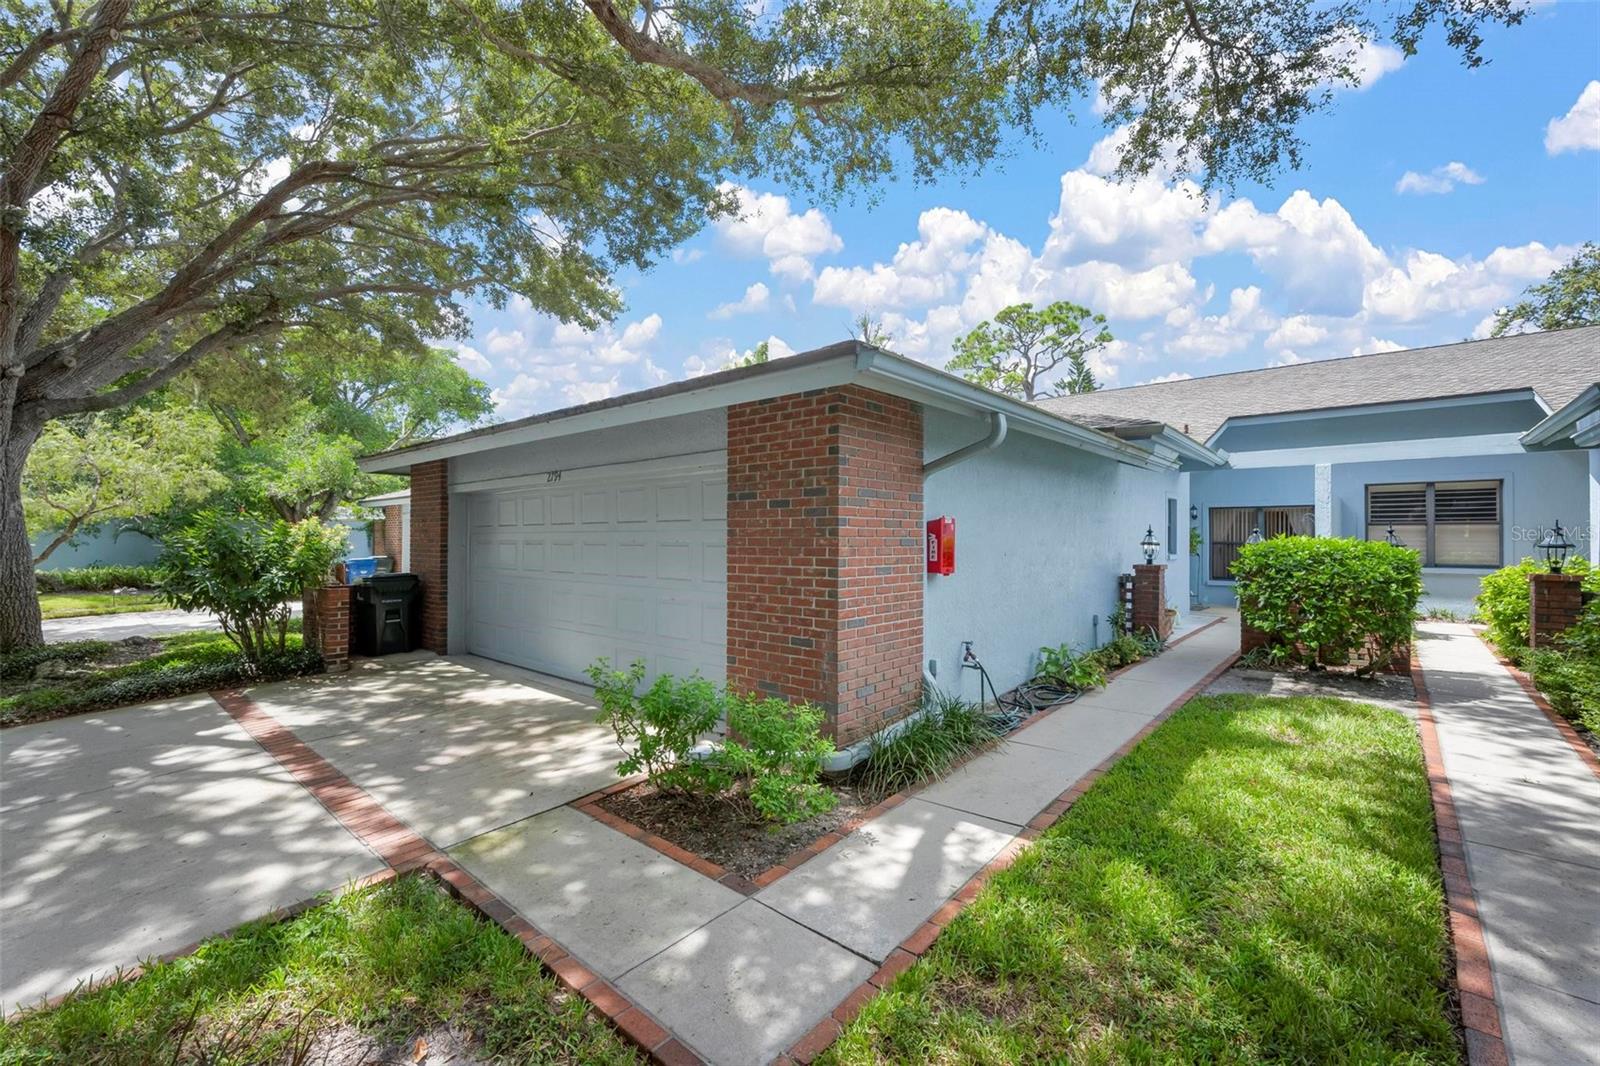
2794 MOSS OAK DRIVE #2
| Bedrooms | 2 |
|---|---|
| Bathrooms | 2 full |
| Living area | 1,697 Sq. Ft. |
| Total area | 2,308 Sq. Ft. |
| Year built | 1997 |
| Garage | 2 spaces, attached |
| Stories | 1 |
| Flood zone | AE |
| Subdivision | WOODBRIDGE ESTATES |
| Days on market | 26 |
| MLS number | MFRA4705644 |
Property taxes: $2,459 (2025) is the current owner's bill. In Florida the bill usually goes up after a sale, when the homestead cap and exemption go away. See what yours would be.
About this home
Woodridge Estates at its finest! Perfect villa, with total privacy, vaulted ceilings in almost every room, wood and ceramic tile flooring throughout. This villa style home lives like a single-family home with eat-in-kitchen has wooden cabinets, stainless steel appliances, Quartz countertops, under mount sink, back splash tile and pass-through to the dining room. Living room opening to the screened porch. Master bedroom has one huge walk-in -closet and an additional deep closet. Master bath has dual sinks, bathroom with walk-in-shower and soaking tub. The den-office is located off the foyer and has access to the guest bathroom. The second bedroom is totally private with a bath on suite. Open. The 2-car garage is oversized, and both garage door and extra space for a work bench. Woodbridge is located on 13 acres, with 60 villas and the amenities are tennis/pickleball courts, Manor house with 2 suites available to rent for guests and heated swimming pool. The community is gated from 7pm to 7am. The location is perfect for getting to the beach, shopping and 5 miles to I-75.
Features
| Interior | Built-in Features, Ceiling Fans(s), Living Room/Dining Room Combo, Open Floorplan, Primary Bedroom Main Floor, Split Bedroom, Vaulted Ceiling(s), Walk-In Closet(s), Window Treatments |
|---|---|
| Appliances | Built-In Oven, Convection Oven, Dishwasher, Disposal, Dryer, Electric Water Heater, Microwave, Range, Refrigerator, Washer |
| Flooring | Carpet, Tile, Wood |
| Laundry | Inside, Laundry Room |
| Windows | Skylight(s), Aluminum Frames, Blinds, Shades, Window Treatments |
| Exterior | Private Entrance, Tennis Court(s) |
| Patio and porch | Covered, Front Porch |
| Pool | Auto Cleaner, Gunite, Heated |
| Spa | Heated |
| View | Garden |
| Parking | Assigned, Deeded, Driveway, Garage Door Opener, Workshop in Garage |
| Construction | Block, Concrete, Stucco |
| Roof | Shingle |
| Foundation | Concrete Perimeter |
| Style | Contemporary, Florida |
| Levels | One |
| Faces | East |
| Heating | Central, Electric |
| Cooling | Central Air |
| Utilities | Fire Hydrant, Public, Sewer Connected, Underground Utilities |
| Sewer | Public Sewer |
| Water | Public |
| Community | Buyer Approval Required, Clubhouse, Gated Community - No Guard, Park, Pool, Tennis Court(s) |
| Association amenities | Basketball Court, Cable TV, Clubhouse, Gated, Park, Pool, Tennis Court(s) |
| HOA fee includes | Cable TV, Pool, Escrow Reserves Fund, Fidelity Bond, Insurance, Maintenance Structure, Maintenance Grounds, Maintenance, Management |
| Pets | Number Limit, Yes |
| Furnished | Unfurnished |
| Sale conditions | None |
| Elementary school | Phillippi Shores Elementary |
| Middle school | Brookside Middle |
| High school | Riverview High |
| County | Sarasota |
Want to see this home?
Leave your name and a phone number or email and I'll set up a showing.
Your details are never sold or shared. Privacy policy.
Listing courtesy of MICHAEL SAUNDERS & COMPANY, 941-951-6660 (Dede Curran). Stellar MLS via MLS GRID.
Listings courtesy of Stellar MLS as distributed by MLS GRID. Information is deemed reliable but is not guaranteed accurate by Stellar MLS, MLS GRID, or Putnam Realty Group, and should be independently verified. This information is provided exclusively for consumers' personal, non-commercial use and may not be used for any purpose other than to identify prospective properties consumers may be interested in purchasing. Properties may be listed by brokerages other than Putnam Realty Group. To report an inaccuracy, contact Michael Putnam at 941-662-9941 or [email protected].