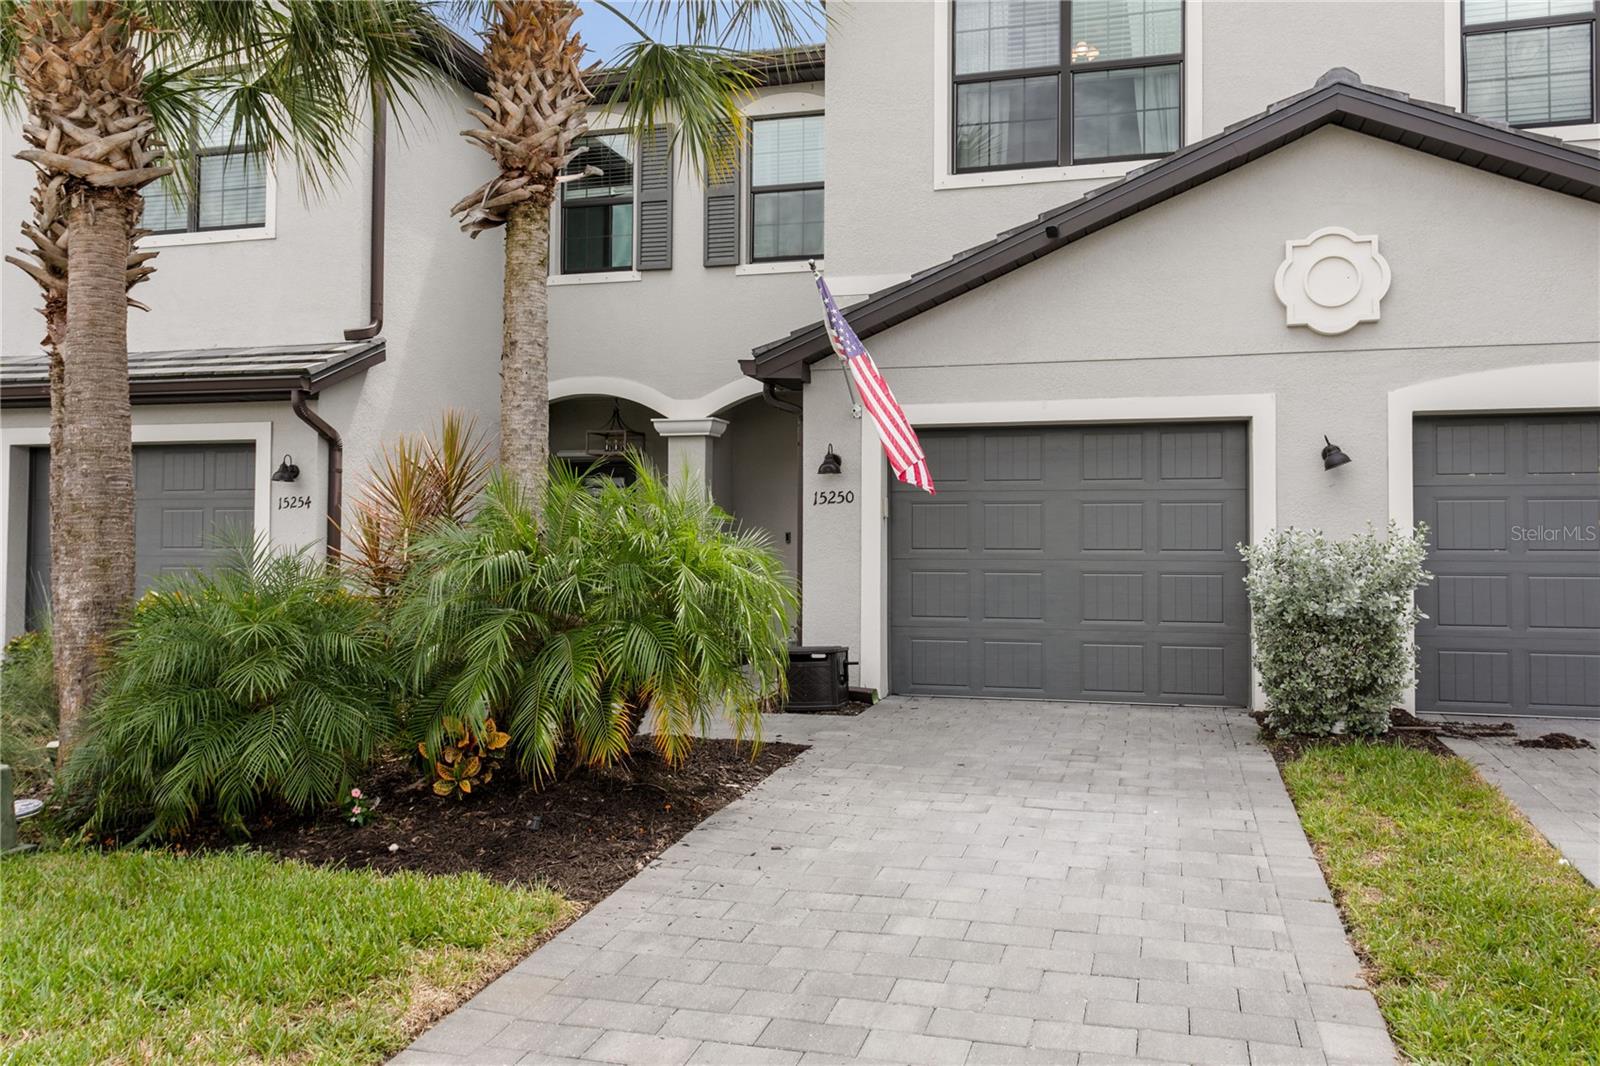
15250 SUNNY DAY DRIVE
| Bedrooms | 3 |
|---|---|
| Bathrooms | 2 full, 1 half |
| Living area | 1,925 Sq. Ft. |
| Total area | 2,342 Sq. Ft. |
| Year built | 2022 |
| Lot size | 0.06 acres (2,400 Sq. Ft.) |
| Garage | 1 spaces, attached |
| HOA | About $238/mo |
| CDD | Yes |
| Flood zone | X |
| Subdivision | LORRAINE LAKES PH IIA |
| Days on market | 12 |
| MLS number | MFRA4705628 |
Property taxes: $5,436 (2025) is the current owner's bill. In Florida the bill usually goes up after a sale, when the homestead cap and exemption go away. See what yours would be.
About this home
SERENE POND VIEWS • DESIGNER UPGRADES • RESORT-STYLE LIVING Experience refined Florida living in this beautifully upgraded 3 bedroom, 2.5 bath townhome offering 1,925 square feet of living space in the highly desired gated community of Lorraine Lakes at Lakewood Ranch. From the moment you enter, thoughtful upgrades and designer touches are evident throughout. The spacious main living area showcases a stunning accent wall with a built-in fireplace and mantel, creating a warm and inviting focal point. Sliding glass doors open to a screened lanai overlooking the expansive pond - an ideal setting for morning coffee, evening relaxation, and spectacular Florida sunsets. The gourmet-inspired kitchen features beautiful granite countertops, tile backsplash, porcelain sink and walk-in pantry. Elegant wainscoting, high ceilings, designer lighting and fixtures, upgraded bathrooms and tranquil water views make this home truly stand out! All 3 bedrooms are located on the second floor as well as a convenient laundry area creating privacy away from the main living areas. The spacious primary suite features two walk-in closets, a fully updated ensuite bath and a walk in shower with tile extending to the ceiling. Beyond the home itself, residents of Lorraine Lakes enjoy exceptional resort-style amenities, including pools, splash pad, restaurant, poolside cafe/bar, clubhouse, fitness center, pickleball, tennis and an impressive array of recreational facilities including a full-time lifestyle director. HOA fees cover internet, cable, lawn maintenance and full access to all the incredible amenities. Ideally located near premier schools, shopping, dining, entertainment, golf, and the beautiful Gulf Coast beaches, this exceptional residence offers the perfect blend of luxury, serene surroundings, and the coveted Lakewood Ranch lifestyle. Come see why Lorraine Lakes is such a desirable place to call home!
Features
| Interior | Built-in Features, Ceiling Fans(s), High Ceilings, In Wall Pest System, Kitchen/Family Room Combo, Living Room/Dining Room Combo, Open Floorplan, Pest Guard System, Primary Bedroom Upstairs, Stone Counters, Walk-In Closet(s), Window Treatments |
|---|---|
| Appliances | Dishwasher, Dryer, Electric Water Heater, Microwave, Range, Refrigerator, Washer |
| Flooring | Carpet, Ceramic Tile |
| Laundry | Laundry Closet, Upper Level |
| Exterior | Hurricane Shutters |
| Patio and porch | Enclosed, Patio, Screened |
| View | Water |
| Construction | Stucco |
| Roof | Tile |
| Foundation | Slab |
| Levels | Two |
| Faces | Northeast |
| Heating | Electric, Gas |
| Cooling | Central Air |
| Utilities | BB/HS Internet Available, Cable Connected, Electricity Connected, Natural Gas Connected |
| Sewer | Public Sewer |
| Water | Public |
| Community | Association Recreation - Owned, Clubhouse, Community Mailbox, Deed Restrictions, Dog Park, Fitness Center, Gated Community - No Guard, Golf Carts OK, Irrigation-Reclaimed Water, Park, Playground, Pool, Racquetball, Restaurant, Sidewalks, Tennis Court(s) |
| Association amenities | Basketball Court, Clubhouse, Fitness Center, Gated, Park, Pickleball Court(s), Playground, Pool, Racquetball, Recreation Facilities, Sauna, Security, Spa/Hot Tub, Tennis Court(s) |
| HOA fee includes | Guard - 24 Hour, Cable TV, Common Area Taxes, Pool, Internet, Maintenance Structure, Maintenance Grounds, Recreational Facilities, Security |
| Pets | Cats OK, Dogs OK |
| Furnished | Unfurnished |
| Sale conditions | None |
| County | Manatee |
Want to see this home?
Leave your name and a phone number or email and I'll set up a showing.
Your details are never sold or shared. Privacy policy.
Listing courtesy of COLDWELL BANKER REALTY, 941-907-1033 (Cheryl Tufano). Stellar MLS via MLS GRID.
Listings courtesy of Stellar MLS as distributed by MLS GRID. Information is deemed reliable but is not guaranteed accurate by Stellar MLS, MLS GRID, or Putnam Realty Group, and should be independently verified. This information is provided exclusively for consumers' personal, non-commercial use and may not be used for any purpose other than to identify prospective properties consumers may be interested in purchasing. Properties may be listed by brokerages other than Putnam Realty Group. To report an inaccuracy, contact Michael Putnam at 941-662-9941 or [email protected].