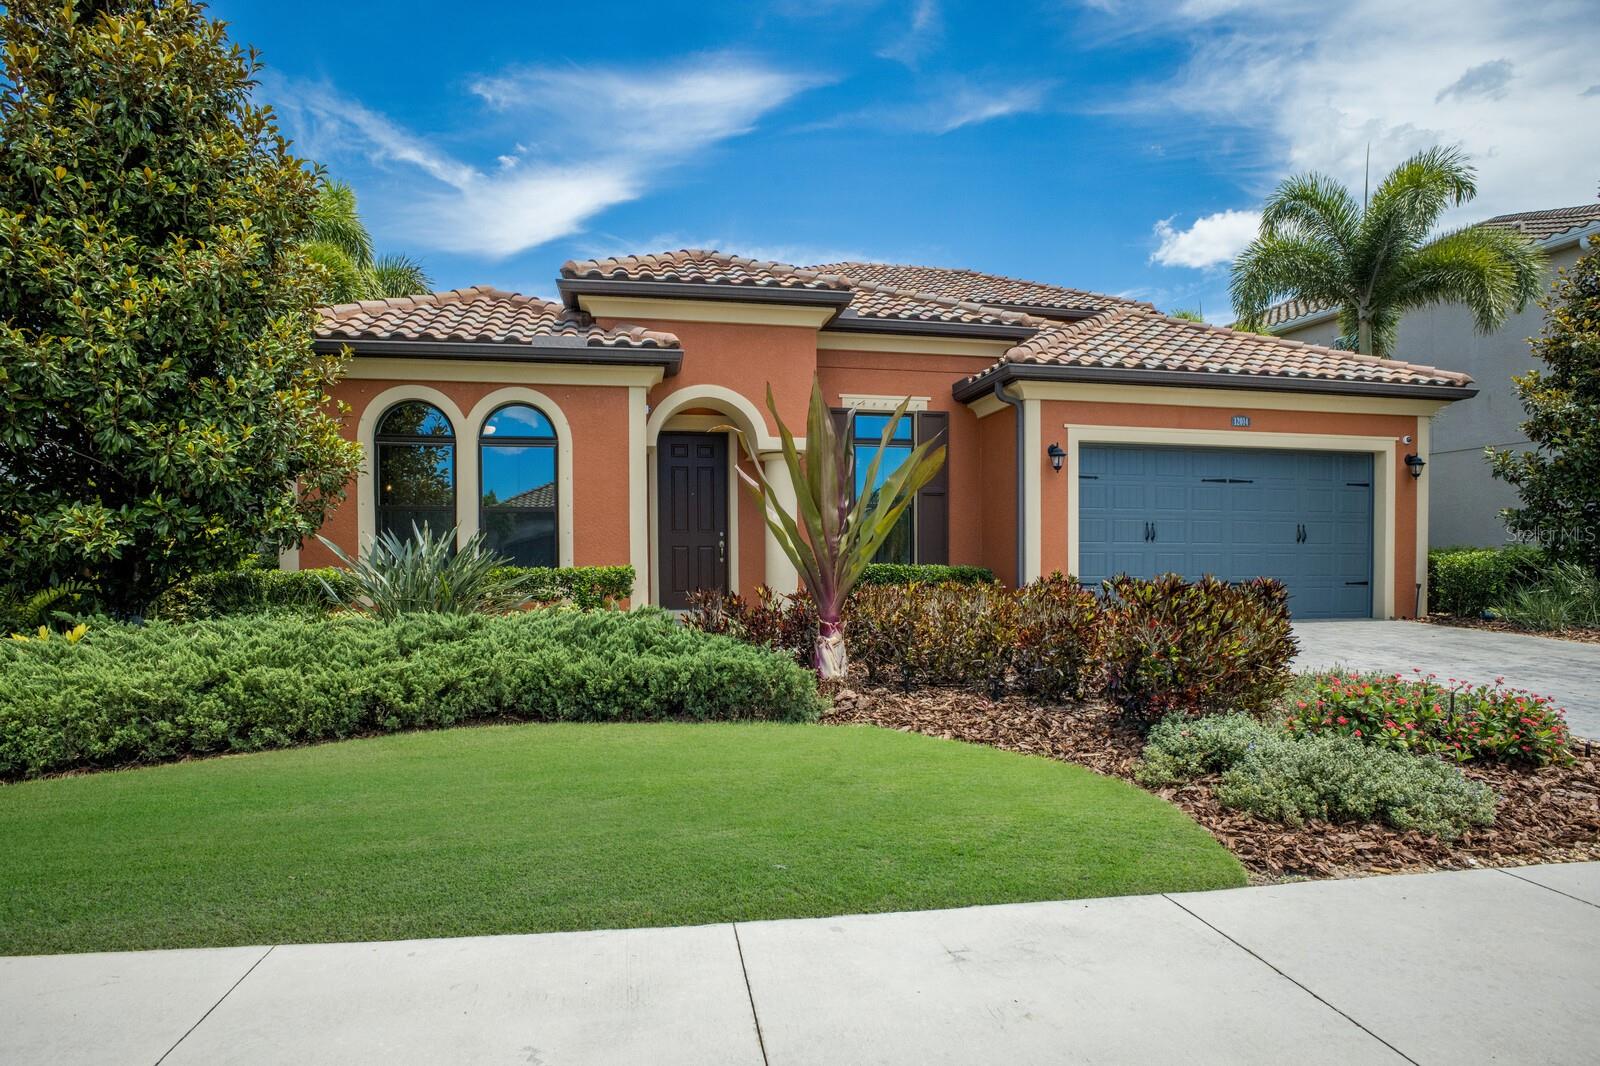
12014 PERENNIAL PLACE
| Bedrooms | 3 |
|---|---|
| Bathrooms | 4 full, 1 half |
| Living area | 3,665 Sq. Ft. |
| Total area | 4,809 Sq. Ft. |
| Year built | 2016 |
| Lot size | 0.21 acres (9,287 Sq. Ft.) |
| Garage | 2 spaces, attached |
| Stories | 2 |
| Waterfront | Yes |
| HOA | About $321/mo |
| CDD | Yes |
| Flood zone | X |
| Subdivision | ARBOR GRANDE |
| Days on market | 11 |
| MLS number | MFRA4705626 |
Property taxes: $12,901 (2025) is the current owner's bill. In Florida the bill usually goes up after a sale, when the homestead cap and exemption go away. See what yours would be.
About this home
PROFESSIONALLY DESIGNED WATERFRONT CALATLANTIC MODEL HOME in Arbor Grande featuring a highly desirable PRIVATE IN-LAW SUITE with its own spacious sitting area and en-suite bath—ideal for multigenerational living, extended family, or guests. PRE-WIRED FOR EV and WHOLE HOUSE SURGE PROTECTOR. This exceptional home showcases soaring ceilings, 8-foot doors, graceful arches, and designer finishes throughout. The chef’s kitchen features an expansive stone island, upgraded cabinetry, KitchenAid natural-gas appliances, and custom detailing, opening to a stunning family room with built-ins and a distinctive pickled-wood tray ceiling. The luxurious primary retreat offers dual walk-in closets and a spa-inspired bath, while a custom office and UPSTAIRS BONUS GUEST SUITE with en-suite bath and built-in bar provide additional flexibility. Outdoor living is equally impressive with a panoramic screened lanai, outdoor kitchen, artificial turf, and separate cabana with designer wood ceiling and gas fireplace—all overlooking tranquil water views and community amenities. Arbor Grande is a maintenance-free enclave of homes offering a resort-style pool, fitness center, clubhouse, sports courts, social activities, and 3 private access gates to Bob Gardner Park. A rare combination of designer luxury, flexible multigenerational living, and resort-style amenities in Lakewood Ranch.
Features
| Interior | Built-in Features, Ceiling Fans(s), Chair Rail, Coffered Ceiling(s), Crown Molding, Eat-in Kitchen, High Ceilings, In Wall Pest System, Kitchen/Family Room Combo, Living Room/Dining Room Combo, Open Floorplan, Pest Guard System, Primary Bedroom Main Floor, Smart Home, Solid Surface Counters, Solid Wood Cabinets, Split Bedroom, Stone Counters, Thermostat, Tray Ceiling(s), Walk-In Closet(s), Window Treatments |
|---|---|
| Appliances | Built-In Oven, Convection Oven, Cooktop, Dishwasher, Disposal, Dryer, Gas Water Heater, Microwave, Refrigerator, Tankless Water Heater, Washer |
| Flooring | Carpet, Ceramic Tile, Wood |
| Laundry | Electric Dryer Hookup, Gas Dryer Hookup, Inside, Laundry Closet, Laundry Room |
| Windows | Blinds, Insulated Windows, Low-Emissivity Windows, Shades, Shutters, Storm Window(s), Window Treatments |
| Exterior | Hurricane Shutters, Lighting, Outdoor Grill, Outdoor Kitchen, Private Mailbox, Rain Gutters, Sidewalk |
| Patio and porch | Covered, Enclosed, Rear Porch, Screened |
| View | Garden, Pool, Trees/Woods, Water |
| Waterfront | Pond |
| Body of water | COMMUNITY |
| Parking | Driveway, Garage Door Opener, Ground Level |
| Construction | Block |
| Roof | Tile |
| Foundation | Slab |
| Style | Contemporary, Mediterranean |
| Levels | One |
| Faces | West |
| Heating | Natural Gas |
| Cooling | Central Air |
| Utilities | Cable Connected, Electricity Connected, Natural Gas Connected, Phone Available, Sprinkler Recycled, Underground Utilities, Water Connected |
| Sewer | Public Sewer |
| Water | Public |
| Community | Association Recreation - Owned, Clubhouse, Deed Restrictions, Fitness Center, Gated Community - No Guard, Golf Carts OK, Irrigation-Reclaimed Water, Park, Pool, Sidewalks, Special Community Restrictions, Street Lights |
| Association amenities | Clubhouse, Fence Restrictions, Fitness Center, Gated, Park, Pool, Recreation Facilities, Vehicle Restrictions |
| HOA fee includes | Pool, Maintenance Grounds, Management, Private Road, Recreational Facilities |
| Pets | Breed Restrictions, Cats OK, Dogs OK, Number Limit |
| Furnished | Unfurnished |
| Sale conditions | None |
| Elementary school | Gullett Elementary |
| Middle school | Nolan Middle |
| High school | Lakewood Ranch High |
| County | Manatee |
Want to see this home?
Leave your name and a phone number or email and I'll set up a showing.
Your details are never sold or shared. Privacy policy.
Listing courtesy of COMPASS FLORIDA LLC, 941-279-3630 (Carroll Couri). Stellar MLS via MLS GRID.
Listings courtesy of Stellar MLS as distributed by MLS GRID. Information is deemed reliable but is not guaranteed accurate by Stellar MLS, MLS GRID, or Putnam Realty Group, and should be independently verified. This information is provided exclusively for consumers' personal, non-commercial use and may not be used for any purpose other than to identify prospective properties consumers may be interested in purchasing. Properties may be listed by brokerages other than Putnam Realty Group. To report an inaccuracy, contact Michael Putnam at 941-662-9941 or [email protected].