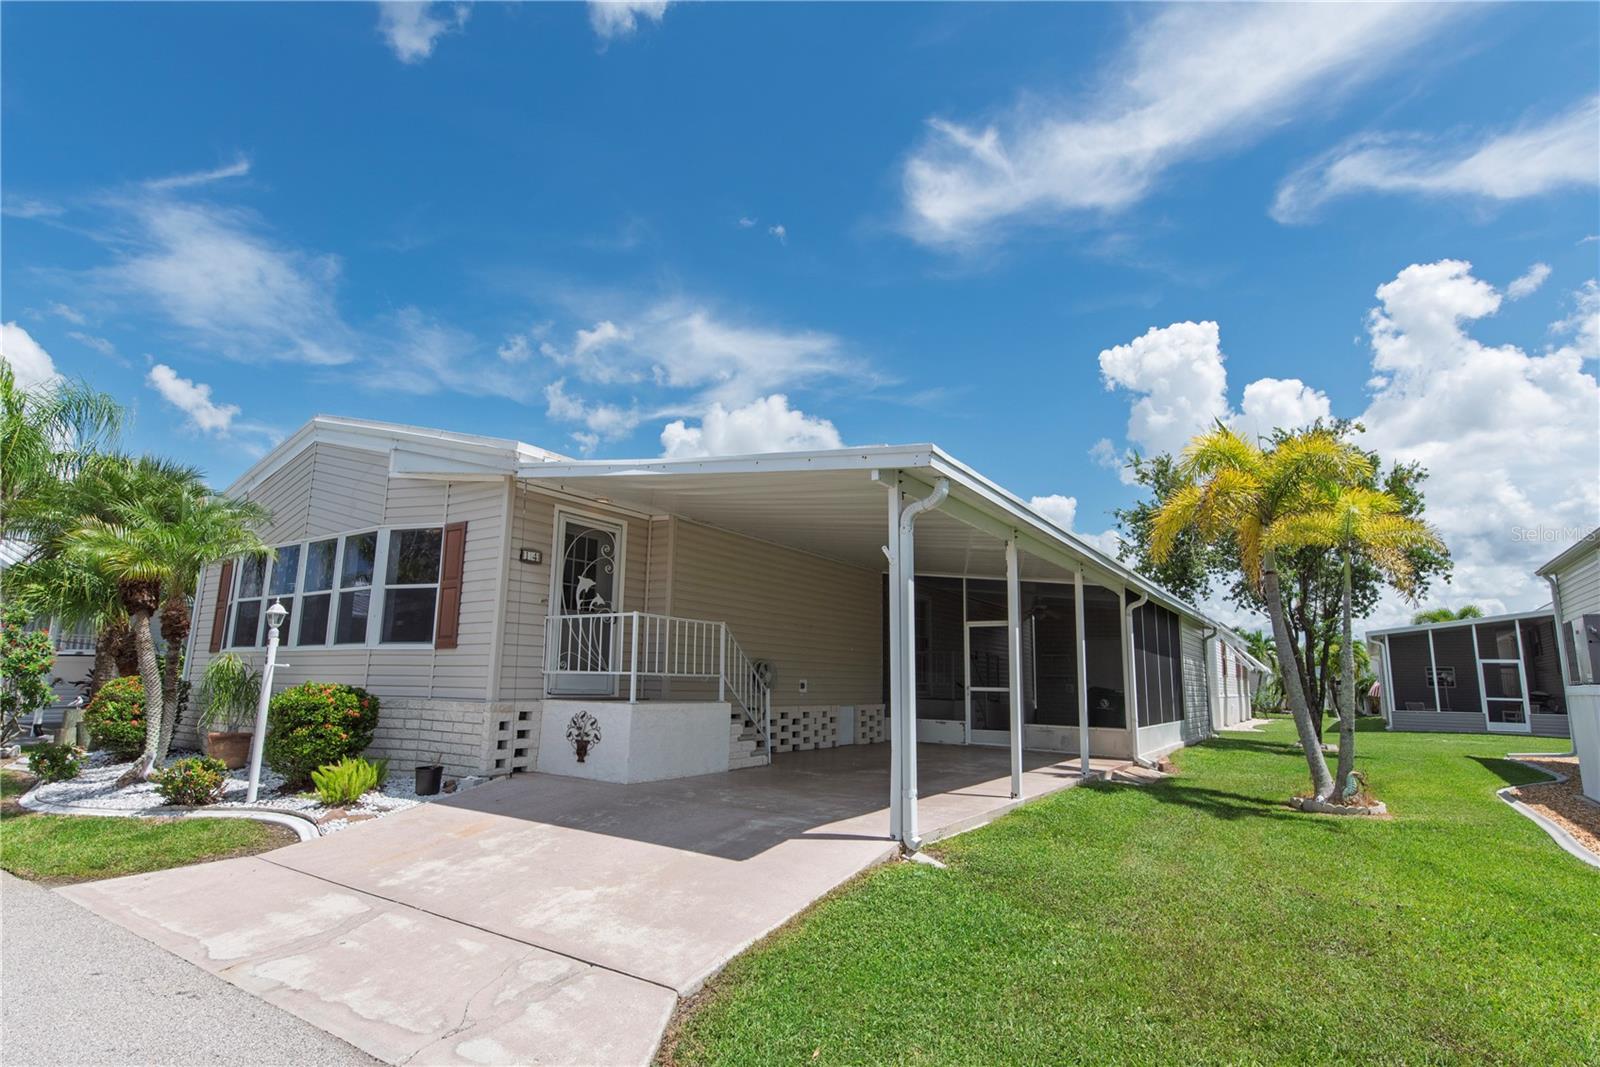
14 HOLLAND DRIVE
| Bedrooms | 2 |
|---|---|
| Bathrooms | 2 full |
| Living area | 1,320 Sq. Ft. |
| Total area | 1,320 Sq. Ft. |
| Year built | 1998 |
| Lot size | 0.10 acres (4,413 Sq. Ft.) |
| Carport | 2 spaces |
| HOA | About $265/mo |
| Flood zone | AE |
| Subdivision | WINDMILL VILLAGE |
| Days on market | 6 |
| MLS number | MFRC7530553 |
Property taxes: $2,077 (2025) is the current owner's bill. In Florida the bill usually goes up after a sale, when the homestead cap and exemption go away. See what yours would be.
About this home
Welcome to the friendly neighborhood of Windmill Village, a resident-owned 55+ gated community in Punta Gorda. This 1998 Skyline model features 2 bedrooms and 2 bathrooms with an open-concept living area, freshly painted interiors, and a nice screened lanai perfect for enjoying the Florida lifestyle. A bonus fully insulated Florida room offers flexible space that can serve as an office, home gym, or craft area. Pergo flooring runs throughout the main living areas and bedrooms, with linoleum in the kitchen and bathrooms. Windmill Village offers outstanding amenities, including two marinas with free first-come, first-served boat slips and direct access to the Gulf, a private boat ramp, trailer storage yard, clubhouse, and an upscale Community Center for social events. Residents can enjoy gatherings at the Pavilion by the heated pool, as well as horseshoes and bocce ball. A nominal HOA fee covers lawn mowing, water and sewer, management, recreational facilities, and community property maintenance. Punta Gorda was voted “#1 Best Small Place to Live” by Money Magazine. Schedule your showing today—this is your paradise! Please note: the park share and bond of $18,285 is not included in the sale price and is returned when the property is sold.
Features
| Interior | Ceiling Fans(s), Living Room/Dining Room Combo, Open Floorplan, Primary Bedroom Main Floor |
|---|---|
| Appliances | Dishwasher, Dryer, Range, Refrigerator, Washer |
| Flooring | Linoleum, Wood |
| Laundry | Laundry Closet |
| Construction | Vinyl Siding |
| Roof | Membrane |
| Foundation | Crawlspace |
| Levels | One |
| Faces | Northwest |
| Heating | Central |
| Cooling | Central Air |
| Utilities | Cable Available, Sewer Connected, Water Connected |
| Sewer | Public Sewer |
| Water | Public |
| Community | Buyer Approval Required, Clubhouse, Gated Community - No Guard, Golf Carts OK, Pool, Special Community Restrictions |
| Association amenities | Clubhouse, Fence Restrictions, Pickleball Court(s), Pool |
| HOA fee includes | Pool, Escrow Reserves Fund, Maintenance Grounds, Management, Sewer, Trash, Water |
| Pets | Breed Restrictions, Cats OK, Dogs OK, Number Limit |
| Furnished | Unfurnished |
| Sale conditions | None |
| County | Charlotte |
Want to see this home?
Leave your name and a phone number or email and I'll set up a showing.
Your details are never sold or shared. Privacy policy.
Listing courtesy of SELLSTATE VISION REALTY, 941-336-5400 (Wendy Decker). Stellar MLS via MLS GRID.
Listings courtesy of Stellar MLS as distributed by MLS GRID. Information is deemed reliable but is not guaranteed accurate by Stellar MLS, MLS GRID, or Putnam Realty Group, and should be independently verified. This information is provided exclusively for consumers' personal, non-commercial use and may not be used for any purpose other than to identify prospective properties consumers may be interested in purchasing. Properties may be listed by brokerages other than Putnam Realty Group. To report an inaccuracy, contact Michael Putnam at 941-662-9941 or [email protected].