 View all 76 photos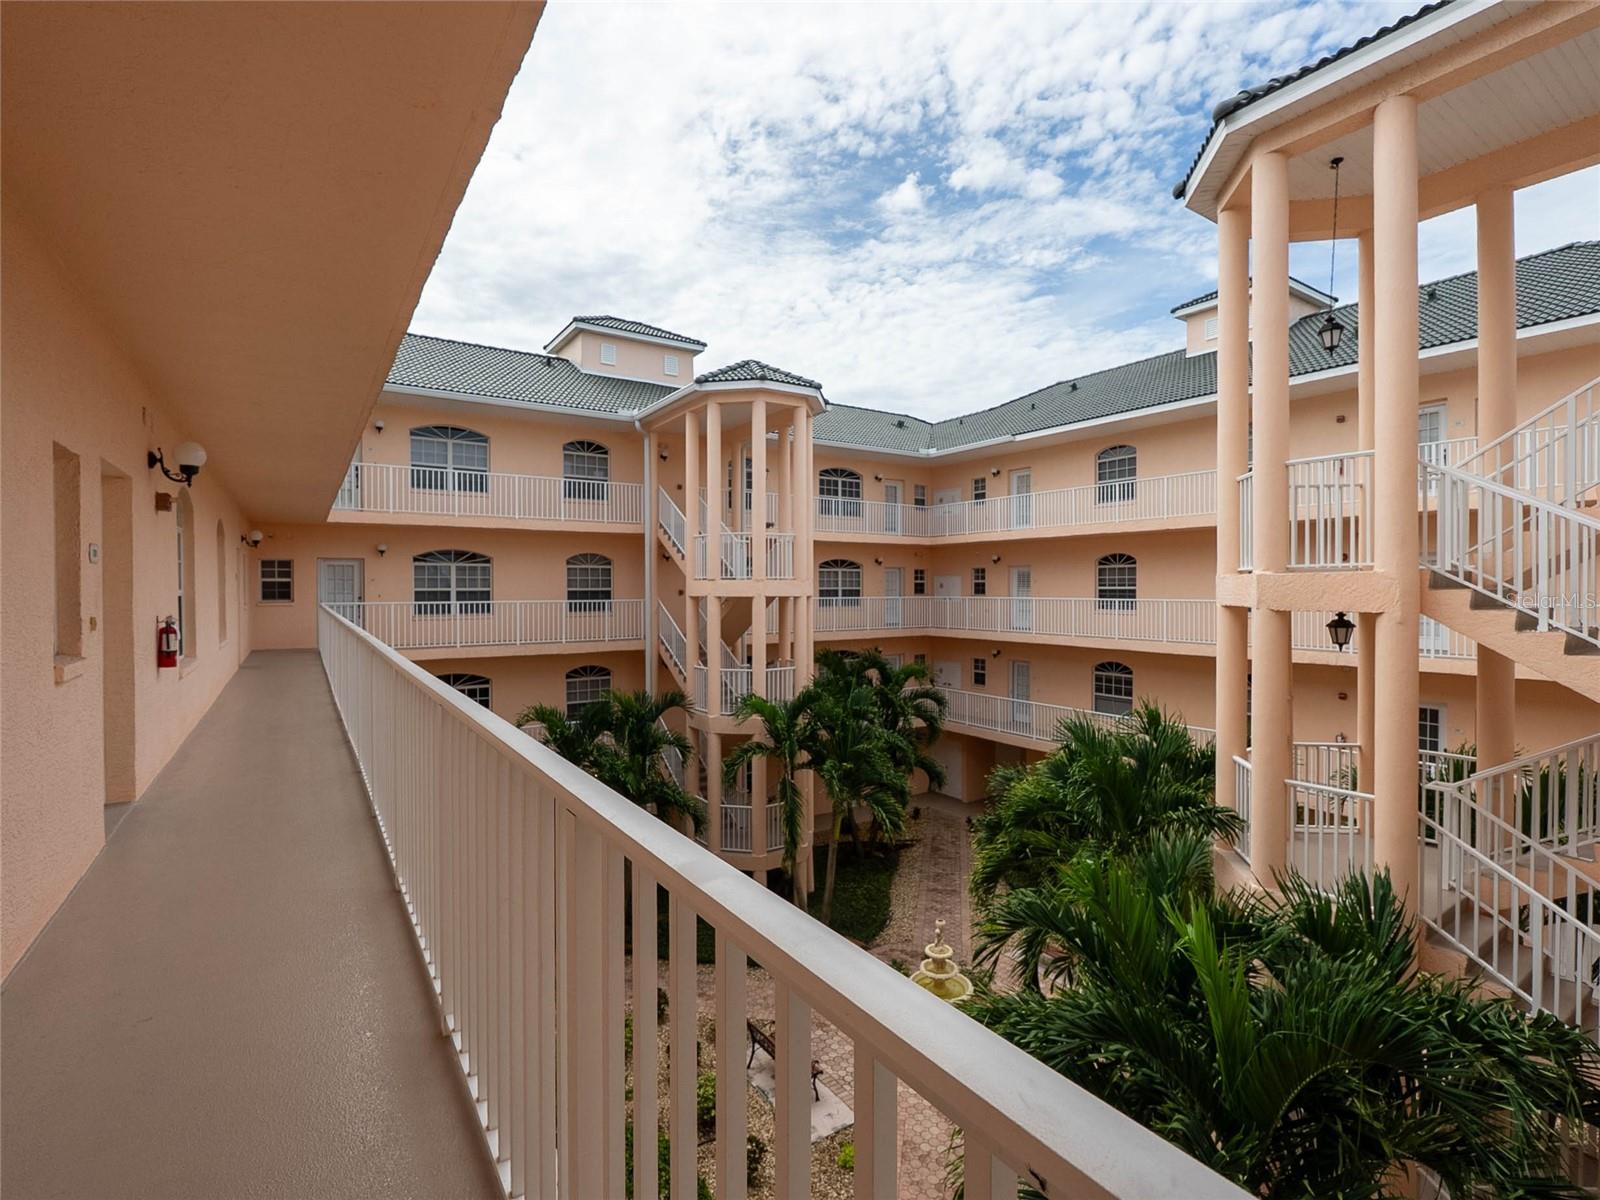
1709 GONDOLA PARK DRIVE #1709
| Bedrooms | 2 |
|---|---|
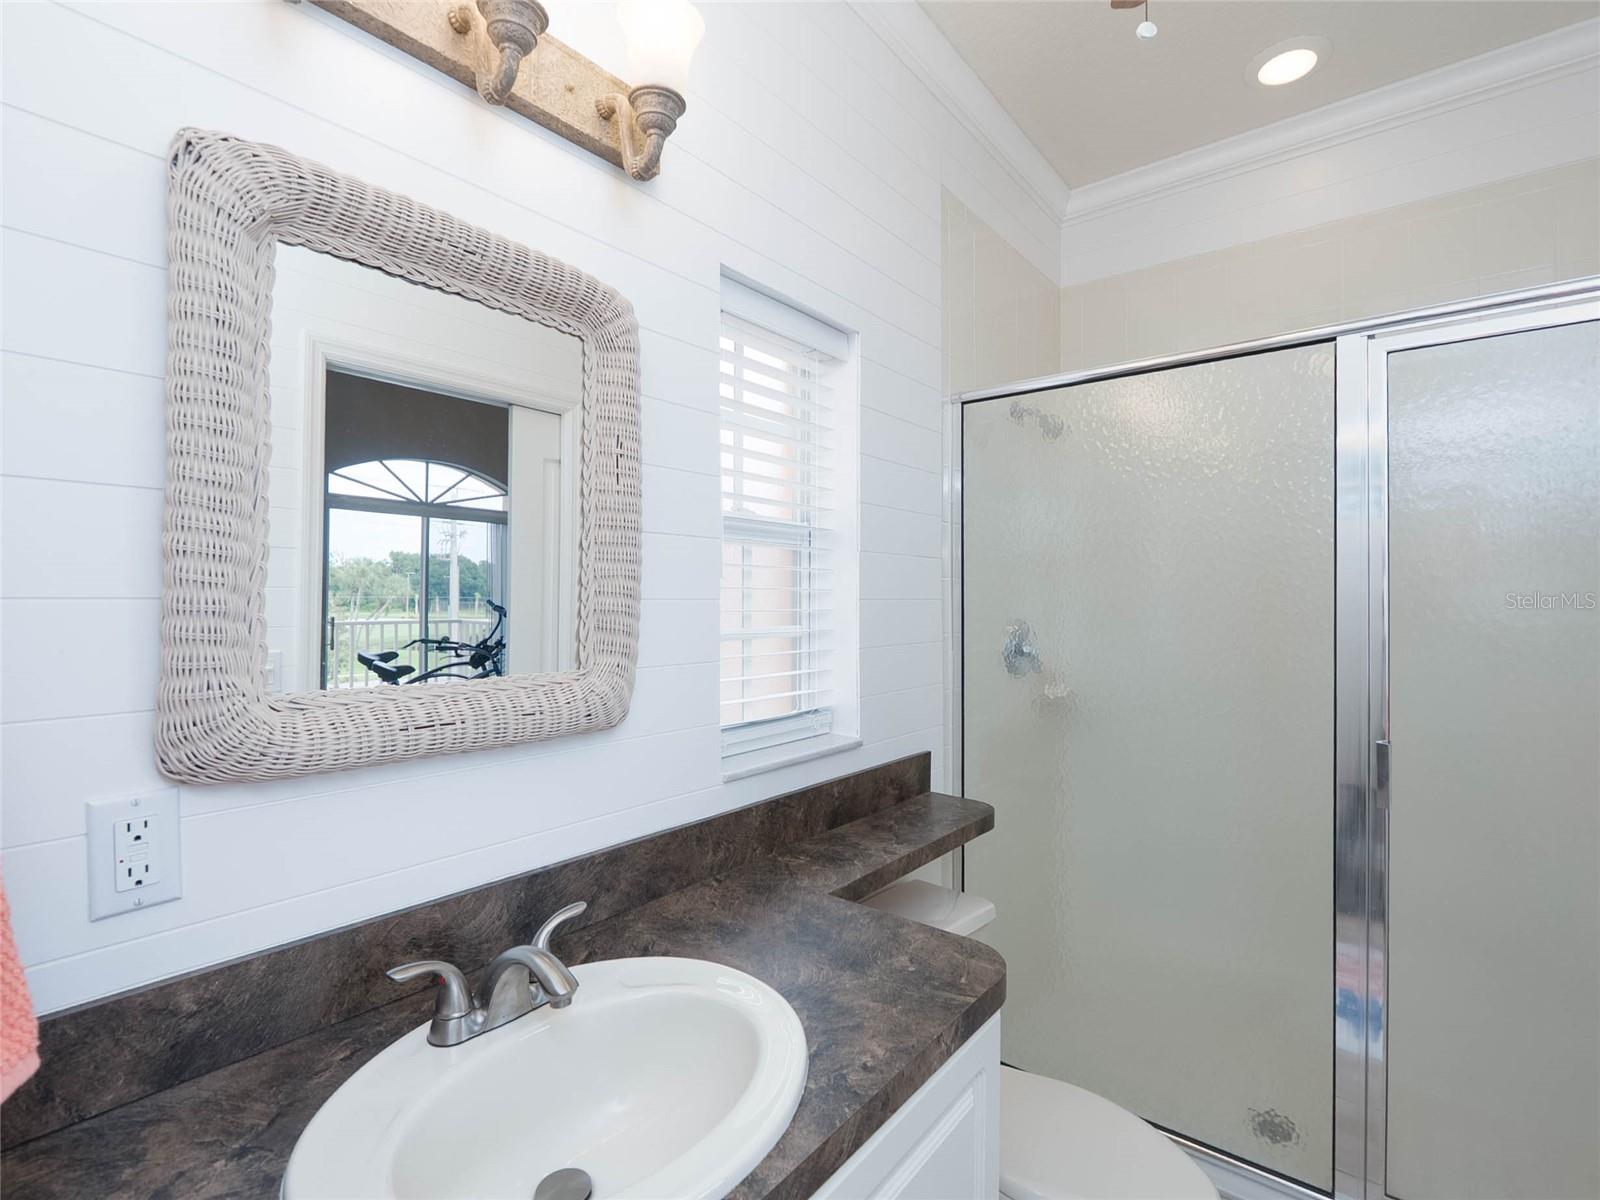
| Bathrooms | 2 full |
| Living area | 1,379 Sq. Ft. |
| Total area | 1,397 Sq. Ft. |
| Year built | 2005 |
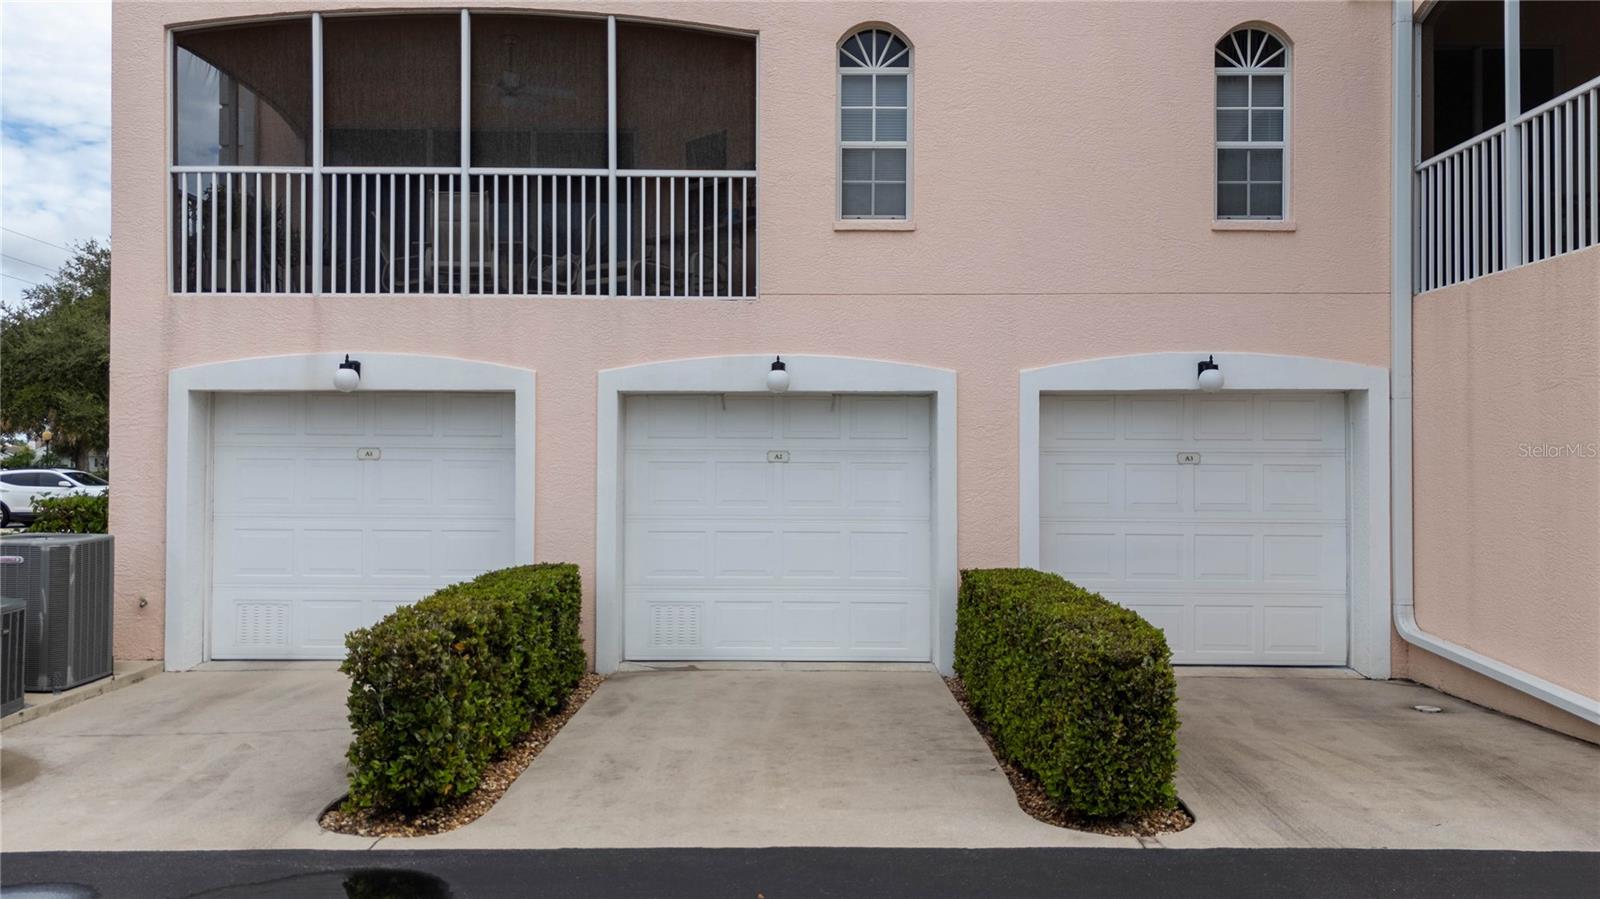
| Garage | 1 spaces, attached |
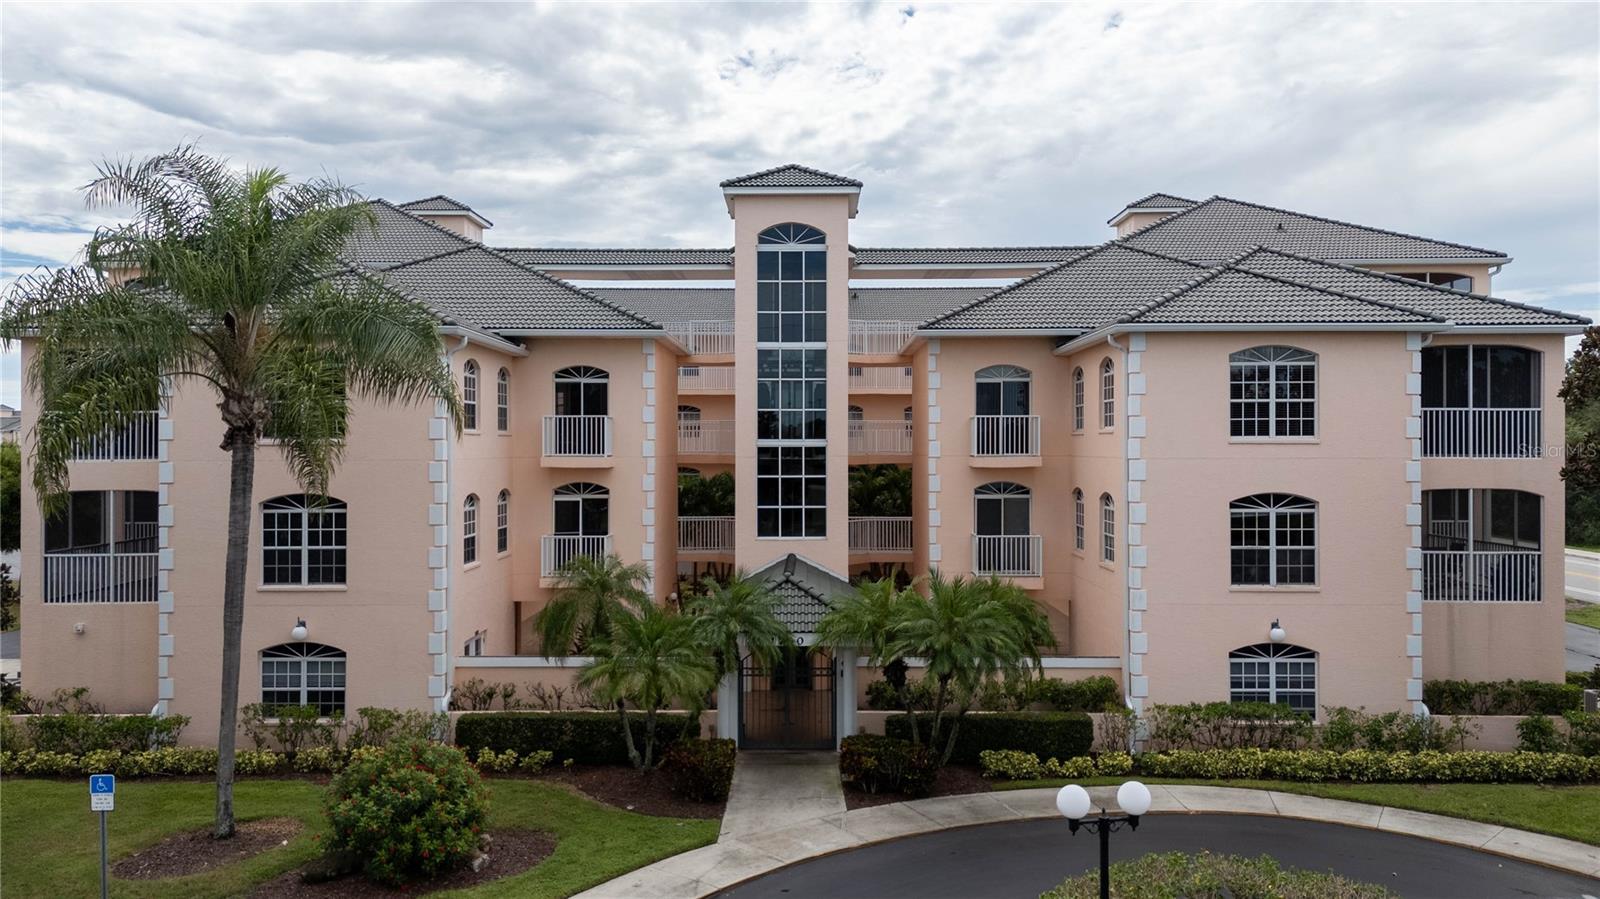
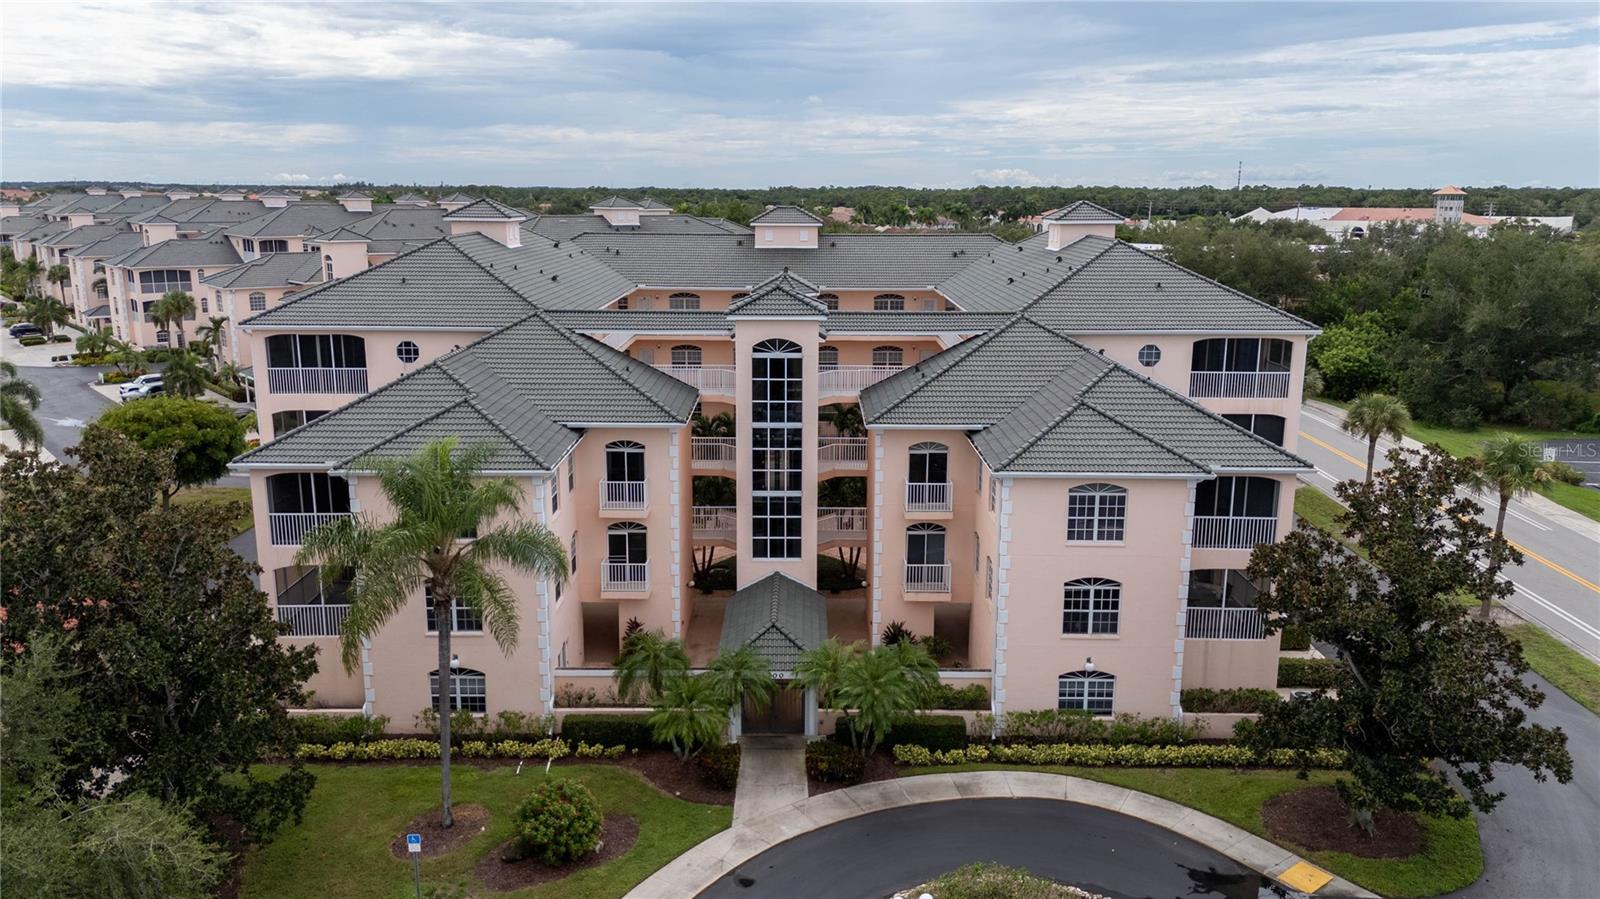
| Stories | 3 |
| Flood zone | X |
| Subdivision | COURTYARDS AT GONDOLA PARK |
| Days on market | 20 |
| MLS number | MFRN6145691 |
Property taxes: $1,862 (2025) is the current owner's bill. In Florida the bill usually goes up after a sale, when the homestead cap and exemption go away. See what yours would be.
About this home
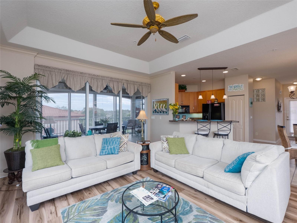
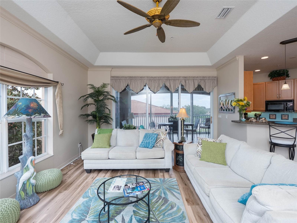
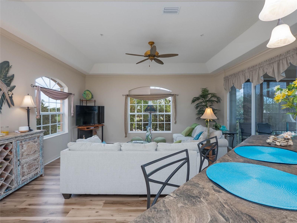
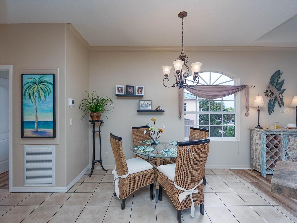
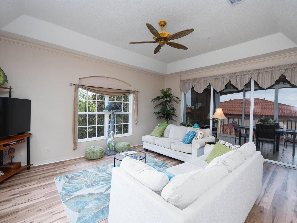
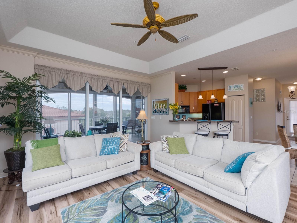
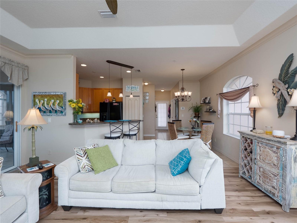
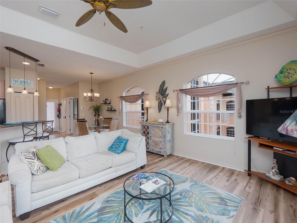
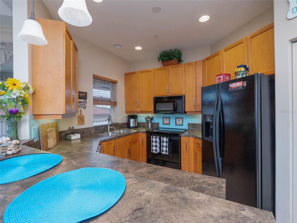
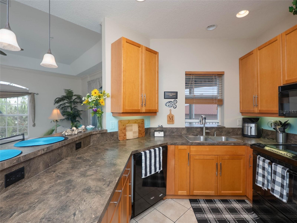
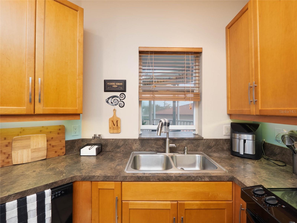
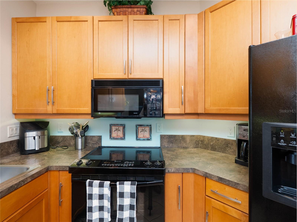
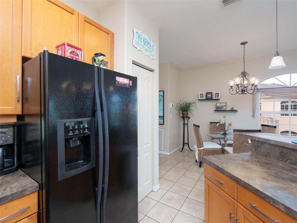
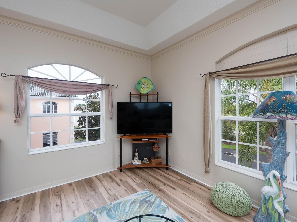
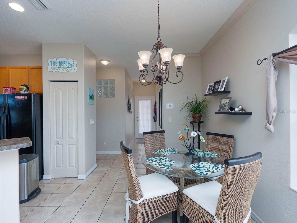
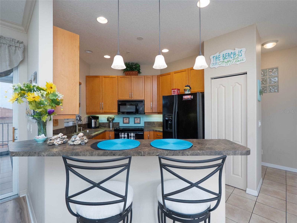
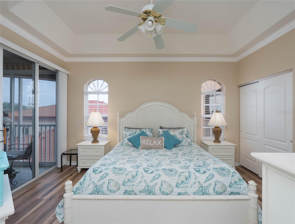
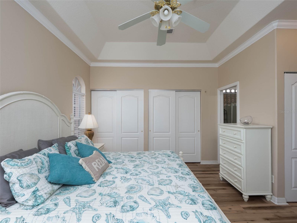
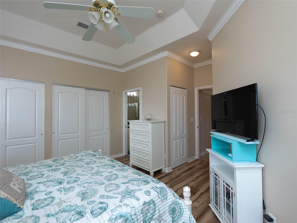
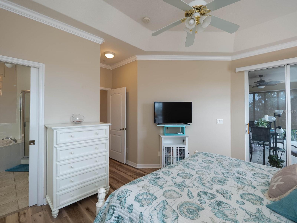
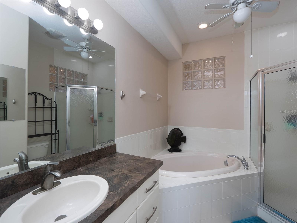
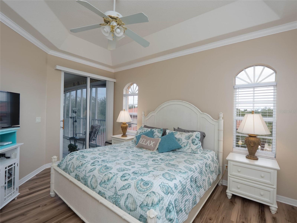
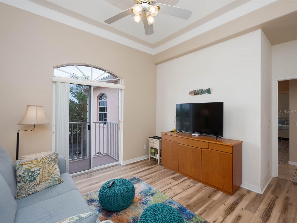
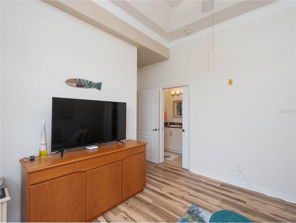
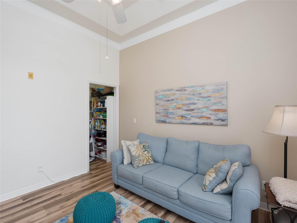
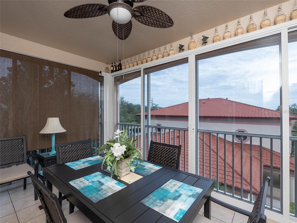
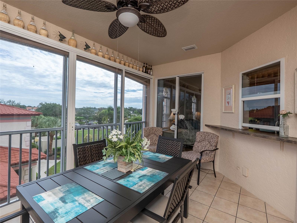
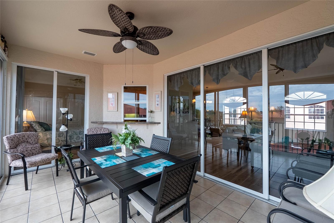
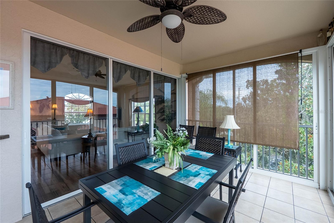
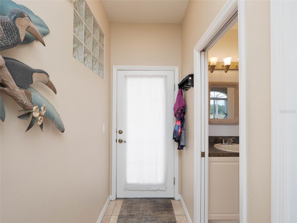
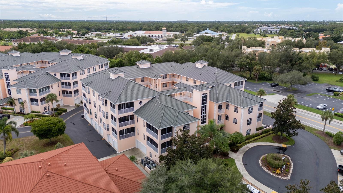
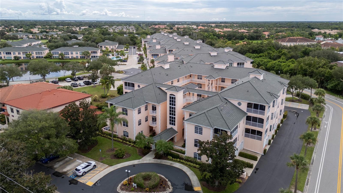
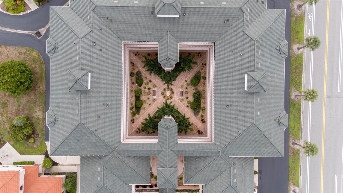
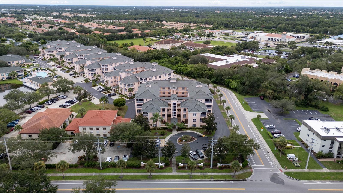
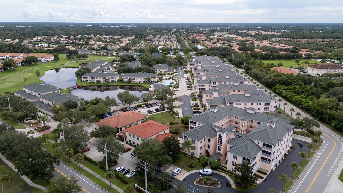
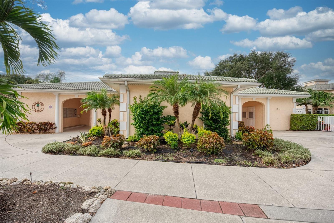
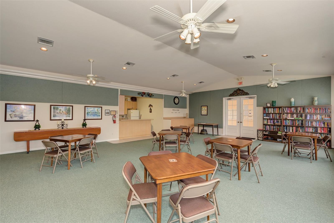
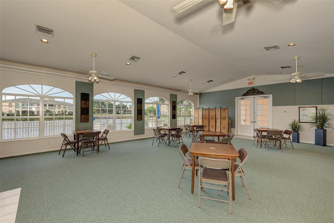
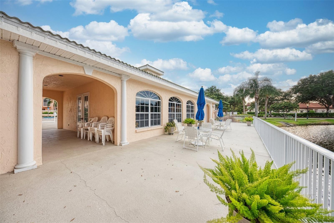
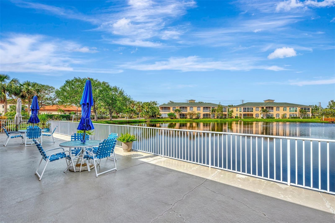
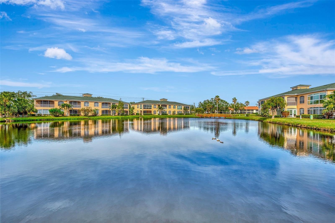
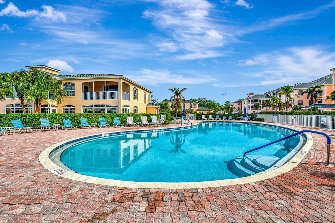
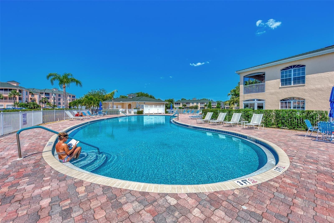
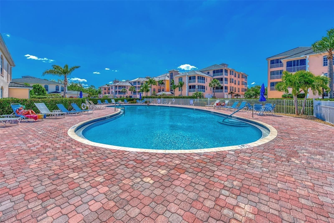
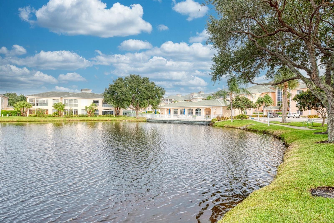
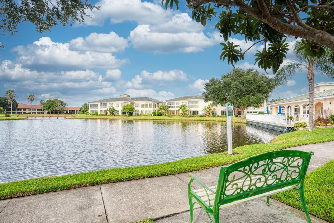
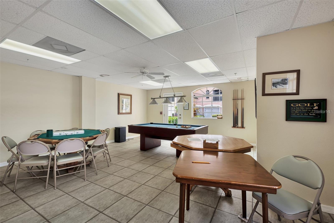
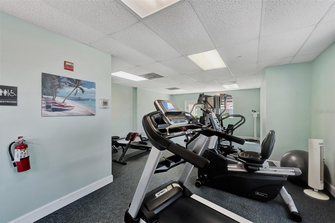
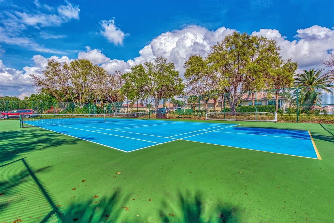
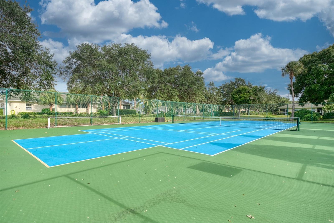
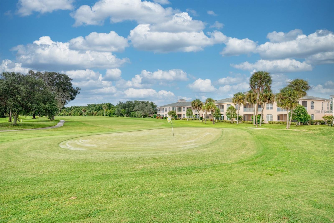
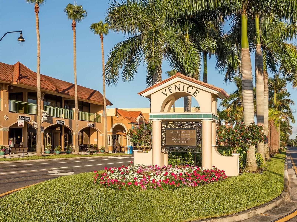
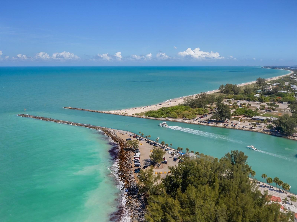
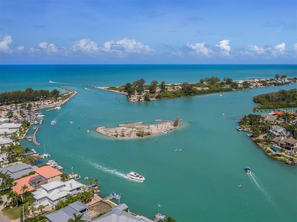
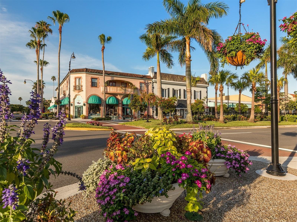
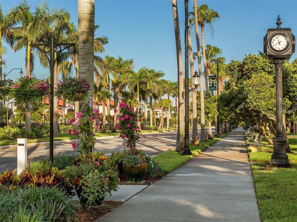
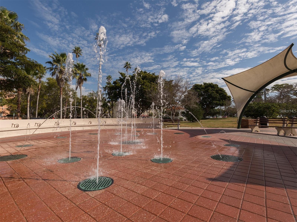
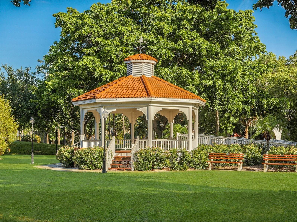
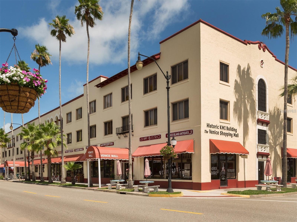
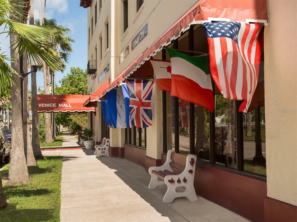
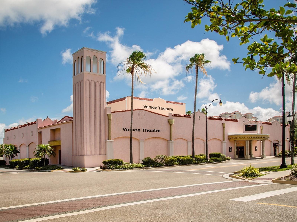
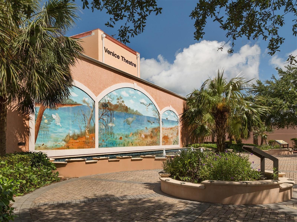
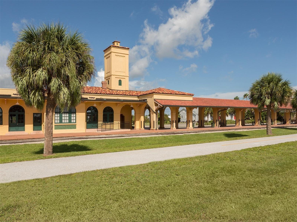
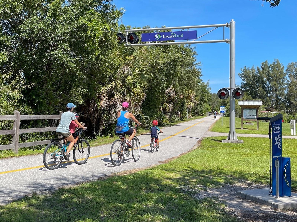
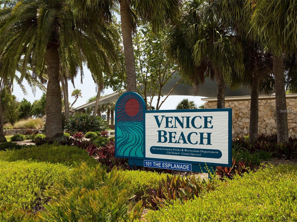
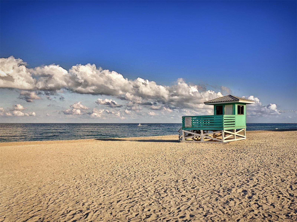
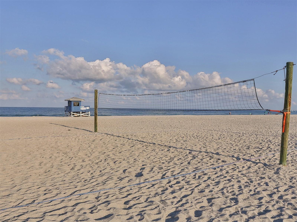
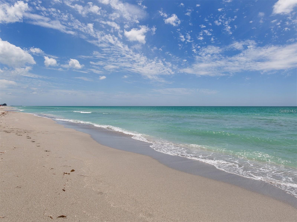
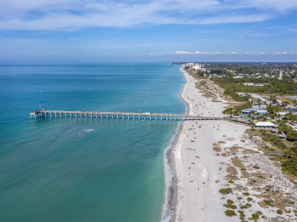
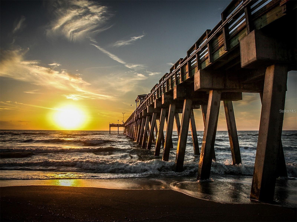
ELEGANT VENICE LIVING JUST MINUTES FROM THE BEACH & HISTORIC DOWNTOWN! Experience effortless Florida living in this beautifully turnkey furnished 2-bedroom, 2-bath end-unit condominium, ideally located just 3 miles from Venice Beach and the charm of Historic Downtown Venice. Situated on the third floor with convenient elevator access, this desirable end unit enjoys abundant natural light and added privacy. The spacious living area flows seamlessly into an enclosed sunroom, creating a bright and inviting space to relax, entertain, or enjoy your morning coffee. The open-concept kitchen features a breakfast bar overlooking the main living area, perfect for casual dining and entertaining. The generous primary suite offers a private en-suite bath with dual vanities and a walk-in closet, while the guest bedroom and full bath provide comfortable accommodations for family and visitors. Offered turnkey furnished, this residence also includes an in-unit washer and dryer and a private garage—adding convenience to an already exceptional lifestyle. Residents enjoy an impressive collection of community amenities, including a heated swimming pool, clubhouse, tennis courts, fitness center, and game room. Publix, golf courses, medical facilities, shopping, and some of Venice’s most popular restaurants are all nearby. Whether you're searching for a full-time residence, seasonal retreat, or Florida getaway, this beautifully appointed condo delivers the perfect combination of comfort, convenience, and location—just minutes from the Gulf beaches and everything Venice has to offer.
Features
| Interior | Ceiling Fans(s), Elevator, High Ceilings, Open Floorplan, Solid Surface Counters, Split Bedroom, Vaulted Ceiling(s), Walk-In Closet(s), Window Treatments |
|---|---|
| Appliances | Dishwasher, Dryer, Electric Water Heater, Microwave, Range, Refrigerator, Washer |
| Flooring | Ceramic Tile, Luxury Vinyl |
| Laundry | Inside |
| Windows | Blinds, Window Treatments |
| Exterior | Balcony |
| Patio and porch | Covered, Enclosed, Patio, Screened |
| View | Pool |
| Parking | Assigned |
| Construction | Block |
| Roof | Tile |
| Foundation | Slab |
| Levels | One |
| Faces | West |
| Heating | Electric |
| Cooling | Central Air |
| Utilities | Cable Connected, Public, Sewer Connected, Underground Utilities |
| Sewer | Public Sewer |
| Water | Public |
| Community | Buyer Approval Required, Fitness Center, Pool, Sidewalks, Tennis Court(s), Street Lights |
| Association amenities | Clubhouse, Elevators, Gated, Maintenance, Pool, Tennis Court(s) |
| HOA fee includes | Cable TV, Pool, Maintenance Structure, Maintenance Grounds, Maintenance, Management, Pest Control, Sewer, Trash, Water |
| Pets | Yes |
| Furnished | Turnkey |
| Sale conditions | None |
| Elementary school | Laurel Nokomis Elementary |
| Middle school | Laurel Nokomis Middle |
| High school | Venice Senior High |
| County | Sarasota |
Want to see this home?
Leave your name and a phone number or email and I'll set up a showing.
Your details are never sold or shared. Privacy policy.
Listing courtesy of MEDWAY REALTY, 941-375-2456 (Charlotte Clark). Stellar MLS via MLS GRID.
Listings courtesy of Stellar MLS as distributed by MLS GRID. Information is deemed reliable but is not guaranteed accurate by Stellar MLS, MLS GRID, or Putnam Realty Group, and should be independently verified. This information is provided exclusively for consumers' personal, non-commercial use and may not be used for any purpose other than to identify prospective properties consumers may be interested in purchasing. Properties may be listed by brokerages other than Putnam Realty Group. To report an inaccuracy, contact Michael Putnam at 941-662-9941 or [email protected].