 View all 99 photos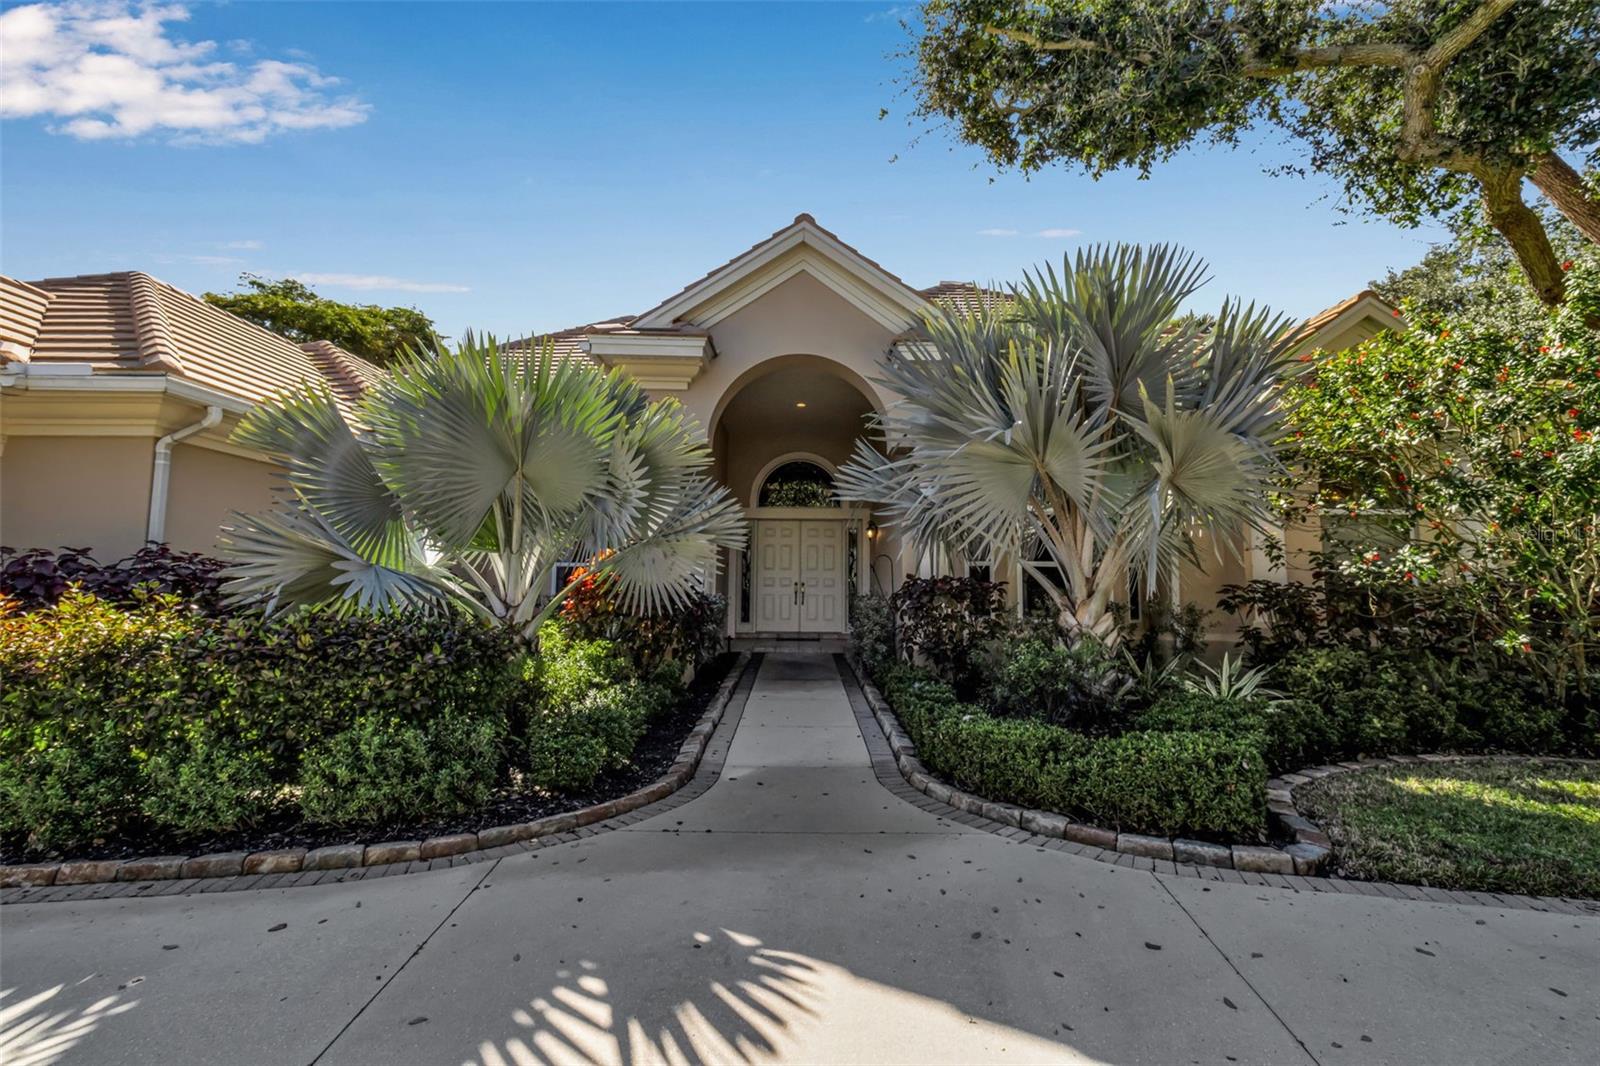
362 MACEWEN DRIVE
| Bedrooms | 4 |
|---|---|
| Bathrooms | 3 full, 1 half |
| Living area | 4,117 Sq. Ft. |
| Total area | 5,478 Sq. Ft. |
| Year built | 1998 |
| Lot size | 0.59 acres (25,660 Sq. Ft.) |
| Garage | 3 spaces, attached |
| Private pool | Yes |
| HOA | About $142/mo |
| Flood zone | X AE |
| Subdivision | OAKS |
| Days on market | 23 |
| MLS number | MFRA4705572 |
Property taxes: $10,742 (2025) is the current owner's bill. In Florida the bill usually goes up after a sale, when the homestead cap and exemption go away. See what yours would be.
About this home
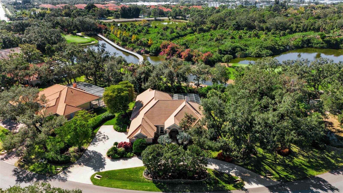
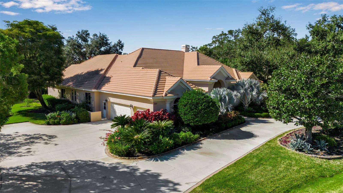
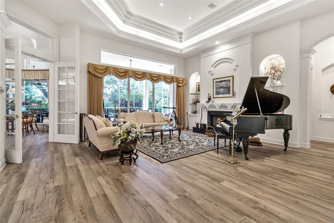
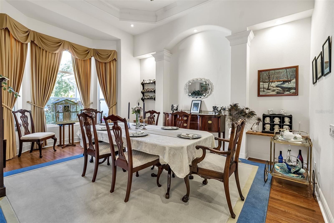
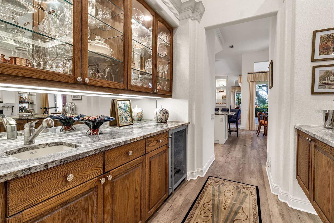
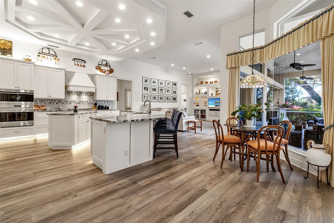
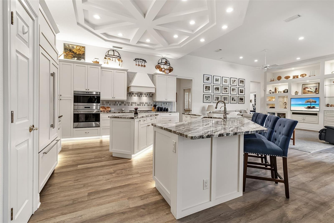
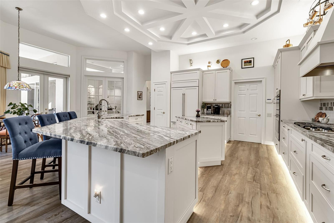
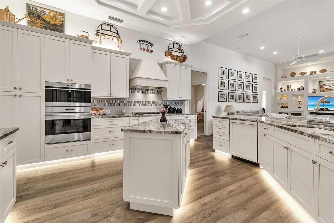
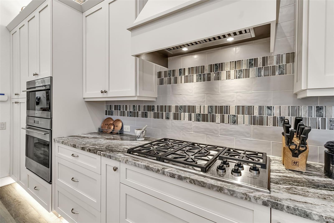
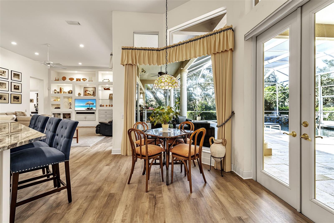
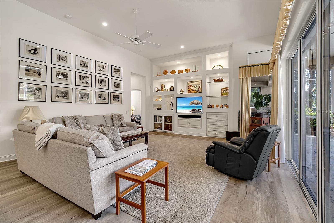
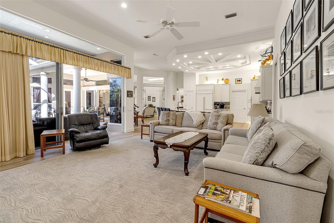
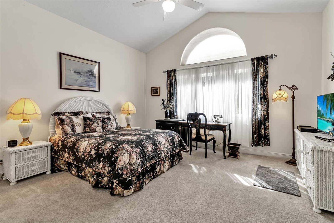
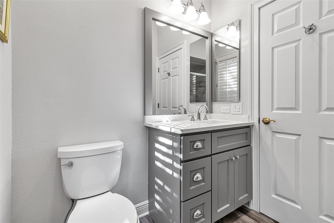
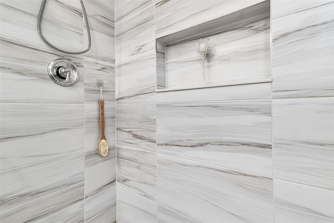
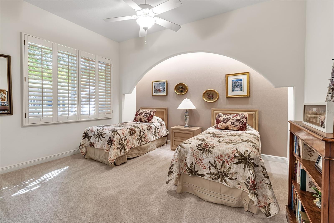
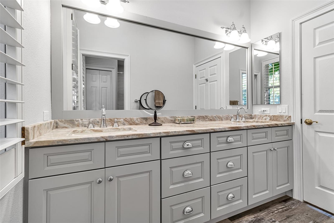
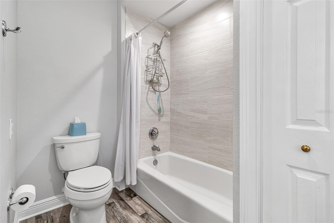
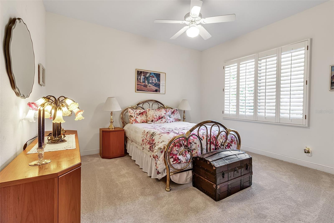
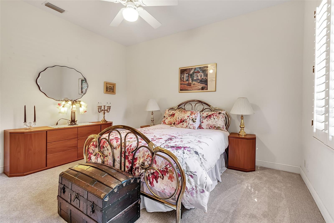
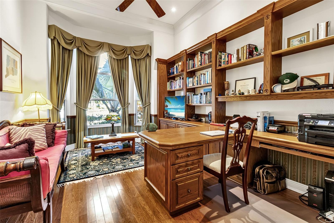
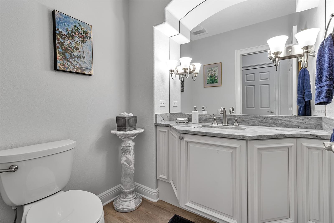
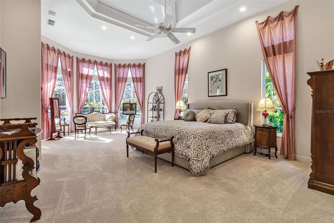
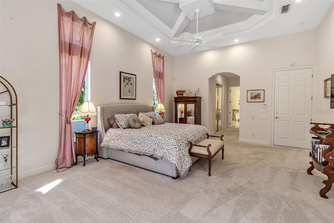
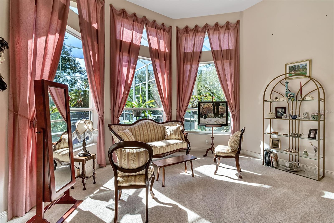
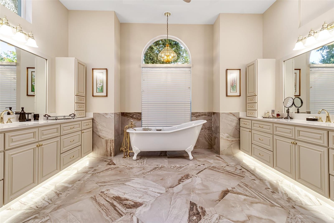
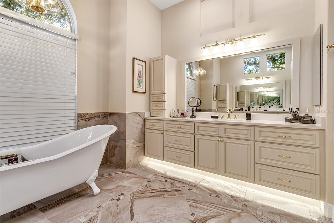
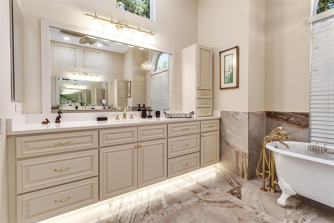
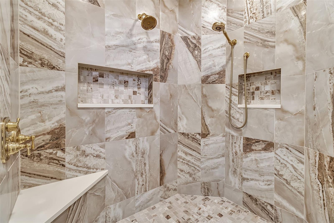
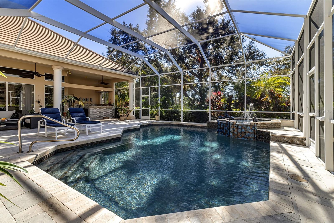
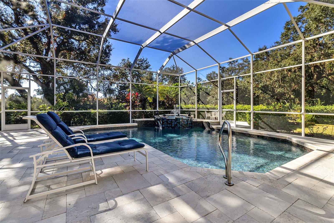
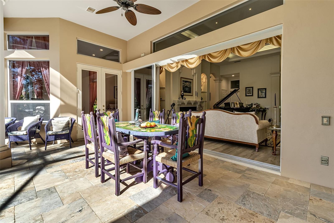
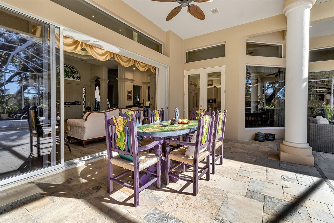
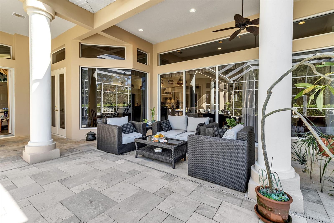
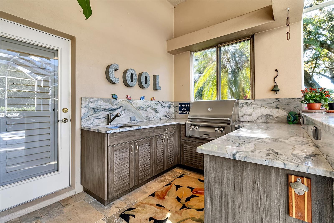
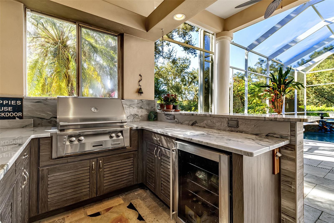
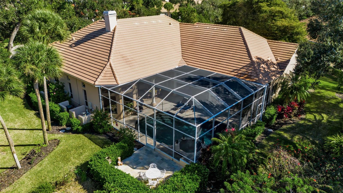
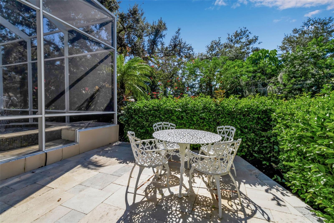
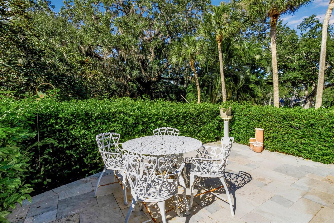
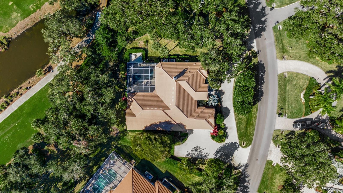
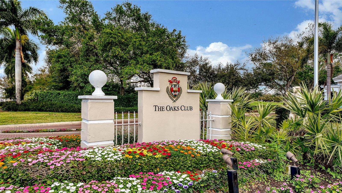
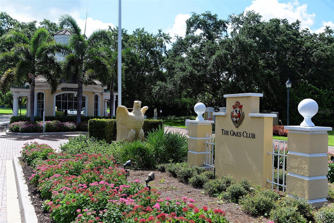
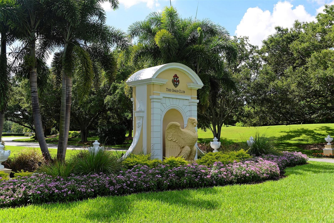
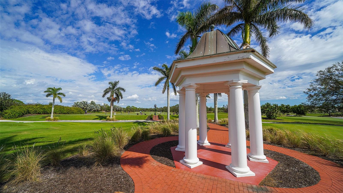
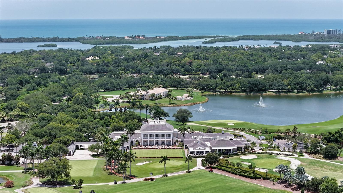
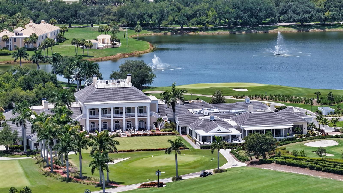
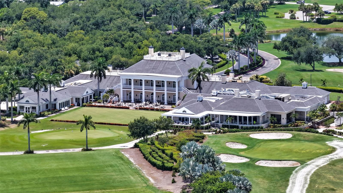
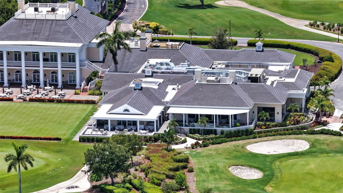
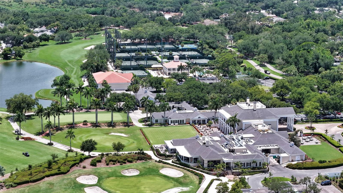
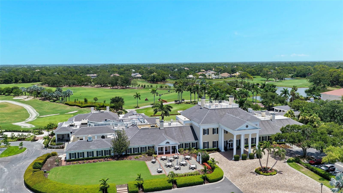
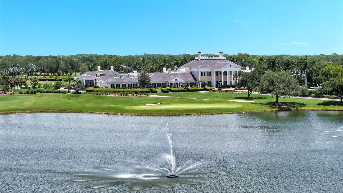
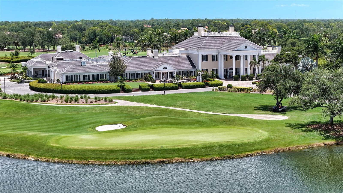
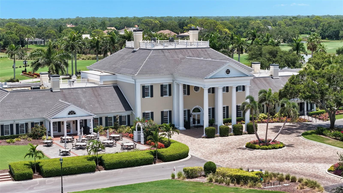
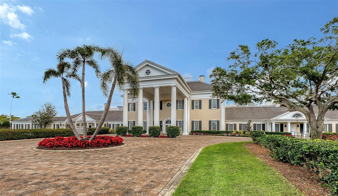
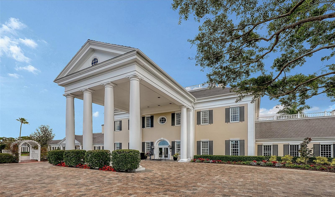
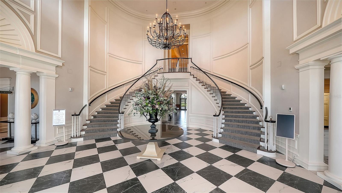
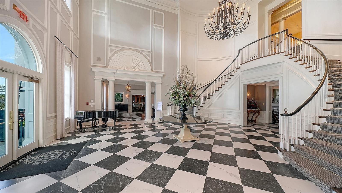
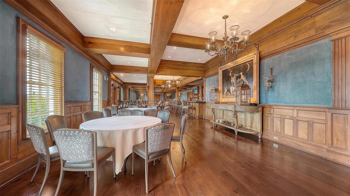
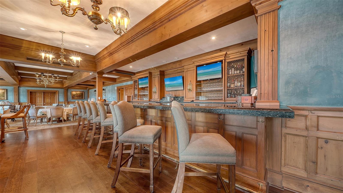
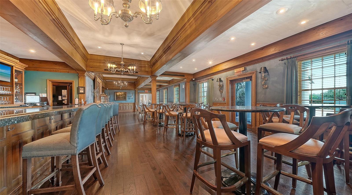
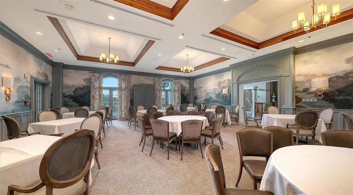
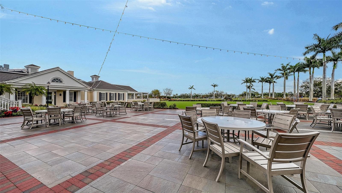
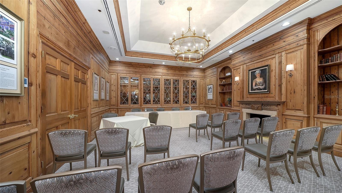
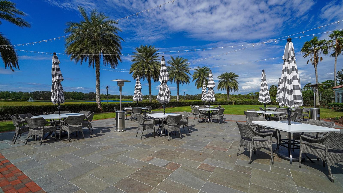
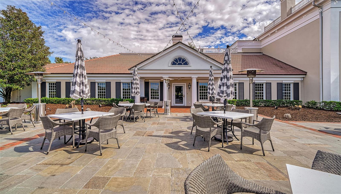
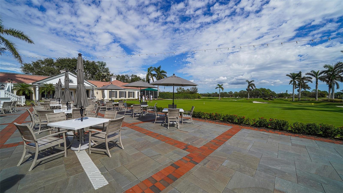
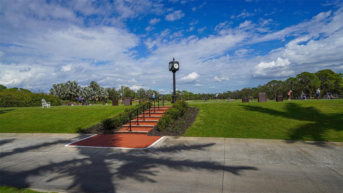
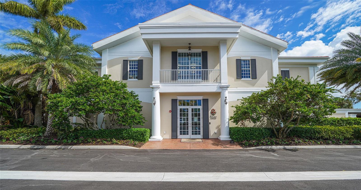
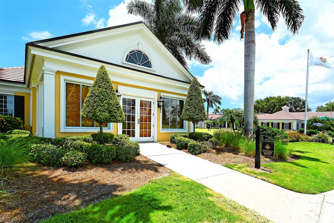
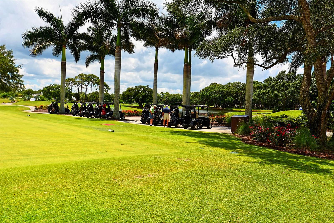
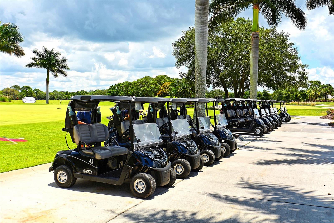
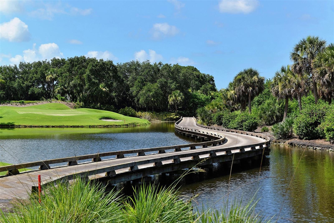
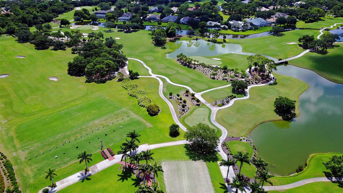
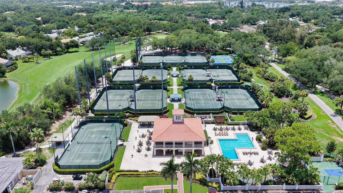
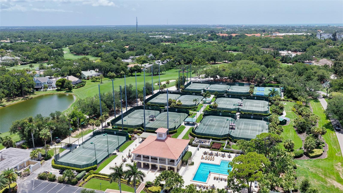
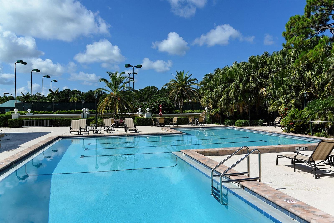
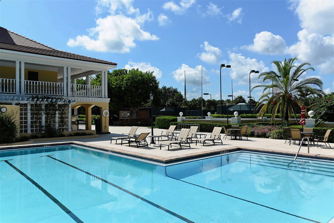
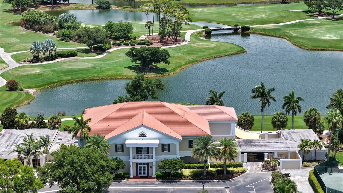
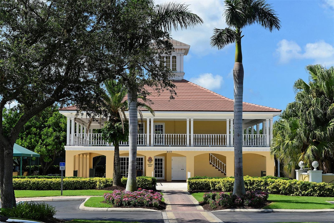
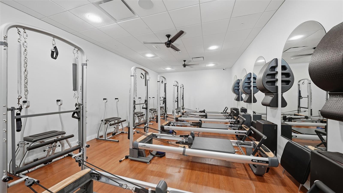
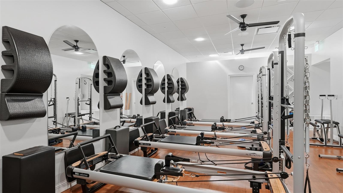
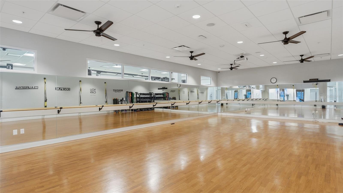
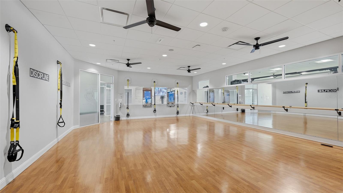
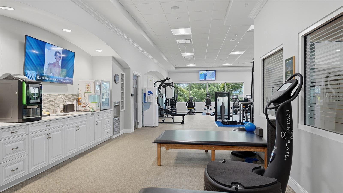
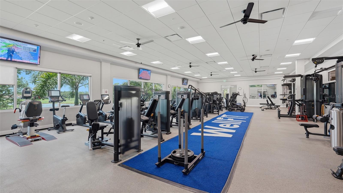
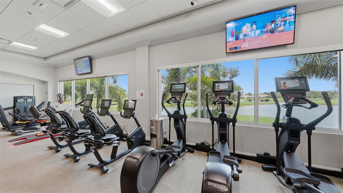
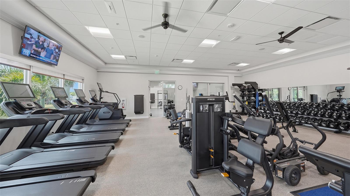
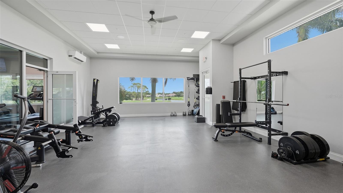
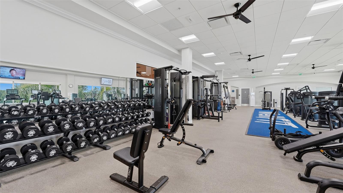
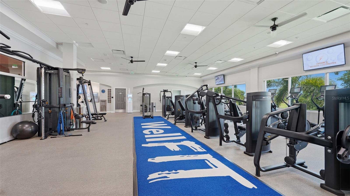
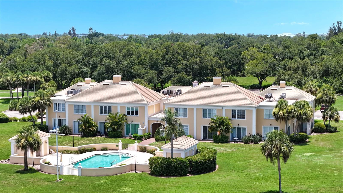
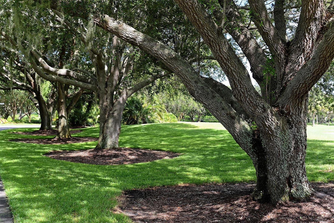
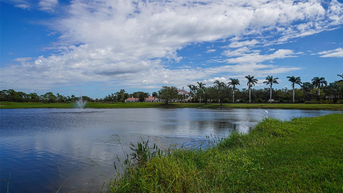
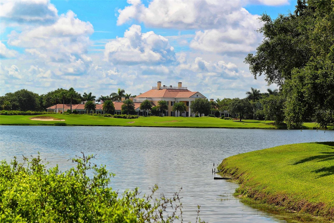
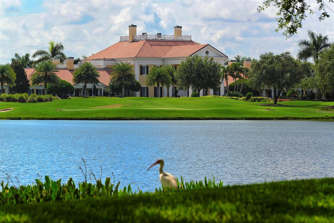
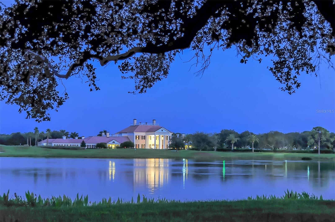
Experience luxury living in this beautifully appointed traditional home featuring 4 bedrooms, 3.5 bathrooms, and a dedicated office. The formal living room offers a fireplace and French doors, allowing separation from the kitchen and family room for more intimate gatherings. The spacious master suite includes two walk-in closets with custom built-ins, a sitting area, and a spa-inspired bath with dual vanities, soaking tub, and separate shower. Guests enjoy privacy in an en suite bedroom with direct pool access, while two additional bedrooms share a conveniently located third bath. A three-car garage provides ample space for vehicles and hobbies, complete with a workspace, overhead storage, and cabinets. Ideally positioned as the closest residence to the clubhouse on MacEwen, the home overlooks the 2nd and 3rd holes of the Eagle Course. Manicured landscaping offers complete privacy. Beyond are breathtaking golf course and lake views. Outdoor living features an expansive pool deck, screened lanai, fully updated outdoor kitchen, and a charming open-air patio. The renovated kitchen opens to the family room and includes a breakfast nook with aquarium window offering pool views, plus a formal dining room and breakfast bar for flexible entertaining. This exceptional home combines privacy, comfort, and a prime location for the ultimate country club lifestyle. Membership in The Oaks Club is required. The Oaks Club, Sarasota’s premiere golf and country club, has two champion 18-hole golf courses, twelve HAR-TRU tennis courts (4 lighted), four pickleball courts, an over 7,500 square foot state-of-the-art WellFit Center, an award-winning culinary team, and robust activities and social calendars. Club membership is required with homeownership. There is currently no waiting list for either Golf or Sports/Social membership
Features
| Interior | Built-in Features, Ceiling Fans(s), Crown Molding, Eat-in Kitchen, High Ceilings, Kitchen/Family Room Combo, Open Floorplan, Primary Bedroom Main Floor, Solid Surface Counters, Split Bedroom, Tray Ceiling(s), Walk-In Closet(s), Window Treatments |
|---|---|
| Appliances | Bar Fridge, Built-In Oven, Dishwasher, Disposal, Dryer, Microwave, Refrigerator, Washer, Wine Refrigerator |
| Flooring | Carpet, Ceramic Tile, Wood |
| Laundry | Inside |
| Windows | Blinds, Window Treatments |
| Exterior | Outdoor Grill, Rain Gutters |
| Pool | Gunite, In Ground, Outside Bath Access, Screen Enclosure |
| View | Golf Course, Water |
| Parking | Circular Driveway, Driveway, Garage Door Opener, Garage Faces Rear, Garage Faces Side, Oversized |
| Construction | Block, Tilt up Walls |
| Roof | Tile |
| Foundation | Slab |
| Style | Custom, Traditional |
| Levels | One |
| Faces | North |
| Heating | Central, Electric, Zoned |
| Cooling | Central Air, Zoned |
| Utilities | Cable Available, Electricity Connected, Public, Sprinkler Recycled, Underground Utilities |
| Sewer | Public Sewer |
| Water | Public |
| Community | Deed Restrictions, Street Lights |
| HOA fee includes | Pool, Escrow Reserves Fund, Insurance, Private Road, Recreational Facilities, Security |
| Pets | Yes |
| Furnished | Unfurnished |
| Sale conditions | None |
| Elementary school | Laurel Nokomis Elementary |
| Middle school | Laurel Nokomis Middle |
| High school | Venice Senior High |
| County | Sarasota |
Want to see this home?
Leave your name and a phone number or email and I'll set up a showing.
Your details are never sold or shared. Privacy policy.
Listing courtesy of COLDWELL BANKER REALTY, 941-383-6411 (Steve Abbe). Stellar MLS via MLS GRID.
Listings courtesy of Stellar MLS as distributed by MLS GRID. Information is deemed reliable but is not guaranteed accurate by Stellar MLS, MLS GRID, or Putnam Realty Group, and should be independently verified. This information is provided exclusively for consumers' personal, non-commercial use and may not be used for any purpose other than to identify prospective properties consumers may be interested in purchasing. Properties may be listed by brokerages other than Putnam Realty Group. To report an inaccuracy, contact Michael Putnam at 941-662-9941 or [email protected].