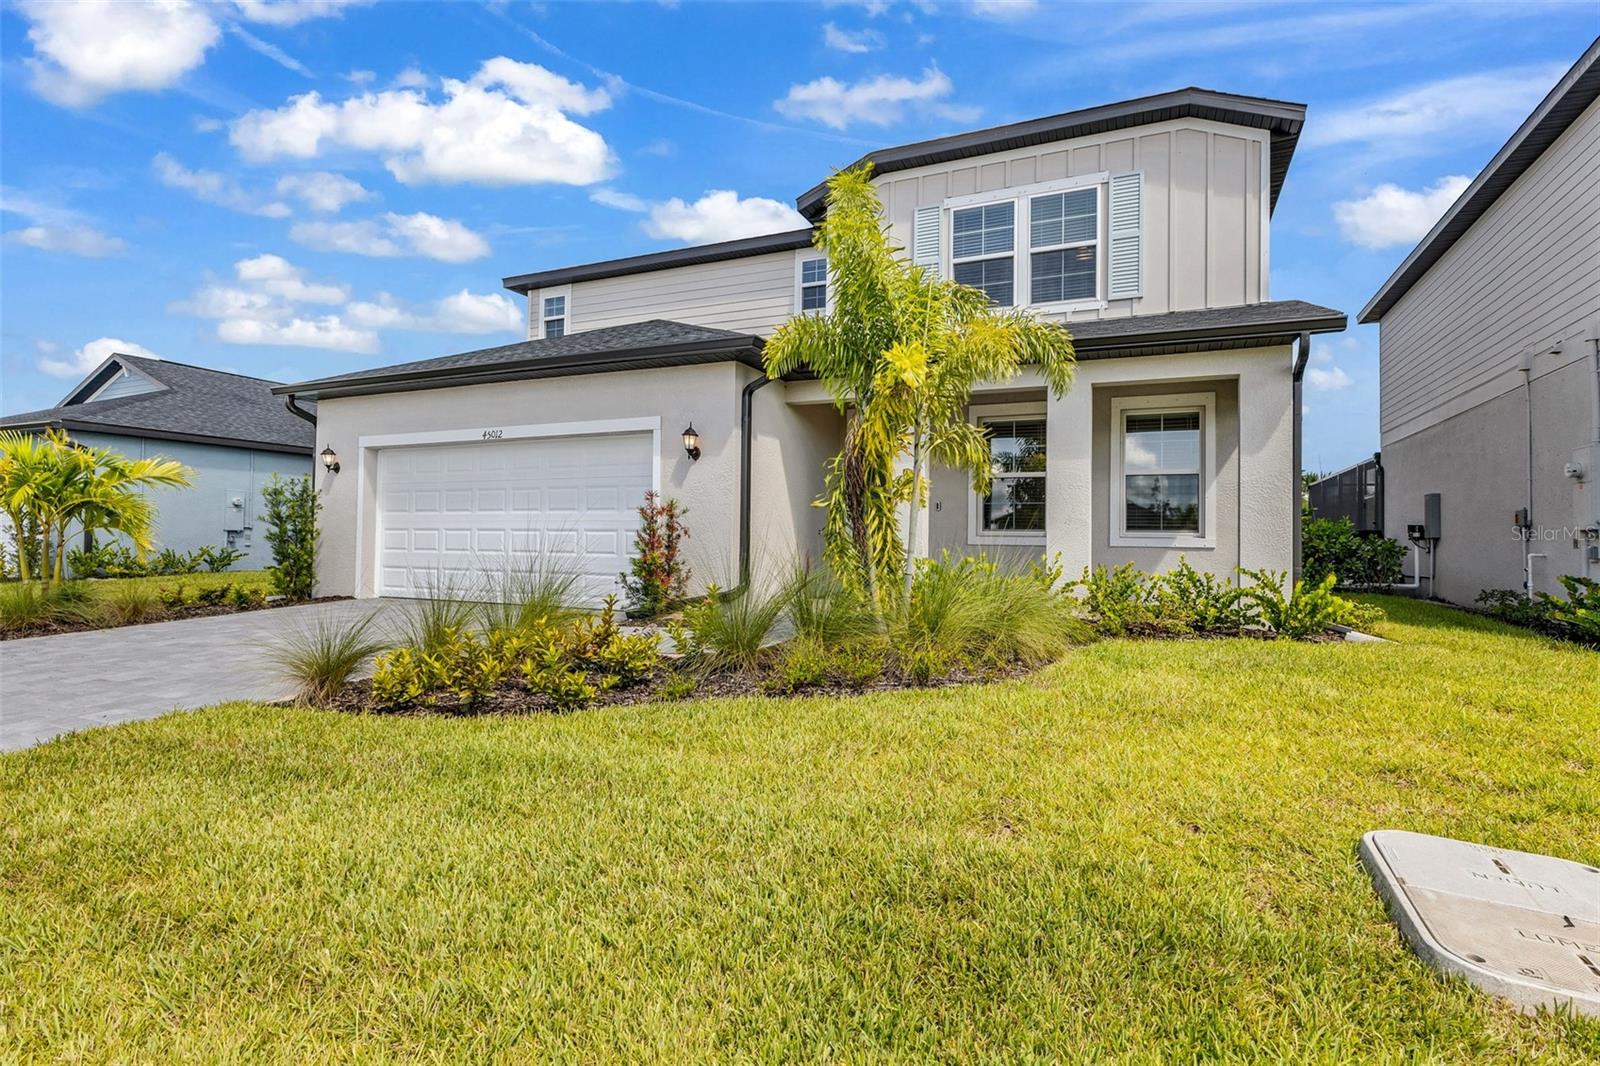
45012 PIPEVINE CIRCLE
| Bedrooms | 4 |
|---|---|
| Bathrooms | 3 full |
| Living area | 2,391 Sq. Ft. |
| Total area | 3,135 Sq. Ft. |
| Year built | 2026 |
| Lot size | 0.19 acres (8,700 Sq. Ft.) |
| Lot dimensions | 60X145X60X145 |
| Garage | 2 spaces, attached |
| Private pool | Yes |
| HOA | About $177/mo |
| CDD | Yes |
| Flood zone | AE |
| Subdivision | SABAL GLEN AT MIDTOWN |
| Days on market | 1 |
| MLS number | MFRC7530539 |
Property taxes: $7,000 (2025) is the current owner's bill. In Florida the bill usually goes up after a sale, when the homestead cap and exemption go away. See what yours would be.
About this home
Brand new and move-in ready in Sabal Glen at Midtown at Babcock Ranch! This 4-bedroom, 3-bath home offers 2,391 square feet of thoughtfully designed living space, a private pool, covered patio and 2-car garage. A flexible space near the entry provides room for a home office, sitting area or additional gathering space, while the main living area brings together the kitchen, dining and family room for comfortable everyday living and entertaining. The kitchen features quartz countertops, stainless steel appliances, designer cabinetry and plenty of workspace. A first-floor bedroom adds flexibility for guests or a home office, while upstairs you'll find three additional bedrooms, including the spacious owner's suite with a private bath and walk-in shower. Smart-home features, energy-efficient details, LED recessed lighting, washer and dryer and a Ring Video Doorbell Pro add everyday convenience. Beyond the home, Babcock Ranch offers an impressive lineup of recreation and community amenities, including pools, parks, fitness facilities, pickleball and tennis courts, dog parks, fishing, community events and more than 50 miles of trails. Spend weekends exploring Founder's Square with its lakefront setting, farmers markets, seasonal events, dining and shopping, or take advantage of the home's location near the growing Midtown area. A brand-new home, private pool and access to one of Southwest Florida's most amenity-rich communities make this one worth seeing! This property has the Summer Value Package: Ceiling fans in all bedrooms and living room Ring security bundle Video push keypad on for garage door Epoxy on garage floor Wash and dryer Heated pool dual component 2 ac units Storm shutters Window treatments $4k credit to California closets for master closet customization
Features
| Interior | Ceiling Fans(s), High Ceilings, Kitchen/Family Room Combo, Open Floorplan, Primary Bedroom Upstairs, Stone Counters, Walk-In Closet(s), Window Treatments |
|---|---|
| Appliances | Dishwasher, Dryer, Microwave, Range, Refrigerator, Washer |
| Flooring | Carpet, Tile |
| Laundry | Inside, Laundry Room, Upper Level |
| Exterior | Hurricane Shutters, Rain Gutters, Sidewalk |
| Patio and porch | Covered, Front Porch, Rear Porch, Screened |
| Pool | Gunite, Heated, In Ground, Screen Enclosure |
| Spa | Heated, In Ground |
| Construction | Stucco, Vinyl Siding |
| Roof | Shingle |
| Foundation | Slab |
| Style | Florida |
| Levels | One |
| Faces | South |
| Heating | Central, Electric |
| Cooling | Central Air |
| Utilities | Electricity Connected |
| Sewer | Public Sewer |
| Water | Public |
| Community | Clubhouse, Community Mailbox, Dog Park, Fitness Center, Golf Carts OK, Irrigation-Reclaimed Water, Playground, Pool, Restaurant, Sidewalks, Tennis Court(s) |
| HOA fee includes | Pool, Internet, Maintenance Structure, Maintenance Grounds, Recreational Facilities |
| Pets | Cats OK, Dogs OK, Number Limit |
| Furnished | Unfurnished |
| Sale conditions | None |
| Elementary school | Babcock Neighborhood |
| Middle school | Babcock Neighborhood |
| High school | Babcock Neighborhood |
| County | Charlotte |
Want to see this home?
Leave your name and a phone number or email and I'll set up a showing.
Your details are never sold or shared. Privacy policy.
Listing courtesy of SERHANT, 646-480-7665 (Heidi Choiniere). Stellar MLS via MLS GRID.
Listings courtesy of Stellar MLS as distributed by MLS GRID. Information is deemed reliable but is not guaranteed accurate by Stellar MLS, MLS GRID, or Putnam Realty Group, and should be independently verified. This information is provided exclusively for consumers' personal, non-commercial use and may not be used for any purpose other than to identify prospective properties consumers may be interested in purchasing. Properties may be listed by brokerages other than Putnam Realty Group. To report an inaccuracy, contact Michael Putnam at 941-662-9941 or [email protected].