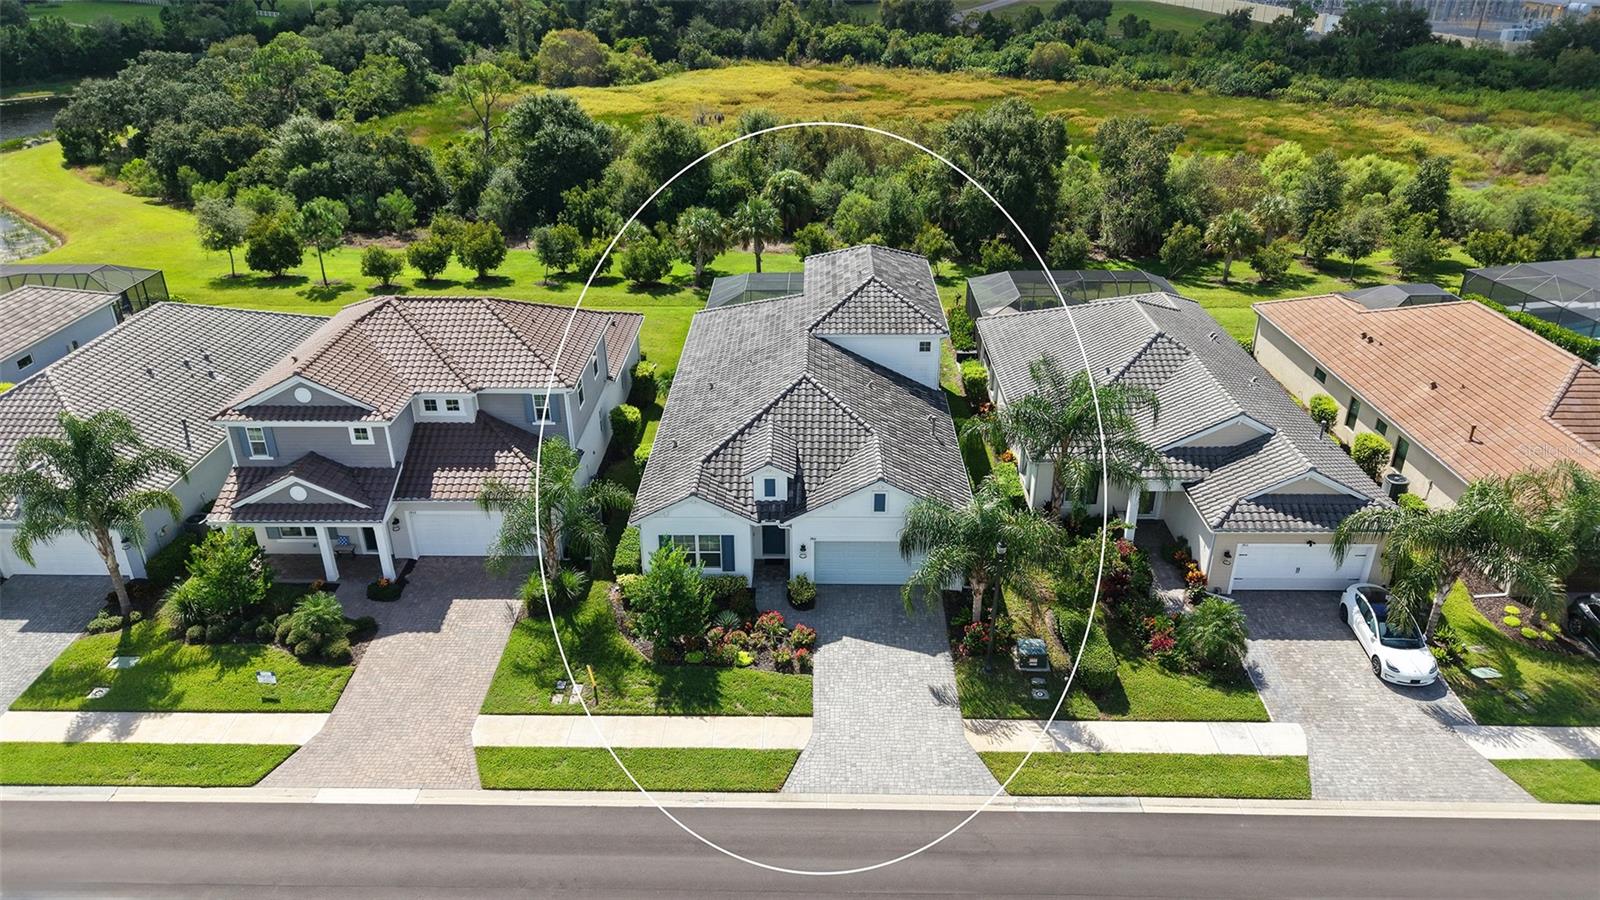
2806 BUTTERFLY JASMINE TRAIL
| Bedrooms | 4 |
|---|---|
| Bathrooms | 4 full, 1 half |
| Living area | 3,019 Sq. Ft. |
| Total area | 3,729 Sq. Ft. |
| Year built | 2022 |
| Lot size | 0.16 acres (6,838 Sq. Ft.) |
| Garage | 2 spaces, attached |
| Stories | 2 |
| Private pool | Yes |
| HOA | About $358/mo |
| Flood zone | X |
| Subdivision | WINDWARD AT LAKEWOOD RANCH |
| Days on market | 1 |
| MLS number | MFRA4705559 |
Property taxes: $11,880 (2025) is the current owner's bill. In Florida the bill usually goes up after a sale, when the homestead cap and exemption go away. See what yours would be.
About this home
Envision the Florida lifestyle in Lakewood Ranch at 2806 Butterfly Jasmine Trail, set on a private preserve lot within the gated community of Windward. This popular two-story Triumph model by Neal Homes features a first-floor primary suite, four bedrooms plus an office, and four full baths—each bedroom with its own ensuite—along with a convenient half bath for guests, offering a thoughtful and functional layout throughout. From the moment you enter, soaring ceilings and stunning sightlines lead straight to the saltwater pool and peaceful preserve beyond. The chef’s kitchen is the centerpiece, complete with stainless steel appliances, gas range, a large island with pendant lighting, soft-close solid wood cabinetry, under-cabinet lighting, a large pantry, and a walk-in pantry. The primary suite and two more bedrooms are located on the first floor, while upstairs offers a private guest retreat with a bedroom and full bath, along with a spacious bonus room ideal for a playroom or family room. Located just minutes from UTC, Waterside, downtown Sarasota, and the Gulf beaches including Siesta Key, Lido, and Anna Maria Island, the location is exceptional. The 9,600 sq. ft. clubhouse, two gyms, playground, tennis and pickleball courts, two dog parks, and two resort style pools making it the perfect place to reconnect with your family and neighbors. Don’t wait years to build when your dream home is awaiting you at 2806 Butterfly Jasmine Trail.
Features
| Interior | Ceiling Fans(s), Eat-in Kitchen, High Ceilings, Kitchen/Family Room Combo, Primary Bedroom Main Floor, Smart Home, Thermostat, Tray Ceiling(s), Walk-In Closet(s), Window Treatments |
|---|---|
| Appliances | Built-In Oven, Convection Oven, Cooktop, Dishwasher, Dryer, Exhaust Fan, Freezer, Gas Water Heater, Microwave, Range Hood, Refrigerator, Washer |
| Flooring | Carpet, Tile |
| Laundry | Laundry Room |
| Exterior | Lighting, Outdoor Grill, Private Yard, Rain Gutters, Sidewalk |
| Pool | In Ground |
| Construction | Block, Frame |
| Roof | Tile |
| Foundation | Slab |
| Levels | Two |
| Faces | Northwest |
| Heating | Electric |
| Cooling | Central Air |
| Utilities | Cable Connected, Electricity Connected, Natural Gas Connected, Sewer Connected |
| Sewer | Public Sewer |
| Water | Public |
| Community | Clubhouse, Community Mailbox, Dog Park, Fitness Center, Gated Community - No Guard, Golf Carts OK, Park, Playground, Pool, Sidewalks, Tennis Court(s) |
| HOA fee includes | Pool, Escrow Reserves Fund, Maintenance Grounds, Recreational Facilities |
| Pets | Yes |
| Furnished | Negotiable |
| Sale conditions | None |
| Elementary school | Tatum Ridge Elementary |
| Middle school | McIntosh Middle |
| High school | Booker High |
| County | Sarasota |
Want to see this home?
Leave your name and a phone number or email and I'll set up a showing.
Your details are never sold or shared. Privacy policy.
Listing courtesy of MICHAEL SAUNDERS & COMPANY, 941-951-6660 (Daniel Treiman). Stellar MLS via MLS GRID.
Listings courtesy of Stellar MLS as distributed by MLS GRID. Information is deemed reliable but is not guaranteed accurate by Stellar MLS, MLS GRID, or Putnam Realty Group, and should be independently verified. This information is provided exclusively for consumers' personal, non-commercial use and may not be used for any purpose other than to identify prospective properties consumers may be interested in purchasing. Properties may be listed by brokerages other than Putnam Realty Group. To report an inaccuracy, contact Michael Putnam at 941-662-9941 or [email protected].