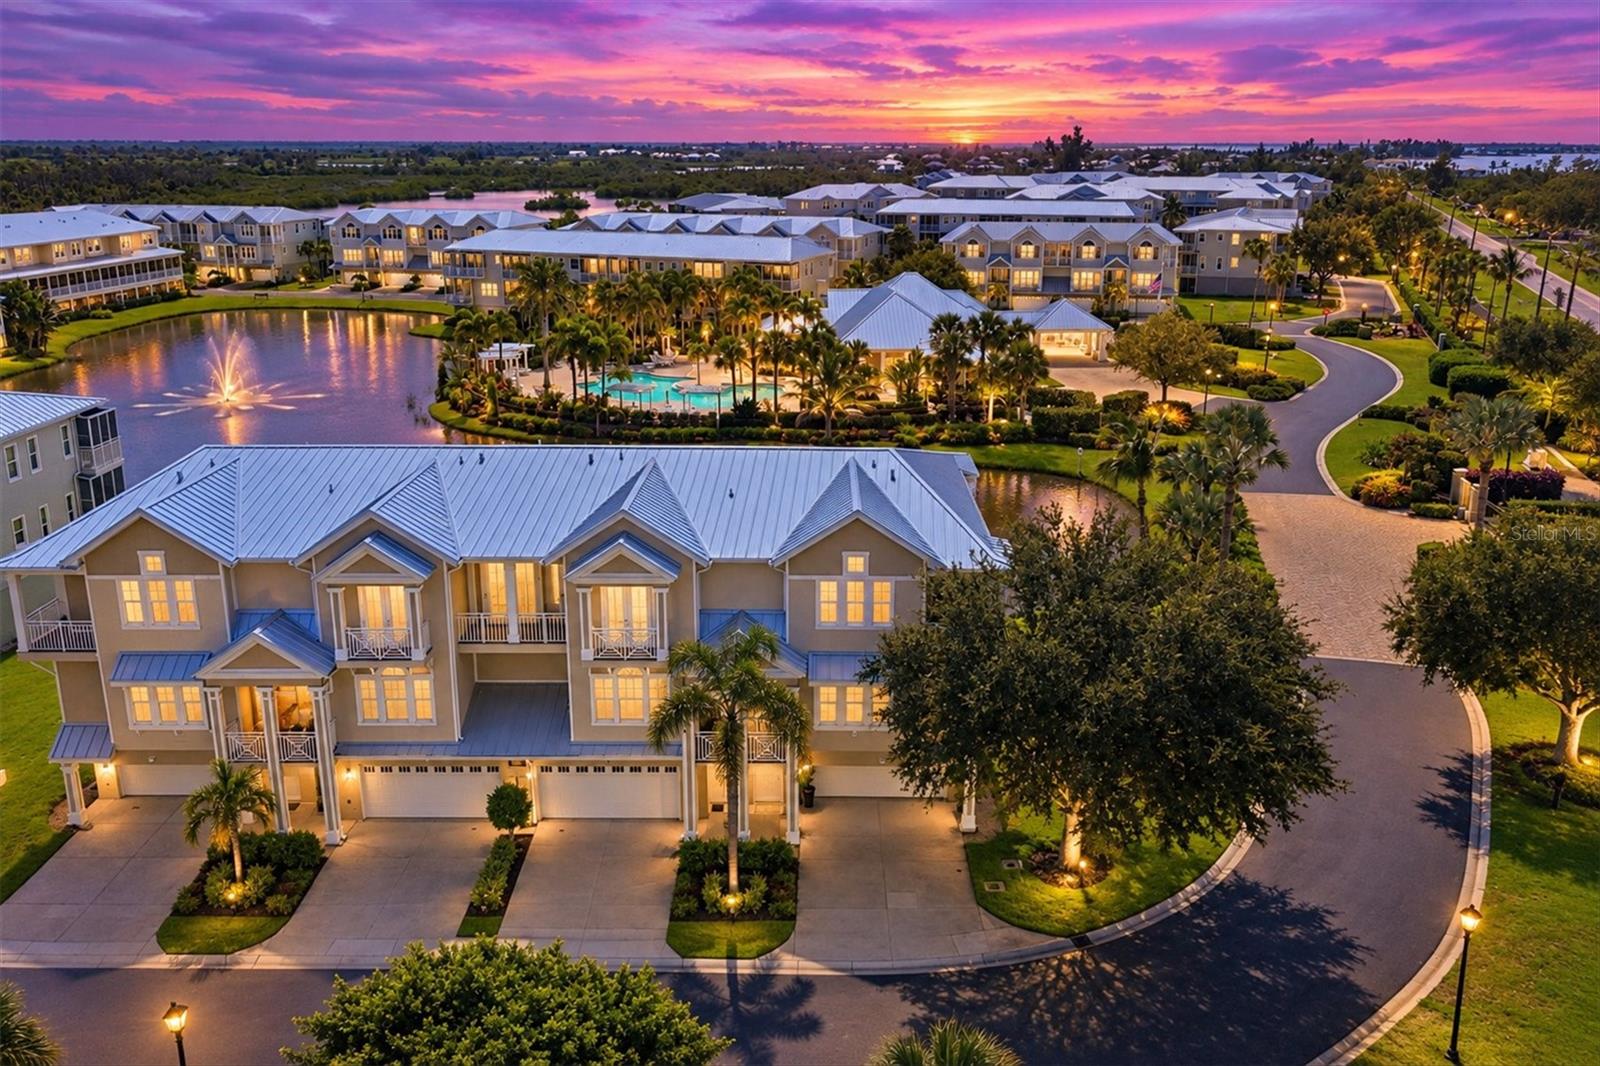
10301 CORAL LANDINGS LANE #5
| Bedrooms | 3 |
|---|---|
| Bathrooms | 3 full |
| Living area | 2,355 Sq. Ft. |
| Total area | 3,995 Sq. Ft. |
| Year built | 2007 |
| Garage | 4 spaces, attached |
| Stories | 3 |
| Private pool | Yes |
| Waterfront | Yes |
| HOA | About $520/mo |
| Flood zone | 8AE |
| Subdivision | LANDINGS/CORAL CRK UN 5 |
| Days on market | 65 |
| MLS number | MFRD6148702 |
Property taxes: $3,153 (2026) is the current owner's bill. In Florida the bill usually goes up after a sale, when the homestead cap and exemption go away. See what yours would be.
About this home
Experience the best of Florida’s coastal lifestyle in this exceptional 3-bedroom, 3-bath end-unit townhome nestled within a gated, resort-inspired waterfront community along Coral Creek, ideally located between Englewood and world-renowned Boca Grande. Designed for resort-style living, the community offers an impressive array of amenities, including a sparkling pool and spa, clubhouse with indoor and outdoor gathering spaces, kitchen, library, fitness center, tennis and pickleball courts, and a community dock with fishing and kayak access. Boating enthusiasts will appreciate the convenient proximity to multiple marinas, while golfers can enjoy easy access to both public and private courses. Nature lovers are just minutes from the Cape Haze Pioneer Trail, an approximately 8-mile scenic trail perfect for biking, walking, and exploring the natural beauty of the area. World-class beaches, waterfront dining, golfing, boating, and the legendary tarpon fishing of Boca Grande are all close by. Inside, this beautifully appointed townhome (furnishings are optional if buyer desires), features an open-concept living, dining, and kitchen area with tranquil views overlooking the lake, fountain, and pool. The kitchen is equipped with a Sub-Zero refrigerator, granite countertops, and a center island, creating an inviting space for entertaining or everyday living. Plantation shutters compliment the brand new (August 2026) impact-resistant windows and doors with UV protection. A private elevator provides convenient access between all levels, while the oversized 4-car garage offers exceptional parking, storage, and flexibility. Upstairs, two spacious primary suites provide privacy and comfort, including a luxurious primary bath with dual vanities and a walk-in shower for a spa-like retreat. A third bedroom on the lower level serves as a versatile den/office offering flexibility for guests, work-from-home needs, or additional living space. A conveniently located laundry room completes the upper level. Recent improvements include a new standing seam metal roof in 2024 and coastal LVP flooring in all three bedrooms. With underground utilities, exceptional community amenities, abundant boating and fishing opportunities, and a prime location near the beaches and Boca Grande, this townhome offers an ideal combination of comfort, convenience, and resort-style coastal living.
Features
| Interior | Ceiling Fans(s), Crown Molding, Eat-in Kitchen, Elevator, High Ceilings, Living Room/Dining Room Combo, Open Floorplan, Primary Bedroom Upstairs, Split Bedroom, Thermostat, Walk-In Closet(s) |
|---|---|
| Appliances | Cooktop, Dishwasher, Disposal, Dryer, Electric Water Heater, Microwave, Range, Refrigerator, Washer |
| Flooring | Carpet, Ceramic Tile, Luxury Vinyl, Wood |
| Laundry | Inside, Laundry Room, Upper Level |
| Exterior | Balcony, Rain Gutters, Storage, Tennis Court(s) |
| Patio and porch | Covered, Rear Porch, Screened, Side Porch |
| Pool | Gunite, Heated, In Ground |
| Spa | Heated, In Ground |
| View | Pool, Water |
| Waterfront | Lake Front |
| Parking | Driveway, Garage Door Opener, Ground Level, Oversized |
| Construction | Block, Stucco, Frame |
| Roof | Metal |
| Foundation | Slab |
| Levels | Three Or More |
| Faces | Northwest |
| Heating | Central |
| Cooling | Central Air |
| Utilities | BB/HS Internet Available, Cable Available, Electricity Available, Electricity Connected, Fire Hydrant, Phone Available, Public, Sewer Available, Sewer Connected, Underground Utilities, Water Available, Water Connected |
| Sewer | Public Sewer |
| Water | Public |
| Community | Association Recreation - Owned, Clubhouse, Community Mailbox, Deed Restrictions, Fitness Center, Gated Community - No Guard, Irrigation-Reclaimed Water, Pool, Tennis Court(s), Street Lights |
| Association amenities | Clubhouse, Elevators, Fitness Center, Gated, Pickleball Court(s), Pool, Spa/Hot Tub, Tennis Court(s) |
| HOA fee includes | Pool, Escrow Reserves Fund, Maintenance Structure, Maintenance Grounds, Management, Recreational Facilities |
| Pets | Yes |
| Furnished | Negotiable |
| Sale conditions | None |
| County | Charlotte |
Want to see this home?
Leave your name and a phone number or email and I'll set up a showing.
By sending this, you agree Michael Putnam of Putnam Realty Group may call or text you about your request. Message and data rates may apply. Reply STOP to stop texts.
Your details are never sold or shared. Privacy policy.
Listing courtesy of MICHAEL SAUNDERS & COMPANY, 941-473-7750 (Debi Benson, PA). Stellar MLS via MLS GRID.
Listings courtesy of Stellar MLS as distributed by MLS GRID. Information is deemed reliable but is not guaranteed accurate by Stellar MLS, MLS GRID, or Putnam Realty Group, and should be independently verified. This information is provided exclusively for consumers' personal, non-commercial use and may not be used for any purpose other than to identify prospective properties consumers may be interested in purchasing. Properties may be listed by brokerages other than Putnam Realty Group. To report an inaccuracy, contact Michael Putnam at 941-662-9941 or [email protected].