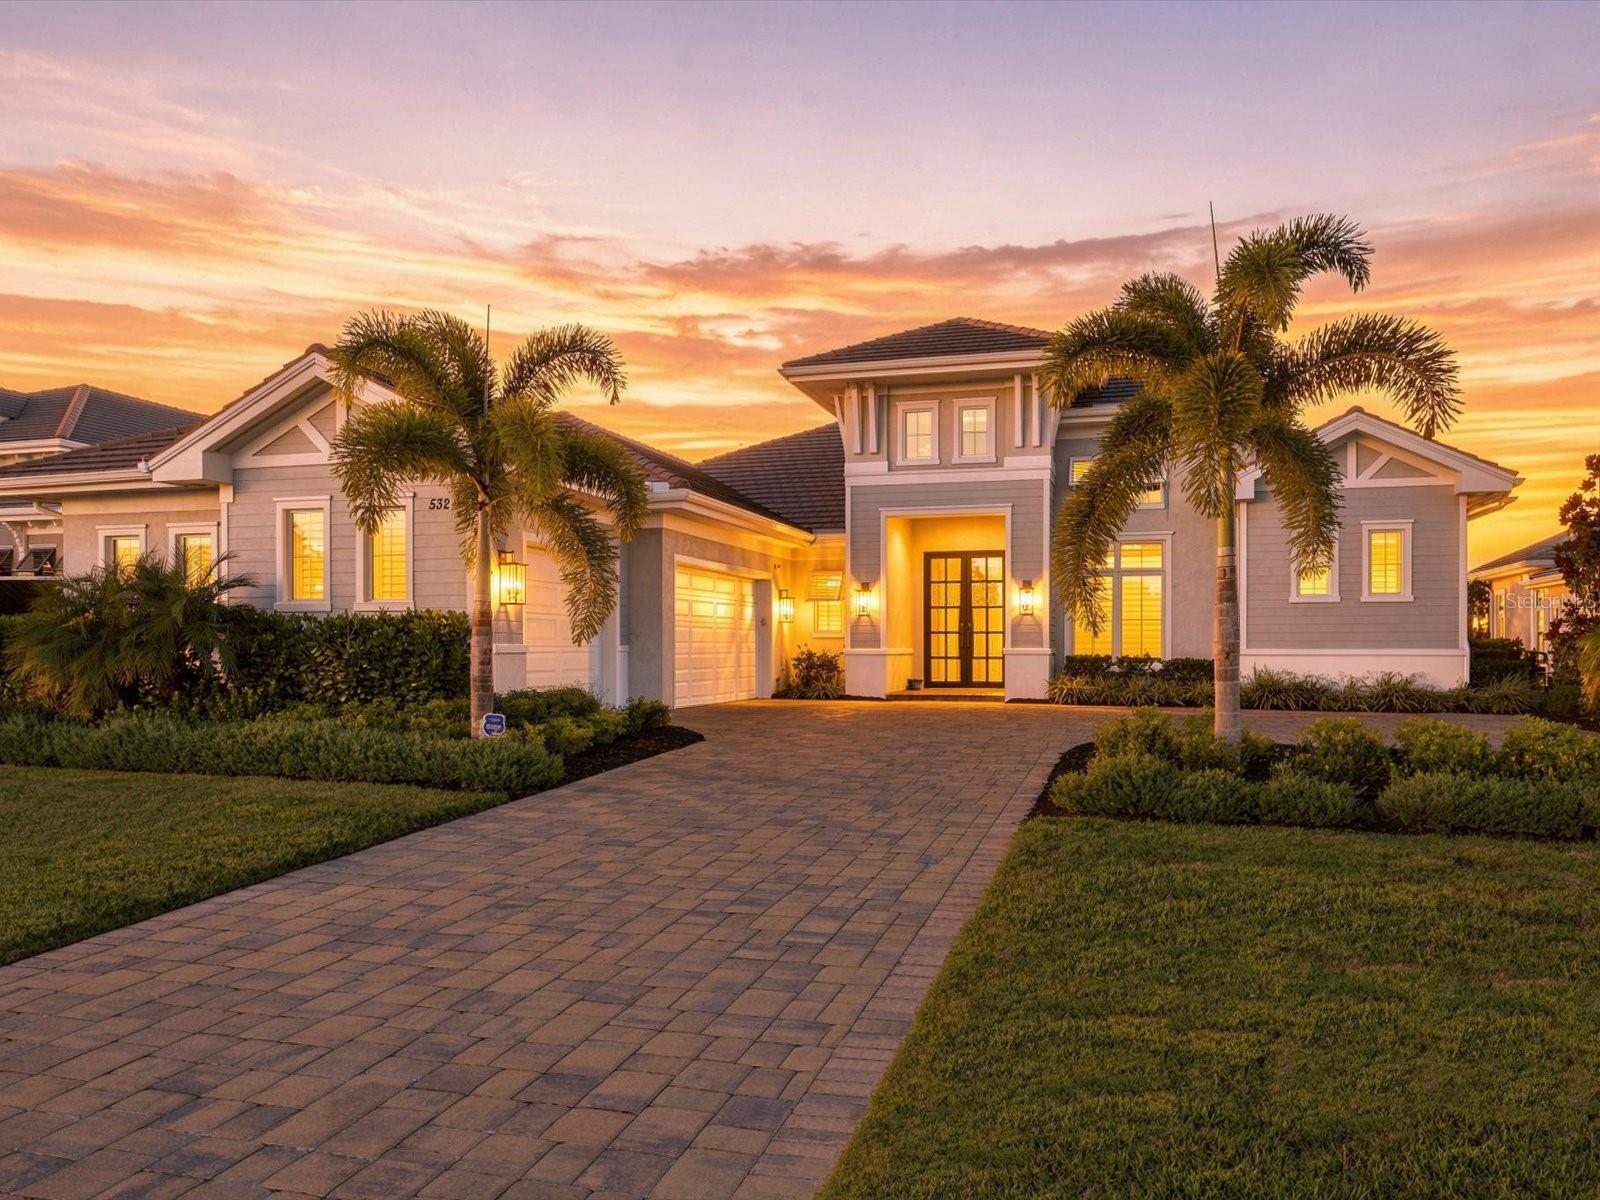
532 BLUE SHELL LOOP
| Bedrooms | 4 |
|---|---|
| Bathrooms | 4 full, 1 half |
| Living area | 3,979 Sq. Ft. |
| Total area | 5,854 Sq. Ft. |
| Year built | 2025 |
| Lot size | 0.37 acres (16,214 Sq. Ft.) |
| Garage | 3 spaces, attached |
| Stories | 1 |
| Private pool | Yes |
| Waterfront | Yes |
| HOA | About $571/mo |
| CDD | Yes |
| Flood zone | X |
| Subdivision | WILD BLUE/WATERSIDE PH 1 |
| Days on market | 24 |
| MLS number | MFRA4705547 |
Property taxes: $10,367 (2025) is the current owner's bill. In Florida the bill usually goes up after a sale, when the homestead cap and exemption go away. See what yours would be.
About this home
Experience the best of Wild Blue at Waterside in this beautifully finished, move-in-ready residence offering the rare combination of new-home luxury without the wait. Located in Phase I you will enjoy an established setting where the surrounding neighboring homes are already completed, resulting in significantly less construction traffic than newer portions of the community. With no homes directly across the street, the property also offers a very open and welcoming streetscape. The home blends modern coastal style with comfortable Florida living. Bright, open living spaces flow seamlessly toward the outdoor entertaining area through expansive sliding glass doors, creating an effortless connection between the interior and the lanai. The spacious kitchen serves as the centerpiece with abundant cabinetry, generous preparation and entertaining space, quality finishes, and an open design ideal for both everyday living and gatherings with family and friends. The outdoor living area is one of the home’s standout features. A custom heated salt pool and spa create a private retreat for relaxing or entertaining throughout the year. Enjoy comfortable evenings by the pool, dinner from the outdoor kitchen, or a relaxing soak in the spa as the day winds down. The primary suite offers a peaceful retreat with a spacious bedroom, beautifully appointed bath, and expansive walk-in closets. Additional living areas provide flexibility for guests with 3 ensuite bedrooms all with walk in closets, a family flex room and a home office. A major advantage is the home’s location near the outer edge of the community. This allows faster access to shopping, dining, medical services, Lakewood Ranch amenities and surrounding Sarasota and Manatee County destinations without the extended drive through the interior of the community. Unlike a new-build purchase, this home is completed and ready to enjoy now. There is no lengthy construction schedule, no waiting for landscaping to mature, and considerably less nearby construction activity. Simply move in and begin enjoying the Wild Blue lifestyle. For buyers seeking a beautifully finished Florida home with an established neighborhood setting, convenient community access this Wild Blue residence offers a combination that is increasingly difficult to duplicate. The new clubhouse (opening November 2026) will feature concierge service, private theater, fitness center, golf simulator, billiards room, and two resort-style pools, plus a future full-service restaurant and patio bar. The 13-acre Midway Sports Center features 6 tennis courts, 8 pickleball courts, walking and biking trails, a kayak launch, a playground, and two dog parks.
Features
| Interior | Built-in Features, Cathedral Ceiling(s), Ceiling Fans(s), Dry Bar, Eat-in Kitchen, High Ceilings, In Wall Pest System, Open Floorplan, Pest Guard System, Primary Bedroom Main Floor, Smart Home, Split Bedroom, Stone Counters, Thermostat, Tray Ceiling(s), Walk-In Closet(s), Window Treatments |
|---|---|
| Appliances | Built-In Oven, Cooktop, Dishwasher, Disposal, Dryer, Microwave, Range Hood, Refrigerator, Tankless Water Heater, Touchless Faucet, Washer, Wine Refrigerator |
| Flooring | Tile |
| Laundry | Inside, Laundry Room |
| Windows | Shutters |
| Exterior | Private Yard, Rain Gutters, Sidewalk |
| Patio and porch | Screened |
| Pool | Heated, In Ground, Lighting, Pool Alarm, Salt Water, Screen Enclosure |
| Spa | Heated, In Ground |
| View | Water |
| Waterfront | Lake Front |
| Construction | Block, Stucco |
| Roof | Concrete, Tile |
| Foundation | Slab |
| Levels | One |
| Faces | West |
| Heating | Central |
| Cooling | Central Air |
| Utilities | Cable Available, Electricity Connected, Natural Gas Connected, Public, Sprinkler Recycled, Water Connected |
| Sewer | Public Sewer |
| Water | Public |
| Community | Association Recreation - Owned, Clubhouse, Fitness Center, Golf Carts OK, Park, Playground, Pool, Restaurant, Sidewalks, Special Community Restrictions, Tennis Court(s), Street Lights |
| Association amenities | Park, Pickleball Court(s), Playground, Pool, Recreation Facilities, Spa/Hot Tub, Tennis Court(s), Trail(s), Vehicle Restrictions |
| HOA fee includes | Maintenance Grounds, Management, Recreational Facilities |
| Pets | Cats OK, Dogs OK |
| Furnished | Unfurnished |
| Sale conditions | None |
| Elementary school | Tatum Ridge Elementary |
| Middle school | McIntosh Middle |
| High school | Booker High |
| County | Sarasota |
Want to see this home?
Leave your name and a phone number or email and I'll set up a showing.
Your details are never sold or shared. Privacy policy.
Listing courtesy of RE/MAX ALLIANCE GROUP, 941-954-5454 (Diane Barrington). Stellar MLS via MLS GRID.
Listings courtesy of Stellar MLS as distributed by MLS GRID. Information is deemed reliable but is not guaranteed accurate by Stellar MLS, MLS GRID, or Putnam Realty Group, and should be independently verified. This information is provided exclusively for consumers' personal, non-commercial use and may not be used for any purpose other than to identify prospective properties consumers may be interested in purchasing. Properties may be listed by brokerages other than Putnam Realty Group. To report an inaccuracy, contact Michael Putnam at 941-662-9941 or [email protected].