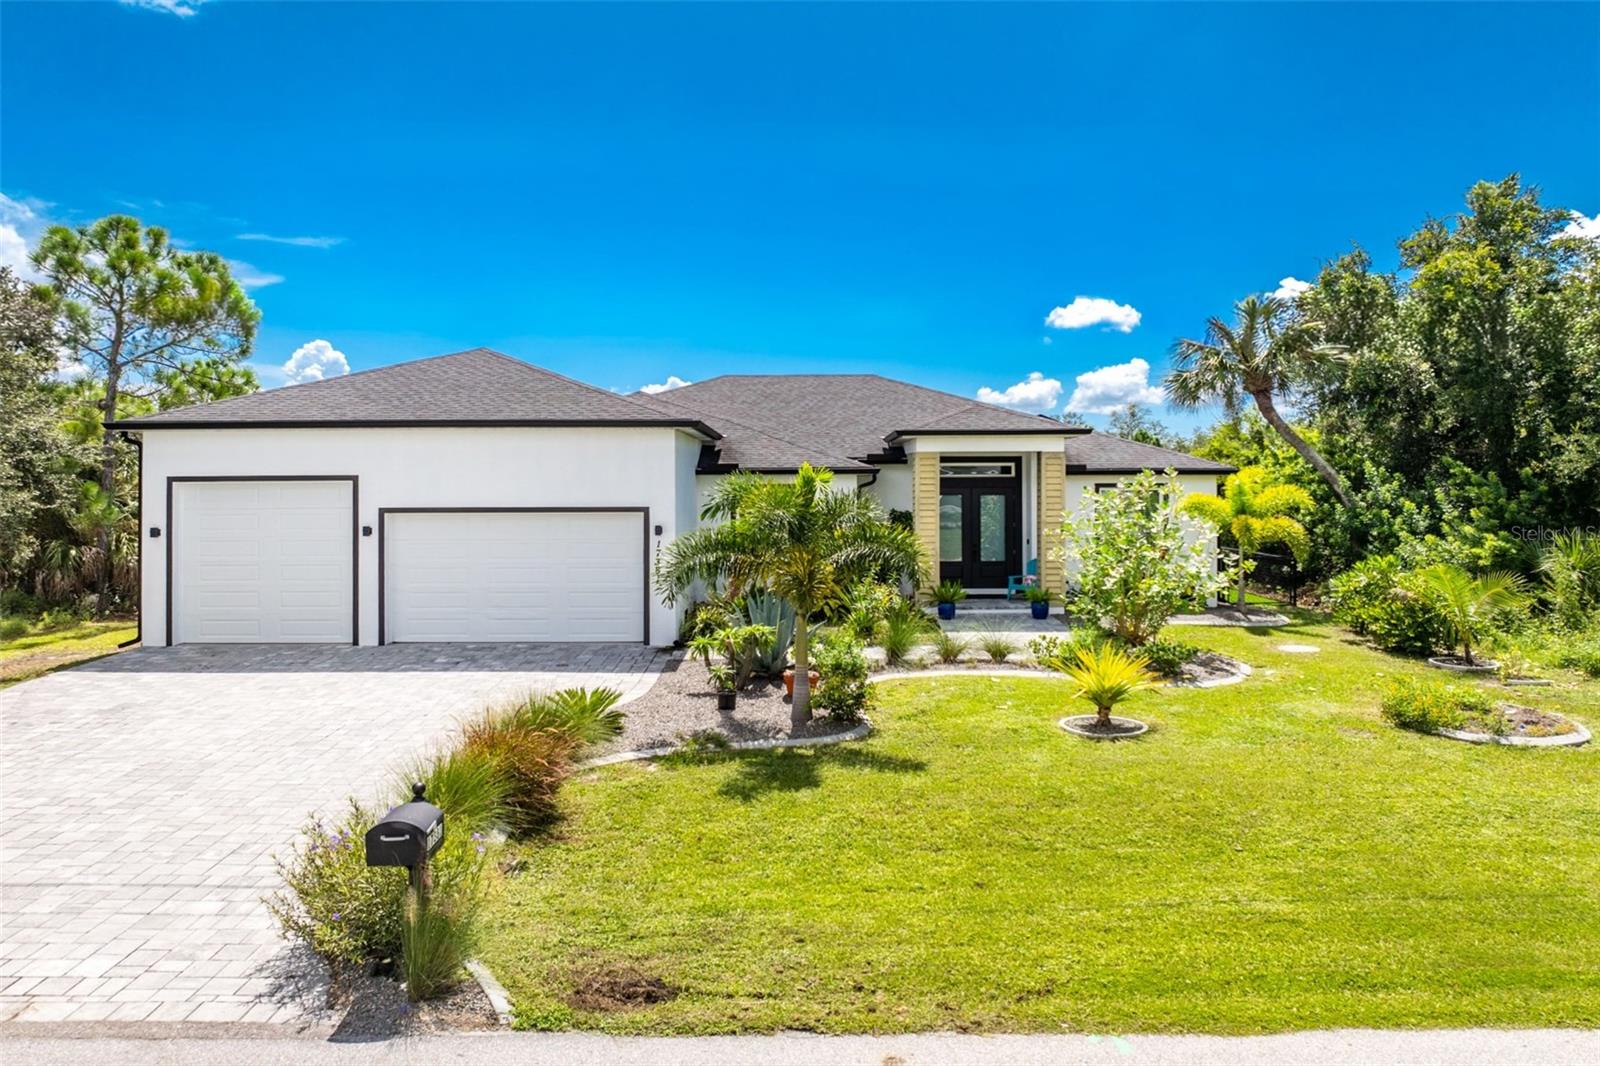
17381 ROBINSON AVENUE
| Bedrooms | 3 |
|---|---|
| Bathrooms | 3 full |
| Living area | 1,832 Sq. Ft. |
| Total area | 3,110 Sq. Ft. |
| Year built | 2022 |
| Lot size | 0.23 acres (10,000 Sq. Ft.) |
| Lot dimensions | 80x125 |
| Garage | 3 spaces, attached |
| Stories | 1 |
| Private pool | Yes |
| Waterfront | Yes |
| Flood zone | AE |
| Subdivision | PORT CHARLOTTE SEC 044 |
| Days on market | 2 |
| MLS number | MFRC7530526 |
Property taxes: $6,652 (2025) is the current owner's bill. In Florida the bill usually goes up after a sale, when the homestead cap and exemption go away. See what yours would be.
About this home
CANALFRONT POOL HOME WITH AN INCREDIBLE LIST OF UPGRADES! This beautifully appointed 3-bedroom, 3-bath home offers the perfect Florida lifestyle with a pool, canal frontage, an oversized 3-car garage, and a spacious paved lanai designed for entertaining. With the front of the home facing north, you can enjoy beautiful sunsets from the comfort of your own home. From the moment you arrive, the quality and attention to detail are evident. The home features 12-foot ceilings throughout, crown molding throughout and impressive 10-foot pocket sliders in the family room, creating a wide-open living space filled with natural light and offering a seamless connection to the pool and lanai. The oversized 3-car garage is a standout feature, with an additional 6 feet of depth added to the single garage bay, providing exceptional space for vehicles, storage, a workshop, or recreational toys. The garage also features 12-foot ceilings, an epoxy-coated floor, and a 10-foot garage door designed to accommodate larger trucks, boats, or other oversized vehicles. Built with Florida weather in mind, this home offers an impressive array of protective features, including impact-rated windows and doors throughout and Magnatrack hurricane-rated screening in the lanai, designed to withstand Category 5 hurricane conditions. The Magnatrack system is made with Kevlar and provides added protection while also helping keep the home cooler during the summer months. Foam insulation in the attic adds another layer of energy efficiency and comfort. The spacious lanai is truly an extension of the home, featuring a beautiful teak ceiling, no-see-um screening, custom outdoor kitchen, Loco flat-top grill, and outdoor refrigerator. The large paved lanai surrounds the pool and provides plenty of room for relaxing, dining, and entertaining while enjoying the canal setting. Inside, the kitchen is designed for both functionality and style, featuring solid-surface countertops, solid-wood cabinetry, under-cabinet lighting, a large built-in refrigerator, and stainless-steel appliances. All three bathrooms feature modern wall-mounted “floating” toilets, adding a sleek, contemporary touch while making floor cleaning and maintenance easier. The backyard is fully fenced and beautifully finished with low-maintenance turf, while the front yard features irrigation for easy maintenance. Adding to the home's appeal are solar panels that can transfer to the new owner. The current solar contracts are structured to be equal to or just under the FPL electric bills, helping provide greater predictability against future utility rate increases. Buyers should verify current solar contract terms and transfer requirements. And perhaps best of all—NO HOA AND NO CDD FEES! This home truly offers so many extras that it needs to be seen to be appreciated. If you're looking for a canal front pool home with exceptional indoor and outdoor living spaces, an incredible garage, extensive hurricane protection, and upgrades throughout, come see for yourself what makes this home so special!
Features
| Interior | Ceiling Fans(s), Crown Molding, Eat-in Kitchen, High Ceilings, Kitchen/Family Room Combo, Living Room/Dining Room Combo, Open Floorplan, Solid Surface Counters, Solid Wood Cabinets, Split Bedroom |
|---|---|
| Appliances | Bar Fridge, Dishwasher, Disposal, Dryer, Electric Water Heater, Microwave, Range, Refrigerator, Washer |
| Flooring | Luxury Vinyl |
| Laundry | Inside |
| Exterior | Hurricane Shutters, Outdoor Kitchen, Outdoor Shower, Rain Gutters, Shade Shutter(s) |
| Patio and porch | Covered, Deck, Patio, Rear Porch, Screened |
| Pool | Gunite, Heated, In Ground, Salt Water, Screen Enclosure |
| Fencing | Wire |
| View | Water |
| Waterfront | Canal - Brackish |
| Body of water | GULFSPRAY WATERWAY |
| Parking | Garage Door Opener, Oversized |
| Construction | Block, Stucco |
| Roof | Shingle |
| Foundation | Slab |
| Levels | One |
| Faces | North |
| Heating | Central, Electric |
| Cooling | Central Air |
| Utilities | BB/HS Internet Available, Cable Connected, Electricity Connected |
| Sewer | Public Sewer |
| Water | Public |
| Furnished | Unfurnished |
| Sale conditions | None |
| Elementary school | Meadow Park Elementary |
| Middle school | Murdock Middle |
| High school | Port Charlotte High |
| County | Charlotte |
Want to see this home?
Leave your name and a phone number or email and I'll set up a showing.
Your details are never sold or shared. Privacy policy.
Listing courtesy of RE/MAX PALM REALTY, 941-743-5525 (Lainey Cowgill-Hayes). Stellar MLS via MLS GRID.
Listings courtesy of Stellar MLS as distributed by MLS GRID. Information is deemed reliable but is not guaranteed accurate by Stellar MLS, MLS GRID, or Putnam Realty Group, and should be independently verified. This information is provided exclusively for consumers' personal, non-commercial use and may not be used for any purpose other than to identify prospective properties consumers may be interested in purchasing. Properties may be listed by brokerages other than Putnam Realty Group. To report an inaccuracy, contact Michael Putnam at 941-662-9941 or [email protected].