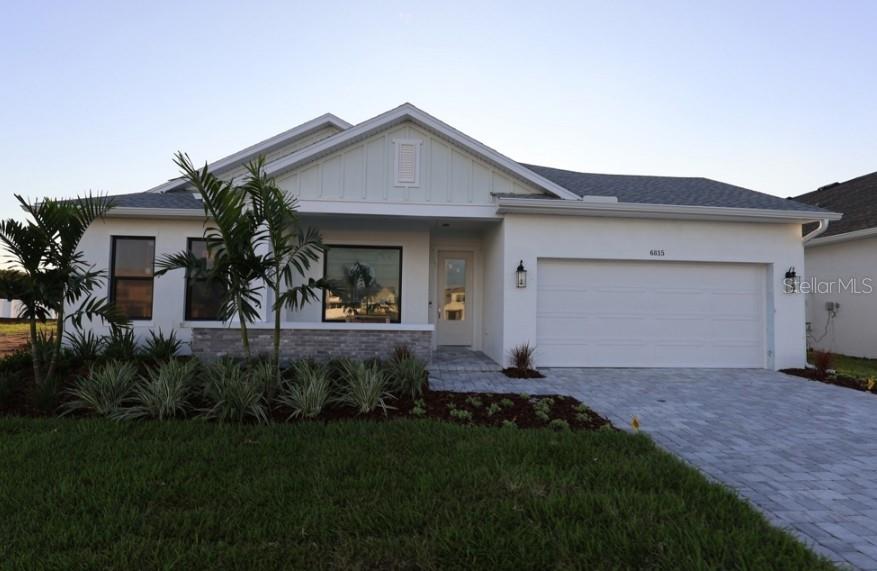
6815 HERON MEADOW DRIVE
| Bedrooms | 4 |
|---|---|
| Bathrooms | 3 full |
| Living area | 2,697 Sq. Ft. |
| Total area | 3,657 Sq. Ft. |
| Year built | 2026 |
| Lot size | 0.17 acres (7,564 Sq. Ft.) |
| Garage | 3 spaces, attached |
| HOA | About $160/mo |
| Flood zone | X |
| Subdivision | LAKEVIEW CROSSING |
| Days on market | 33 |
| MLS number | MFRTB8546650 |
Property taxes: $7,778 (2026) is the current owner's bill. In Florida the bill usually goes up after a sale, when the homestead cap and exemption go away. See what yours would be.
About this home
You’ll be delighted by the attention to detail and expert design of The Wagoner, single story floor plan by David Weekley Homes in the brand new, suburban lifestyle community of Lakeview Crossing in Sarasota. Open-concept family and dining spaces. This home offers 10' ceilings, 4 bedrooms, 3 full baths, an office/study, and a 3-car garage. Prepare and present your culinary masterpieces on the huge designer kitchen island overlooking the open gathering spaces. Pamper yourself in the spa-inspired Owner’s Bath and explore the wardrobe potential of the large walk-in closet before retiring to the lovely Owner’s Retreat. All of our homes feature 10' ceilings, 8' interior doors, hurricane impact windows and much more! **This property offers a limited time 7% employee pricing incentive.
Features
| Interior | Kitchen/Family Room Combo, Living Room/Dining Room Combo, Open Floorplan, Pest Guard System, Primary Bedroom Main Floor, Solid Surface Counters, Split Bedroom, Thermostat, Tray Ceiling(s), Walk-In Closet(s), Window Treatments |
|---|---|
| Appliances | Built-In Oven, Cooktop, Dishwasher, Disposal, Exhaust Fan, Kitchen Reverse Osmosis System, Microwave, Range Hood, Tankless Water Heater |
| Flooring | Carpet, Ceramic Tile, Laminate |
| Laundry | Gas Dryer Hookup, Inside, Laundry Room, Washer Hookup |
| Windows | Double Pane Windows, ENERGY STAR Qualified Windows, Low-Emissivity Windows, Storm Window(s) |
| Exterior | Lighting, Rain Gutters, Sidewalk |
| Patio and porch | Front Porch, Rear Porch |
| Parking | Driveway, Tandem |
| Construction | Block, Concrete, Hardi Plank Type, Frame |
| Roof | Shingle |
| Foundation | Slab |
| Style | Coastal, Cottage, Florida |
| Levels | One |
| Faces | East |
| Heating | Electric, Natural Gas |
| Cooling | Central Air, Zoned |
| Utilities | BB/HS Internet Available, Cable Available, Electricity Connected, Natural Gas Connected, Sewer Connected, Underground Utilities, Water Connected |
| Sewer | Public Sewer |
| Water | Public |
| Community | Community Mailbox, Gated Community - No Guard, Sidewalks, Street Lights |
| Association amenities | Fence Restrictions, Gated, Maintenance |
| HOA fee includes | Management, Private Road |
| Pets | Yes |
| Furnished | Unfurnished |
| Sale conditions | None |
| Elementary school | Lakeview Elementary |
| Middle school | Sarasota Middle |
| High school | Sarasota High |
| County | Sarasota |
Want to see this home?
Leave your name and a phone number or email and I'll set up a showing.
Your details are never sold or shared. Privacy policy.
Listing courtesy of WEEKLEY HOMES REALTY COMPANY, 866-493-3553 (Robert St. Pierre). Stellar MLS via MLS GRID.
Listings courtesy of Stellar MLS as distributed by MLS GRID. Information is deemed reliable but is not guaranteed accurate by Stellar MLS, MLS GRID, or Putnam Realty Group, and should be independently verified. This information is provided exclusively for consumers' personal, non-commercial use and may not be used for any purpose other than to identify prospective properties consumers may be interested in purchasing. Properties may be listed by brokerages other than Putnam Realty Group. To report an inaccuracy, contact Michael Putnam at 941-662-9941 or [email protected].