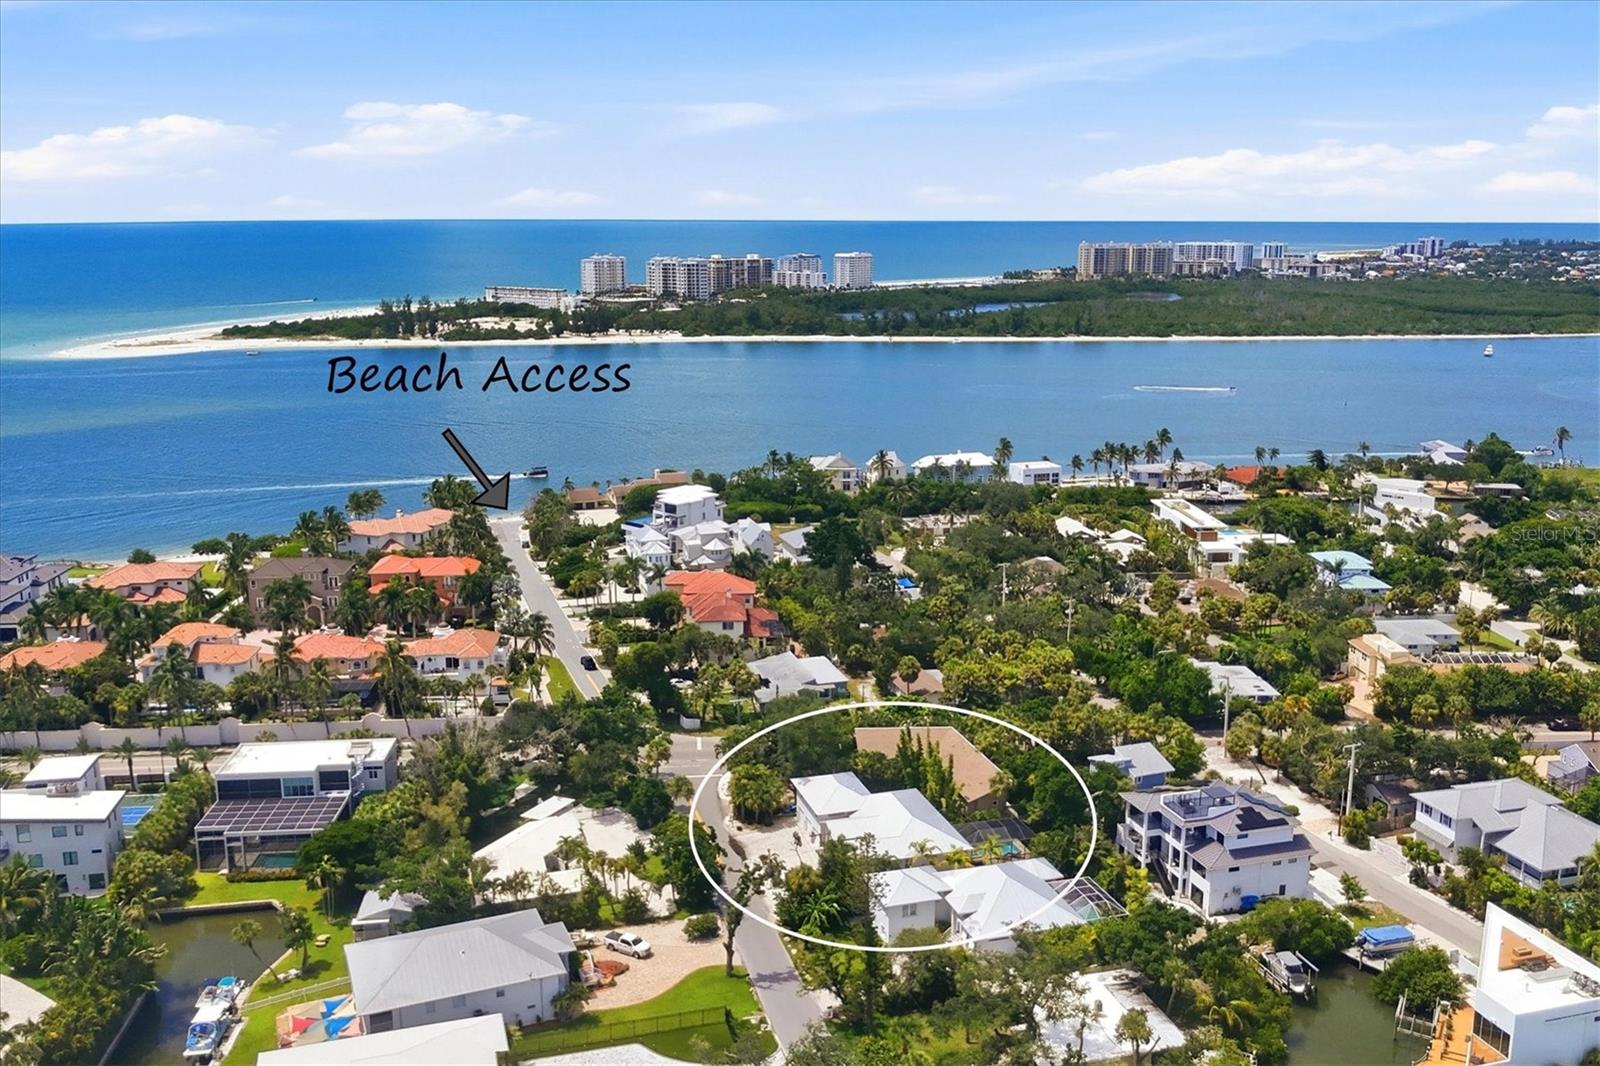
3913 ROBERTS POINT ROAD
| Bedrooms | 4 |
|---|---|
| Bathrooms | 4 full, 1 half |
| Living area | 2,793 Sq. Ft. |
| Total area | 4,165 Sq. Ft. |
| Year built | 2020 |
| Lot size | 0.22 acres (9,450 Sq. Ft.) |
| Lot dimensions | 100x108 |
| Garage | 3 spaces, attached |
| Stories | 2 |
| Private pool | Yes |
| Flood zone | AE |
| Subdivision | SIESTA REV OF |
| Days on market | 18 |
| MLS number | MFRA4705453 |
Property taxes: $23,007 (2025) is the current owner's bill. In Florida the bill usually goes up after a sale, when the homestead cap and exemption go away. See what yours would be.
About this home
Welcome home to the coveted community of Bay Island, on the north end of Siesta Key where island living meets timeless design just 800 feet from Beach Access 1 on Shell Road. Evening sunsets sandy morning strolls are practically at your doorstep. This 2020 built elevated contemporary residence offers thoughtful craftsmanship plus hurricane-rated doors and windows, a 5V metal crimp roof with open-cell spray foam insulation for lasting energy efficiency, and a striking circular driveway framed by stained tongue-and-groove soffits at both entryways a first impression that sets the tone for everything inside. Step through the door to an open, light-filled floorplan where high ceilings, recessed lighting, and wood-look tile flooring carry you through generous living and dining spaces. The kitchen anchors it all with stone countertops and backsplash, a waterfall-edge island with breakfast bar, sleek cabinetry, and stainless steel appliances built for everyday living and effortless entertaining alike. Glass sliders open to a screened lanai, where an outdoor kitchen makes alfresco dining a daily possibility, and a sparkling pool and spa invite you to unwind amid lush, tropical surroundings. The primary suite, thoughtfully situated on the first level, offers a private escape with sliders opening directly to the lanai, a spa-like bath with dual vanities, a soaking tub, oversized shower, and a walk-in closet with custom built-ins. Three additional bedrooms, each with its own en-suite bath, ensure plenty of space for family and friends alike true four-bedroom retreat built for gatherings. A three-car garage (one sectioned off and air conditioned) on the lower level rounds out the home's thoughtful design. Just moments from world-renowned Siesta Key Beach, scenic waterways, and the shops, restaurants of Siesta Key Village AND downtown Sarasota, this Bay Isles residence is a rare opportunity to own a true island sanctuary.
Features
| Interior | Built-in Features, Crown Molding, High Ceilings, Open Floorplan, Primary Bedroom Main Floor, Solid Surface Counters, Split Bedroom, Stone Counters, Thermostat, Vaulted Ceiling(s), Walk-In Closet(s) |
|---|---|
| Appliances | Built-In Oven, Cooktop, Dishwasher, Disposal, Dryer, Electric Water Heater, Ice Maker, Microwave, Refrigerator, Washer, Wine Refrigerator |
| Flooring | Tile |
| Laundry | Inside, Laundry Room |
| Windows | Thermal Windows |
| Exterior | Outdoor Kitchen |
| Patio and porch | Deck, Front Porch, Patio, Screened |
| Pool | Above Ground, Gunite, Heated, In Ground, Lighting, Pool Alarm, Screen Enclosure |
| Spa | Above Ground, Heated |
| Fencing | Fenced |
| View | Trees/Woods |
| Parking | Circular Driveway, Garage Door Opener, Ground Level, Guest, Oversized |
| Construction | Concrete, Stucco |
| Roof | Metal |
| Foundation | Stem Wall |
| Style | Other |
| Levels | Two |
| Faces | North |
| Heating | Electric |
| Cooling | Central Air |
| Utilities | Cable Connected, Electricity Connected, Phone Available, Sewer Connected, Water Connected |
| Sewer | Public Sewer |
| Water | Public |
| Pets | Yes |
| Furnished | Unfurnished |
| Sale conditions | None |
| Elementary school | Phillippi Shores Elementary |
| Middle school | Brookside Middle |
| High school | Sarasota High |
| County | Sarasota |
Want to see this home?
Leave your name and a phone number or email and I'll set up a showing.
Your details are never sold or shared. Privacy policy.
Listing courtesy of MICHAEL SAUNDERS & COMPANY, 941-951-6660 (Barbara May). Stellar MLS via MLS GRID.
Listings courtesy of Stellar MLS as distributed by MLS GRID. Information is deemed reliable but is not guaranteed accurate by Stellar MLS, MLS GRID, or Putnam Realty Group, and should be independently verified. This information is provided exclusively for consumers' personal, non-commercial use and may not be used for any purpose other than to identify prospective properties consumers may be interested in purchasing. Properties may be listed by brokerages other than Putnam Realty Group. To report an inaccuracy, contact Michael Putnam at 941-662-9941 or [email protected].