 View all 100 photos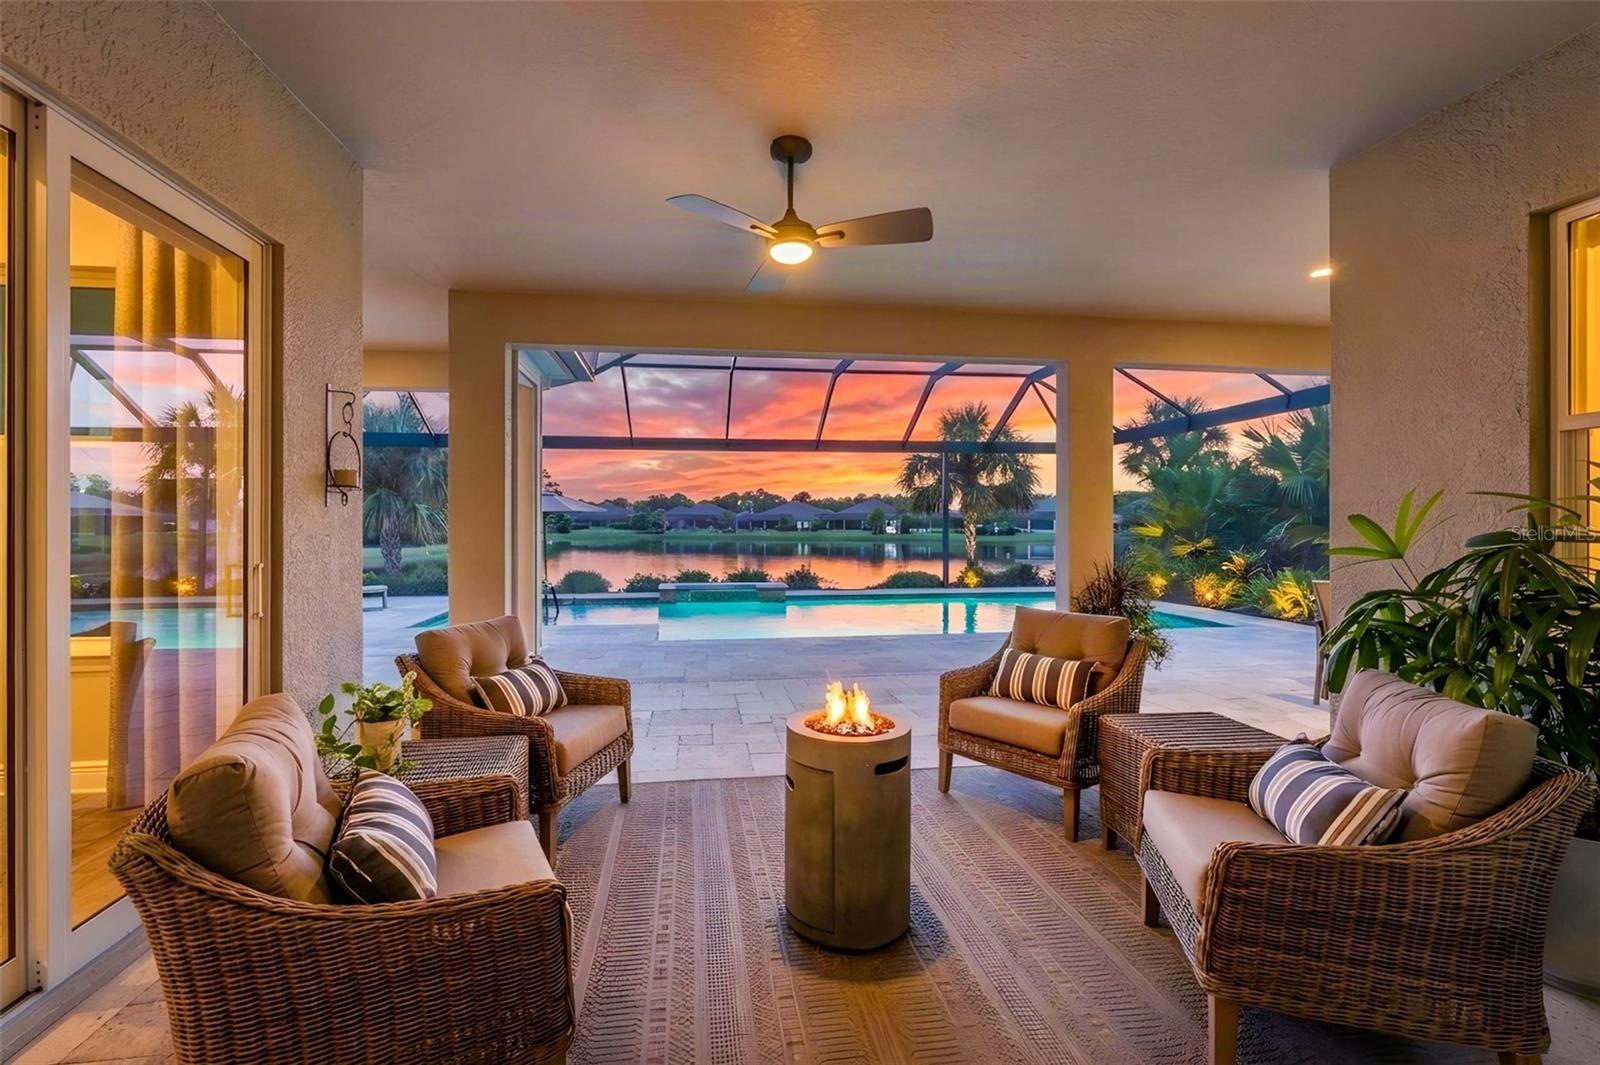
12457 DAVIE COURT
| Bedrooms | 4 |
|---|---|
| Bathrooms | 3 full |
| Living area | 2,908 Sq. Ft. |
| Total area | 4,323 Sq. Ft. |
| Year built | 2020 |
| Lot size | 0.29 acres (12,496 Sq. Ft.) |
| Garage | 3 spaces, attached |
| Stories | 1 |
| Private pool | Yes |
| Waterfront | Yes |
| HOA | About $176/mo |
| CDD | Yes |
| Flood zone | X500 |
| Subdivision | GRAND PALM PH 2C |
| Days on market | 6 |
| MLS number | MFRD6148693 |
Property taxes: $9,348 (2025) is the current owner's bill. In Florida the bill usually goes up after a sale, when the homestead cap and exemption go away. See what yours would be.
About this home
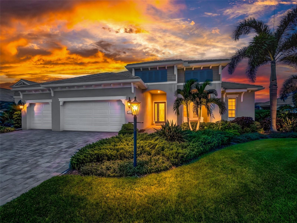
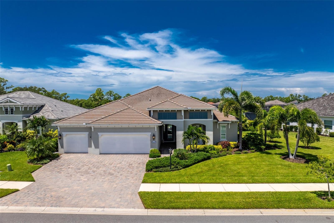
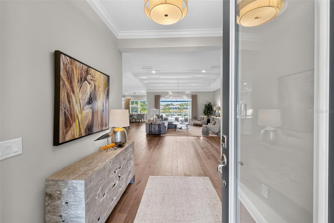
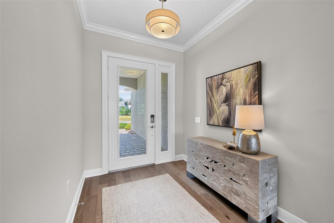
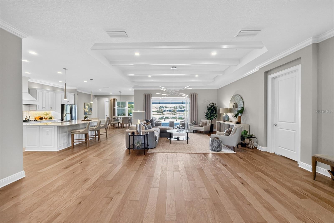
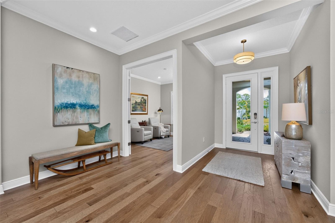
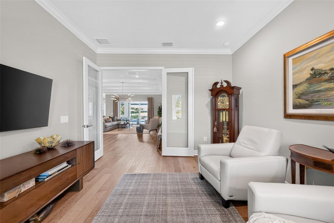
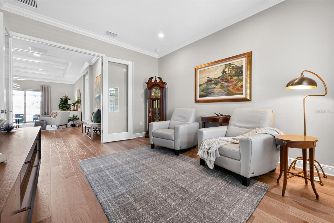
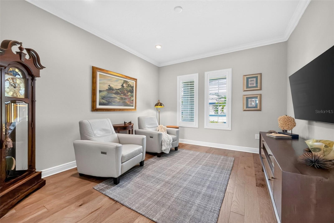
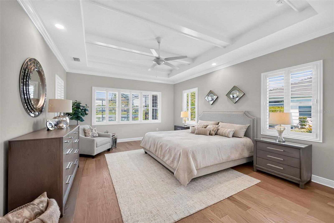
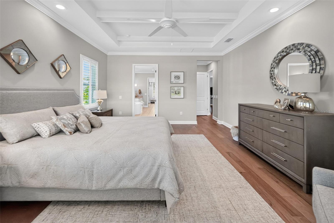
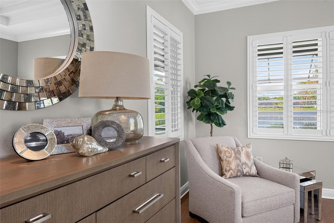
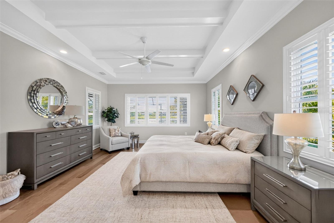
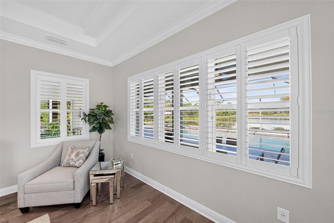
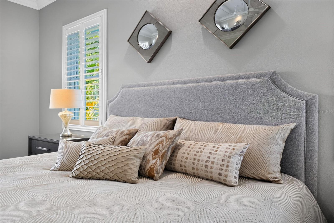
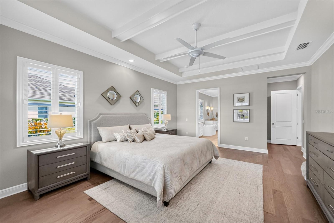
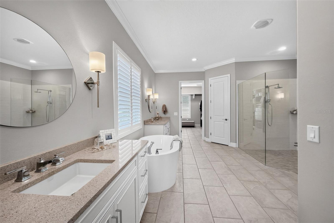
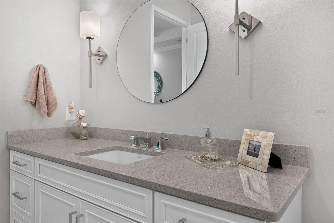
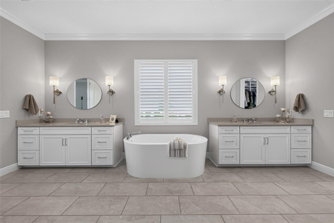
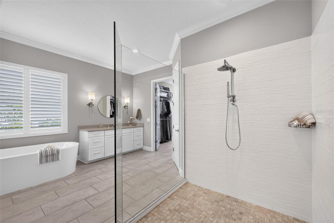
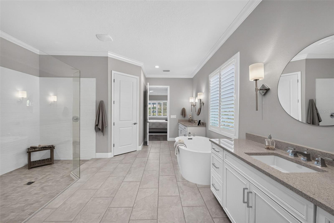
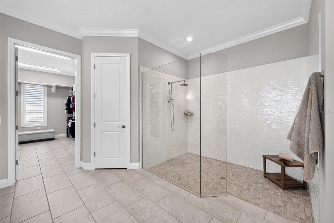
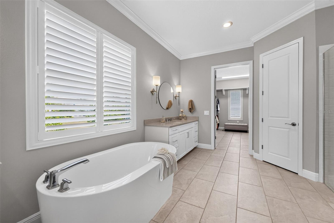
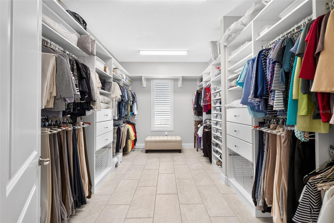
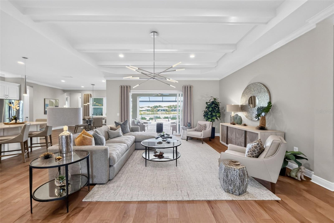
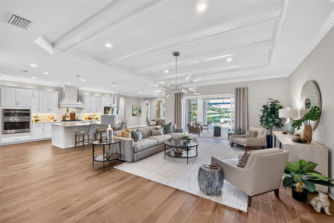
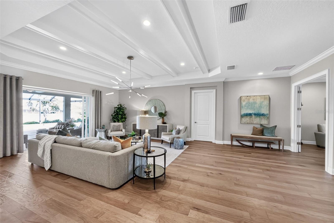
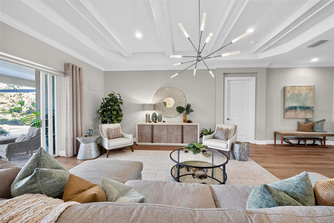
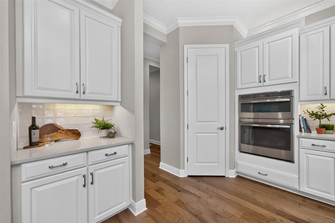
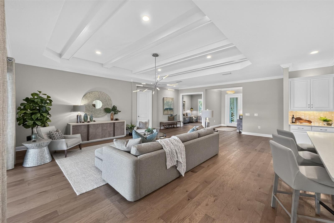
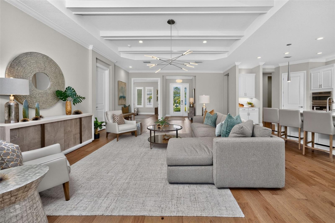
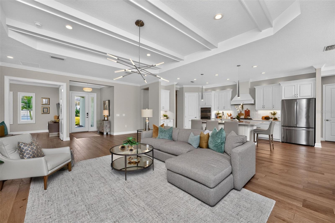
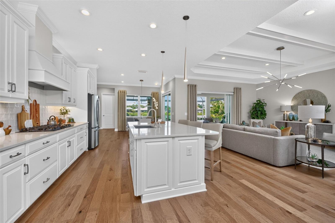
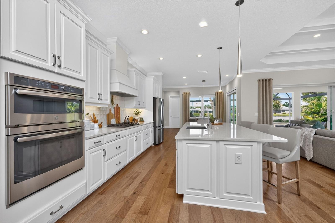
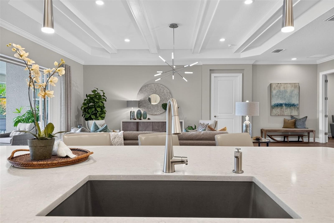
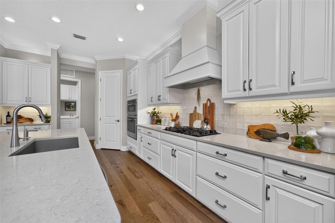
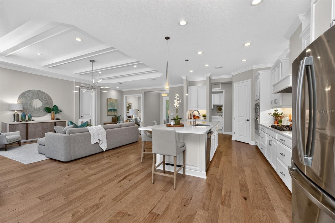
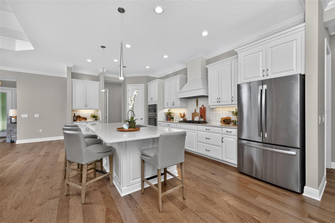
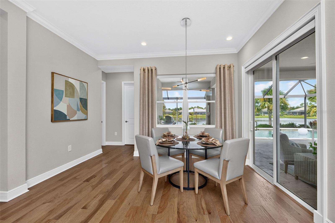
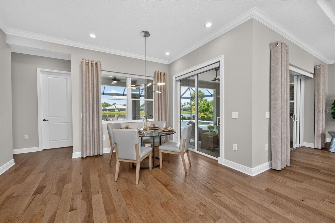
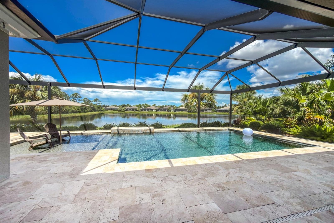
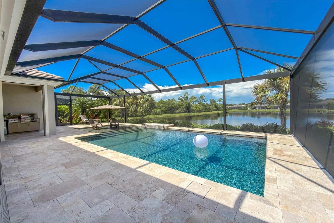
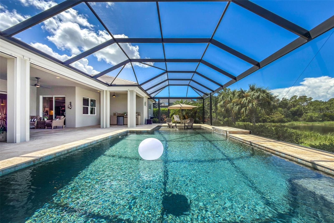
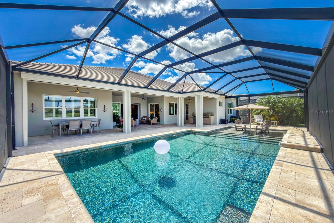
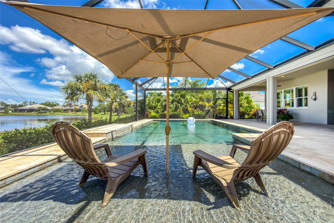
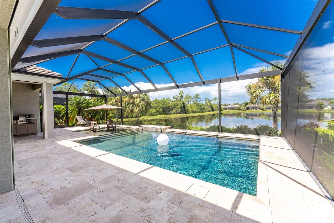
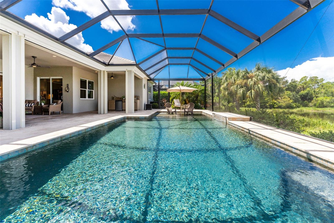
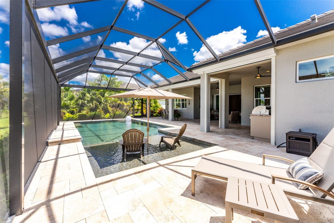
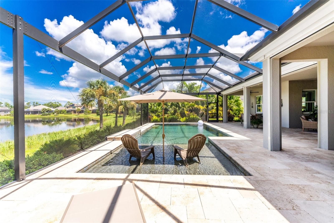
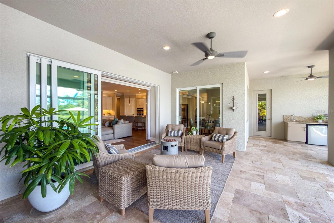
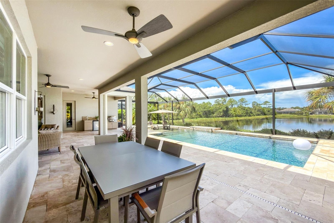
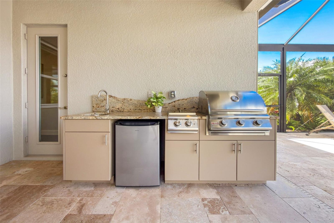
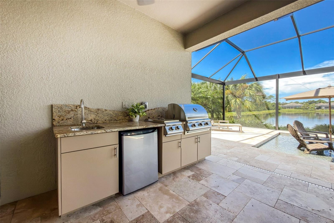
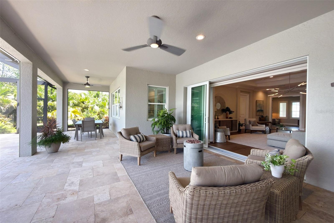
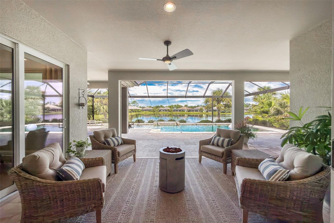
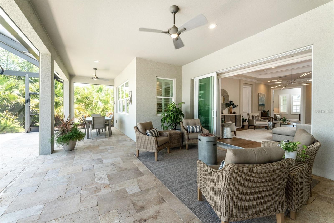
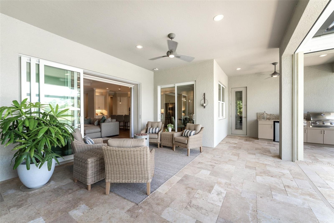
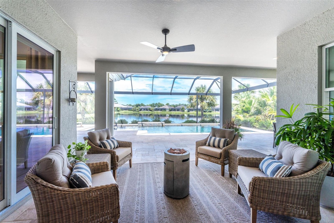
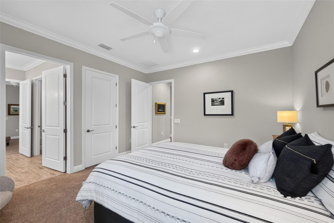
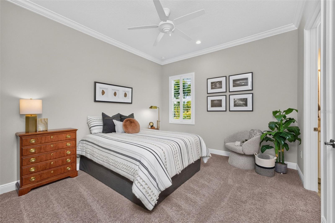
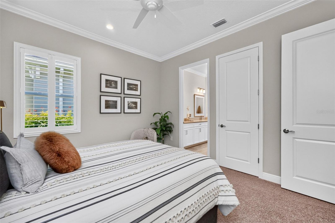
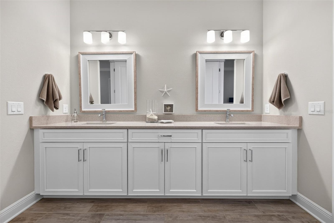
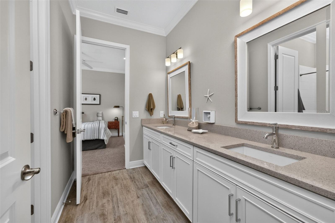
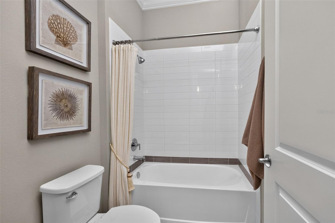
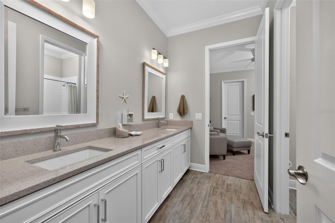
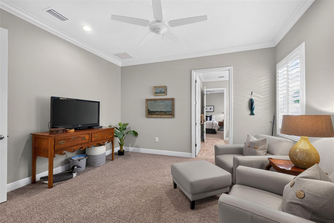
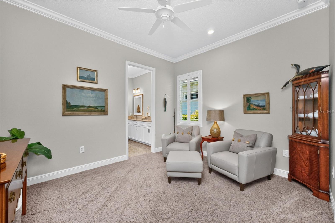
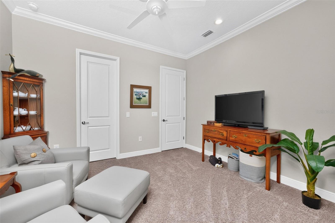
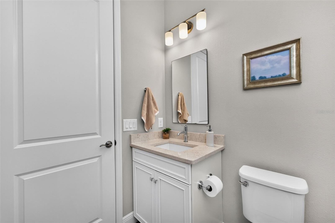
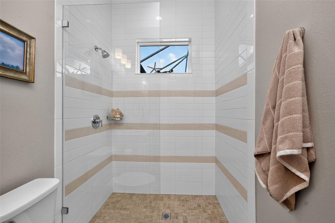
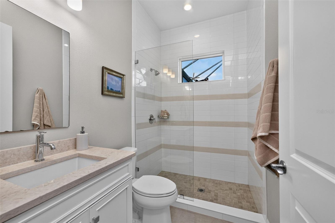
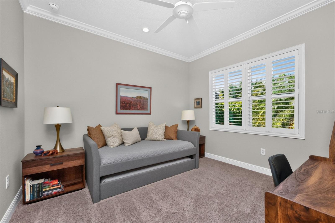
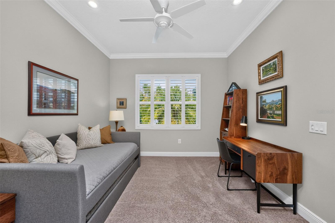
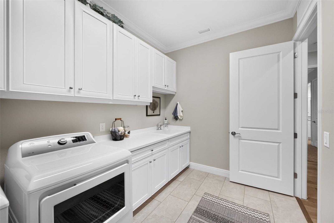
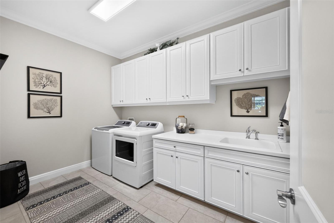
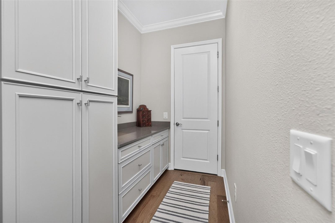
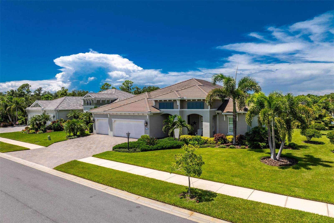
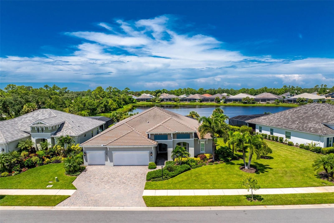
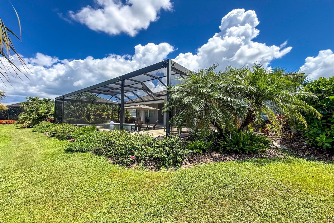
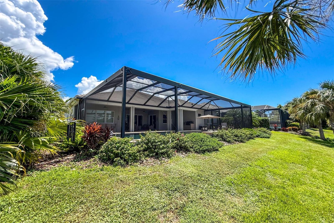
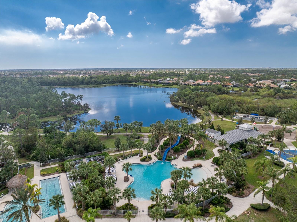
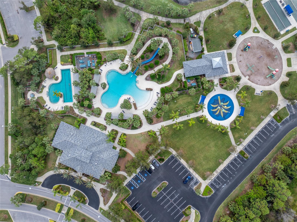
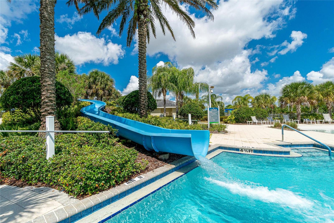
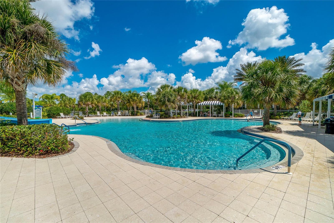
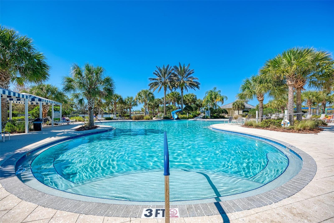
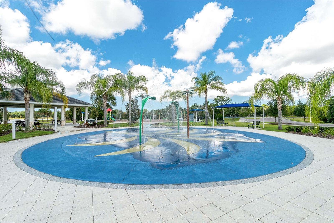
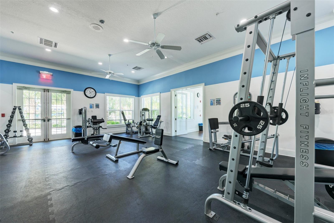
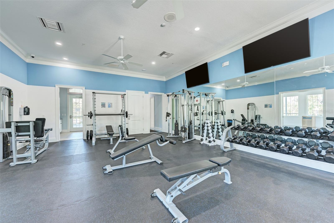
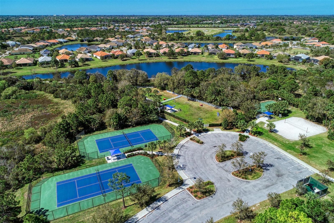
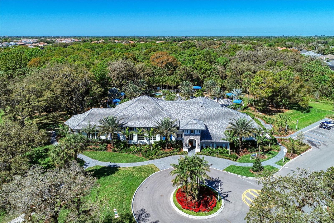
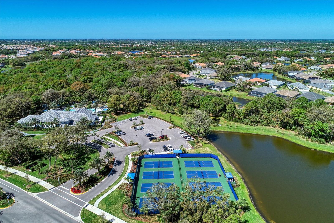
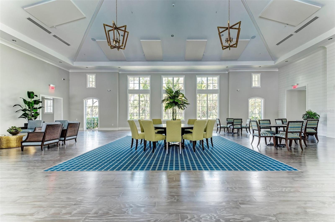
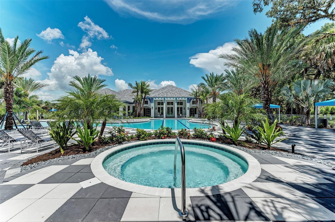
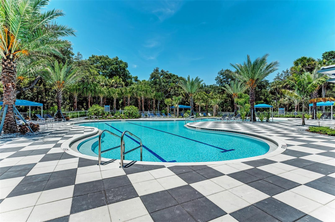
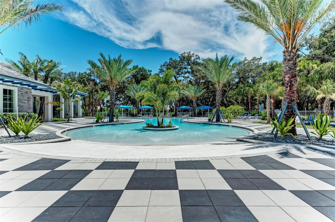
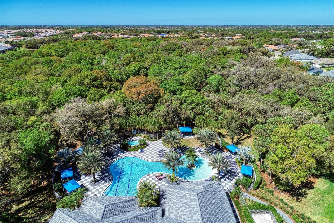
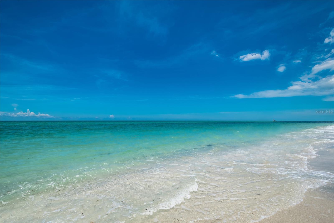
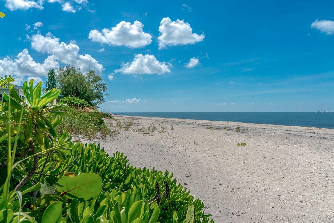
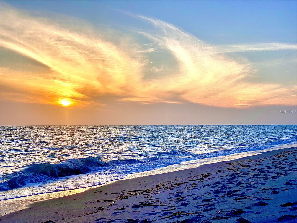
Welcome to luxury waterfront living in this exceptional Kiawah model within the gated, maintained community of Grand Palm in Venice. Situated on a premium third-acre lot with tranquil water views and stunning sunset vistas, this nearly 3,000 sq. ft. home offers privacy, comfort and the ideal Florida lifestyle without the wait or expense of building. The spacious open-concept floor plan features 4 bedrooms, 3 full baths, a dedicated office/den, split-bedroom floor plan, 10-foot coffered ceilings, and a true 3-car garage. The gourmet kitchen is designed for entertaining and everyday living, featuring an expansive level 5 quartz countertop island, elegant custom backsplash, walk-in pantry with custom organizers, coffee/wine bar, premium stainless-steel appliances, double oven, natural gas 5-burner glass cooktop and a Blanco composite one-vessel sink. Engineered hardwood flooring, elegant crown molding, plantation shutters, dimmable lighting, and designer fixtures add to the sophisticated interior. The luxurious owner’s suite offers an exquisite water view, coffered ceilings, a custom 12' x 10' walk-in closet, ensuite bath with dual vanities, designer mirrors and lighting and oversized, stylish soaking tub, walk-in glass enclosed tile shower. Three additional bedrooms provide flexible space for guests, a home office or multigenerational living. Each bedroom features its own walk-in closet, bedrooms two and three share a Jack-n-Jill bathroom and the fourth bedroom sits adjacent to the third full bathroom. Step outside through the pocket sliding glass doors to your private waterfront oasis. The spacious covered lanai features a ClearView screen, long pond views, Aquatech custom built saltwater pool with Travertine Pavers, Umbrella in Sun Shelf , Natural Gas Heater and Custom Water Features. The outdoor kitchen is equipped with a gas grill and cooktop, granite countertop and live edge backsplash, bar refrigerator, and stainless-steel sink. Storm Smart remote hurricane shutters protect the covered lanai, while impact hurricane windows and doors provide peace of mind during inclement weather. Let’s talk about the dreamy laundry room! Plenty of space for multiple laundry baskets, a folding area, utility sink, added upper cabinets to house all the extra laundry and cleaning products. Additional upgrades include a whole-home Water Purification System, 8’ Interior Doors, Insulated Garage Doors, Soft Close Kitchen Cabinets and Drawers, Foam Insulation in the Exterior Block Walls, Keyless Garage and Front Doors, Exterior Gutters extending around the house, Drop Zone Cabinets and Countertop from Garage, Generous Recessed Lighting, Upgraded Fans and Stylish Bathroom Mirrors, Enhanced Tropical Landscaping. Grand Palm offers resort-style pools, clubhouses, fitness center, tennis, pickleball, sports courts, miles of walking trails, parks, playgrounds, and Green Spaces. Conveniently located near Wellen Park, multiple golf courses, endless shopping, diverse dining, top-rated schools, and tropical Gulf Coast beaches.
Features
| Interior | Ceiling Fans(s), Coffered Ceiling(s), Crown Molding, Eat-in Kitchen, High Ceilings, Open Floorplan, Smart Home, Split Bedroom, Thermostat, Walk-In Closet(s) |
|---|---|
| Appliances | Bar Fridge, Built-In Oven, Cooktop, Dishwasher, Disposal, Dryer, Exhaust Fan, Gas Water Heater, Microwave, Refrigerator, Washer, Water Filtration System |
| Flooring | Carpet, Hardwood, Tile |
| Laundry | Gas Dryer Hookup, Laundry Room, Other, Washer Hookup |
| Exterior | Hurricane Shutters, Lighting, Outdoor Grill, Outdoor Kitchen, Sidewalk |
| Pool | Gunite, Heated, In Ground, Lighting, Salt Water, Screen Enclosure |
| View | Pool, Water |
| Waterfront | Pond |
| Construction | Block, Stucco |
| Roof | Tile |
| Foundation | Slab |
| Levels | One |
| Faces | East |
| Heating | Central |
| Cooling | Central Air |
| Utilities | BB/HS Internet Available, Cable Connected, Electricity Connected, Natural Gas Connected, Phone Available, Public, Sewer Connected, Sprinkler Recycled, Underground Utilities, Water Connected |
| Sewer | Public Sewer |
| Water | Public |
| Community | Clubhouse, Community Mailbox, Deed Restrictions, Dog Park, Fitness Center, Gated Community - No Guard, Irrigation-Reclaimed Water, Park, Playground, Racquetball, Sidewalks, Tennis Court(s) |
| Association amenities | Clubhouse, Fence Restrictions, Fitness Center, Gated, Maintenance, Park, Pickleball Court(s), Playground, Pool, Recreation Facilities, Spa/Hot Tub, Tennis Court(s), Trail(s) |
| HOA fee includes | Common Area Taxes, Pool, Escrow Reserves Fund, Fidelity Bond, Maintenance Grounds, Management, Private Road, Recreational Facilities |
| Pets | Yes |
| Furnished | Unfurnished |
| Sale conditions | None |
| County | Sarasota |
Want to see this home?
Leave your name and a phone number or email and I'll set up a showing.
Your details are never sold or shared. Privacy policy.
Listing courtesy of RE/MAX ALLIANCE GROUP, 941-473-8484 (Karin Dubbs). Stellar MLS via MLS GRID.
Listings courtesy of Stellar MLS as distributed by MLS GRID. Information is deemed reliable but is not guaranteed accurate by Stellar MLS, MLS GRID, or Putnam Realty Group, and should be independently verified. This information is provided exclusively for consumers' personal, non-commercial use and may not be used for any purpose other than to identify prospective properties consumers may be interested in purchasing. Properties may be listed by brokerages other than Putnam Realty Group. To report an inaccuracy, contact Michael Putnam at 941-662-9941 or [email protected].