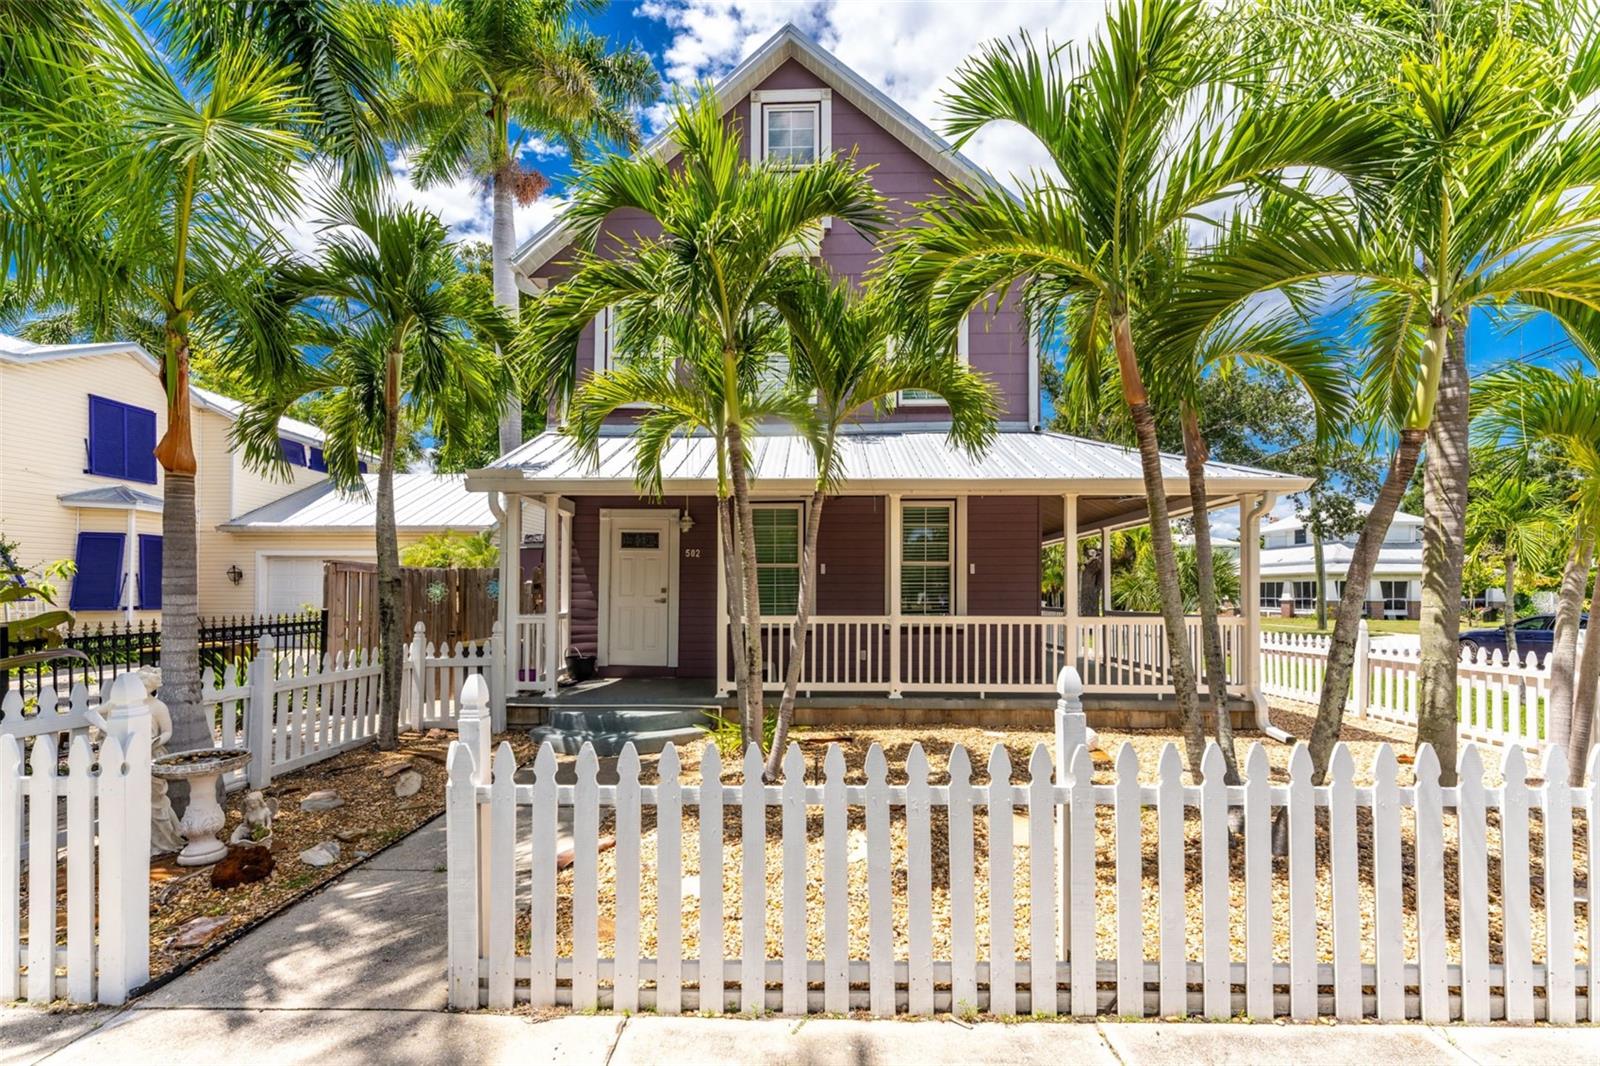
502 MARION AVENUE
| Bedrooms | 3 |
|---|---|
| Bathrooms | 2 full, 1 half |
| Living area | 1,842 Sq. Ft. |
| Total area | 3,102 Sq. Ft. |
| Year built | 1914 |
| Lot size | 0.11 acres (4,851 Sq. Ft.) |
| Lot dimensions | 49x99 |
| Stories | 3 |
| Flood zone | 10AE |
| Subdivision | HISTORIC PUNTA GORDA |
| Days on market | 22 |
| MLS number | MFRC7530481 |
Property taxes: $530 (2025) is the current owner's bill. In Florida the bill usually goes up after a sale, when the homestead cap and exemption go away. See what yours would be.
About this home
A 1914 PUNTA GORDA TREASURE! Steeped in history and brimming with character, this iconic historic home is a rare opportunity to own one of Punta Gorda’s most recognizable residences. The expansive wrap-around porch welcomes you with charming views of the historic brick Church and its beautiful stained-glass windows. Inside, timeless details including wood floors and beadboard walls celebrate the home’s historic craftsmanship, while impact-rated doors and windows add modern peace of mind. The home offers two primary suites, 2.5 baths, and a finished third-floor attic providing versatile space for a studio, office, guest retreat, or creative escape. Sunporch has been thoughtfully converted into a spacious Laundry room surrounded by windows, creating a bright inviting space filled with natural light. Theres plenty of Family space with a large Parlor in the Front leading to wrap around porch and Family room in the back with a half bath leading to back lanai. The rear of the home is where the magic continues, with a covered screened lanai with a partial view Charlotte Harbor, offering spectacular sunset views. Relax in the hot tub as the sun sets over the water, or gather with friends and enjoy the peaceful coastal setting. A stone-paved courtyard and charming rock gardens add to the home’s unique outdoor appeal. Enjoy peace of mind with new AC units, tankless H20 tank and appliances. Located just 4 blocks from historic downtown Punta Gorda and a short walk to Fishermen’s Village, you’ll enjoy easy access to waterfront dining, shopping, entertainment, boating, the vibrant downtown lifestyle and that Old Florida Charm! Historic charm. Iconic character. Harbor sunsets. A home with a story to tell. The legendary Halloween House is ready for its next chapter.
Features
| Interior | Ceiling Fans(s), High Ceilings, Primary Bedroom Upstairs, Solid Wood Cabinets, Stone Counters, Walk-In Closet(s), Window Treatments |
|---|---|
| Appliances | Dishwasher, Disposal, Dryer, Microwave, Range, Refrigerator, Tankless Water Heater, Washer |
| Flooring | Hardwood, Wood |
| Laundry | Electric Dryer Hookup, Inside, Laundry Room, Washer Hookup |
| Exterior | Awning(s), Courtyard, Lighting, Rain Gutters, Sidewalk |
| Patio and porch | Covered, Front Porch, Rear Porch, Screened, Wrap Around |
| Spa | Above Ground, Heated |
| Fencing | Wood |
| Construction | Asbestos, Other, Wood Siding |
| Roof | Metal |
| Foundation | Crawlspace |
| Style | Historic |
| Levels | Three Or More |
| Faces | South |
| Heating | Central, Electric |
| Cooling | Central Air, Attic Fan |
| Utilities | Electricity Connected, Fiber Optics, Public |
| Sewer | Public Sewer |
| Water | Public |
| Community | Street Lights |
| Furnished | Unfurnished |
| Sale conditions | None |
| County | Charlotte |
Want to see this home?
Leave your name and a phone number or email and I'll set up a showing.
Your details are never sold or shared. Privacy policy.
Listing courtesy of COLDWELL BANKER REALTY, 941-639-0090 (Kim Paolicelli). Stellar MLS via MLS GRID.
Listings courtesy of Stellar MLS as distributed by MLS GRID. Information is deemed reliable but is not guaranteed accurate by Stellar MLS, MLS GRID, or Putnam Realty Group, and should be independently verified. This information is provided exclusively for consumers' personal, non-commercial use and may not be used for any purpose other than to identify prospective properties consumers may be interested in purchasing. Properties may be listed by brokerages other than Putnam Realty Group. To report an inaccuracy, contact Michael Putnam at 941-662-9941 or [email protected].