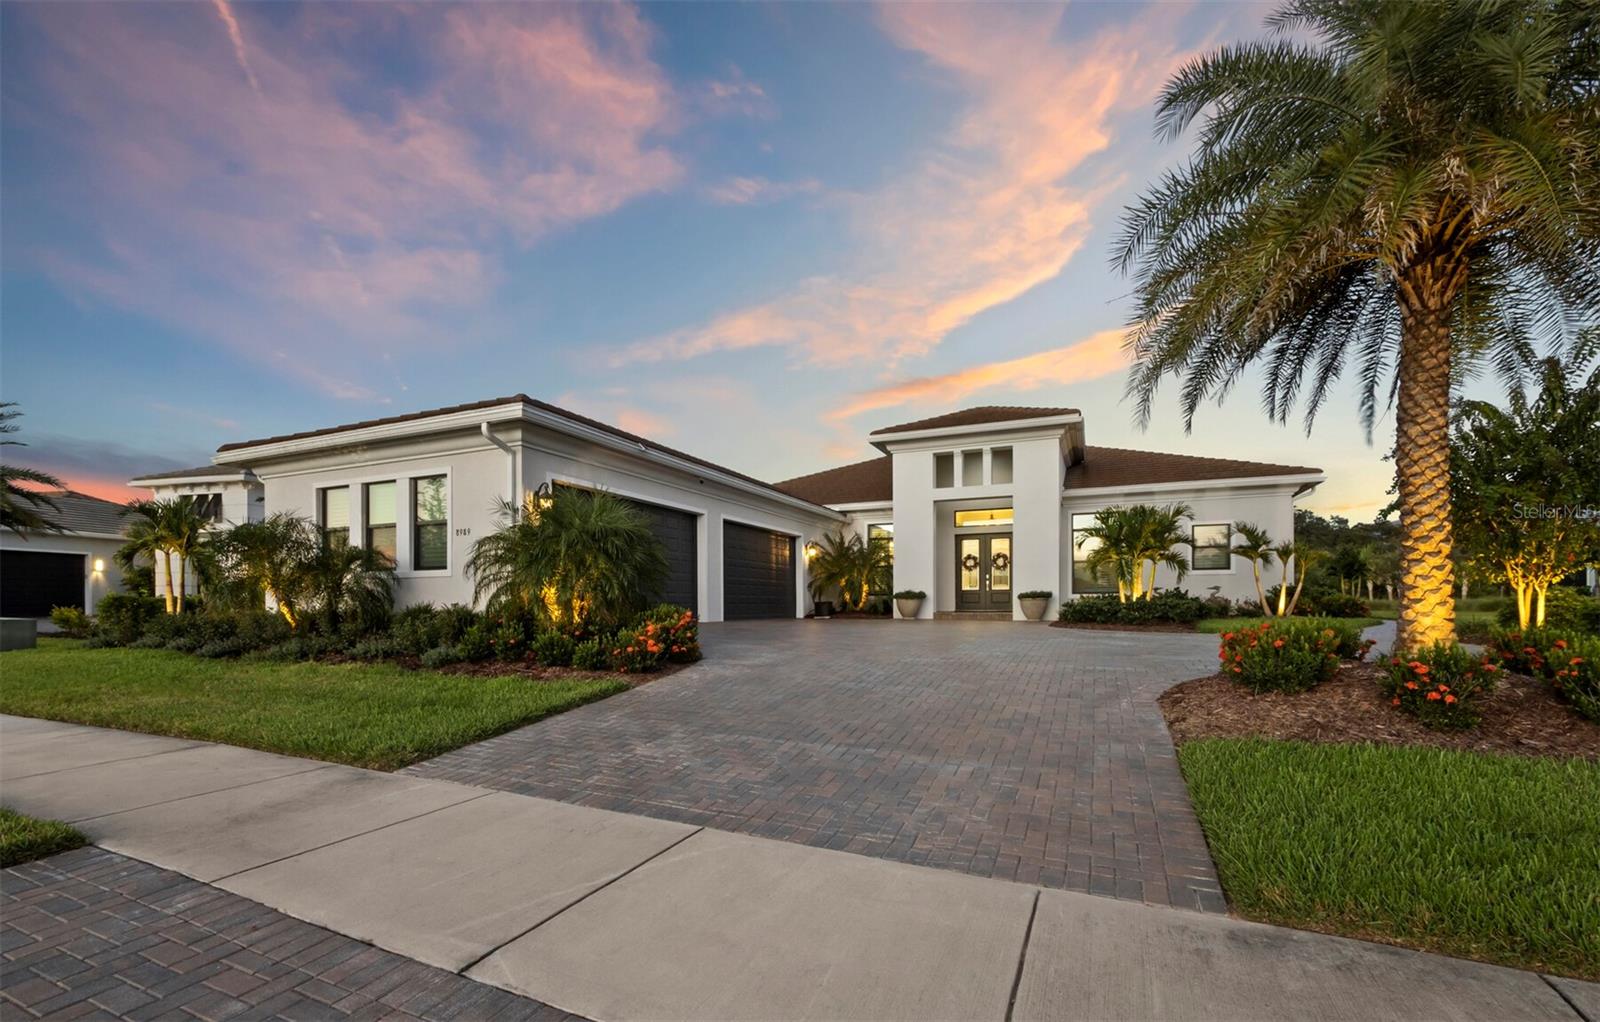
8989 ARTISAN WAY
| Bedrooms | 3 |
|---|---|
| Bathrooms | 4 full, 1 half |
| Living area | 3,663 Sq. Ft. |
| Total area | 5,144 Sq. Ft. |
| Year built | 2023 |
| Lot size | 0.40 acres (17,281 Sq. Ft.) |
| Lot dimensions | 90x161x124x162 |
| Garage | 4 spaces, attached |
| Stories | 1 |
| Private pool | Yes |
| Waterfront | Yes |
| HOA | About $464/mo |
| Flood zone | X |
| Subdivision | ARTISTRY |
| Days on market | 1 |
| MLS number | MFRA4705397 |
Property taxes: $13,305 (2025) is the current owner's bill. In Florida the bill usually goes up after a sale, when the homestead cap and exemption go away. See what yours would be.
About this home
Beautifully designed and thoughtfully upgraded, this 3,663-square-foot residence pairs refined finishes with an open floor plan on one of the most desirable streets in Artistry. The home features 3 bedrooms, 4.5 baths, plus an office that could serve as a fourth bedroom, a versatile club room ideal for a game room or additional living space and an air conditioned four car garage. Designed for Florida living, the spacious great room opens seamlessly to an expansive lanai overlooking the saltwater pool and spa. A panoramic clear-view screen enclosure preserves the open sightlines to the waterfront and preserve beyond and two cascading fountain waterfalls create a private outdoor setting equally suited for entertaining or everyday enjoyment. At the center of the home, the kitchen features an oversized island, quartz countertops, custom cabinetry, and premium Thermador appliances. The split-bedroom floor plan offers excellent privacy, with the owner's suite occupying its own wing and featuring a spacious bath and generous walk-in closets. Two additional bedrooms include private en-suite bathrooms and walk-in closets. Other notable details include crown molding throughout, custom closets, coffered ceiling details, hurricane-rated windows and doors. Located in Artistry, a gated, maintenance-free community with no CDD fees, residents enjoy a clubhouse, resort-style pool, pickleball/basketball court, fitness center, playground, and landscaped walking paths. Ideally positioned near golf courses, shopping, dining, beaches, recreation, entertainment, and highly rated schools, this home offers an exceptional combination of design, privacy, and convenience. Schedule your private tour today.
Features
| Interior | Built-in Features, Coffered Ceiling(s), Crown Molding, Eat-in Kitchen, High Ceilings, Kitchen/Family Room Combo, Open Floorplan, Primary Bedroom Main Floor, Solid Wood Cabinets, Split Bedroom, Stone Counters, Thermostat, Walk-In Closet(s), Window Treatments |
|---|---|
| Appliances | Bar Fridge, Built-In Oven, Convection Oven, Dishwasher, Disposal, Dryer, Gas Water Heater, Microwave, Range, Range Hood, Refrigerator, Washer, Water Filtration System, Wine Refrigerator |
| Flooring | Tile |
| Laundry | Inside, Laundry Room |
| Windows | Low-Emissivity Windows, Shades, Storm Window(s) |
| Exterior | Lighting, Rain Gutters |
| Patio and porch | Covered, Deck, Screened |
| Pool | Gunite, Heated, In Ground, Lighting, Salt Water, Screen Enclosure |
| Spa | Heated, In Ground |
| View | Pool, Water |
| Waterfront | Pond |
| Parking | Driveway, Garage Door Opener, Garage Faces Side, Oversized |
| Construction | Block, Stucco |
| Roof | Tile |
| Foundation | Slab |
| Style | Coastal |
| Levels | One |
| Faces | Southwest |
| Heating | Central |
| Cooling | Central Air |
| Utilities | Cable Connected, Electricity Connected, Natural Gas Connected, Public, Sewer Connected, Water Connected |
| Sewer | Public Sewer |
| Water | Public |
| Community | Clubhouse, Deed Restrictions, Fitness Center, Pool, Sidewalks |
| Association amenities | Clubhouse, Pickleball Court(s), Playground, Pool, Trail(s) |
| HOA fee includes | Common Area Taxes, Pool, Maintenance Grounds, Management, Private Road |
| Pets | Yes |
| Furnished | Unfurnished |
| Sale conditions | None |
| Elementary school | Tatum Ridge Elementary |
| Middle school | McIntosh Middle |
| High school | Booker High |
| County | Sarasota |
Want to see this home?
Leave your name and a phone number or email and I'll set up a showing.
Your details are never sold or shared. Privacy policy.
Listing courtesy of MICHAEL SAUNDERS & COMPANY, 941-951-6660 (Fred Sassen). Stellar MLS via MLS GRID.
Listings courtesy of Stellar MLS as distributed by MLS GRID. Information is deemed reliable but is not guaranteed accurate by Stellar MLS, MLS GRID, or Putnam Realty Group, and should be independently verified. This information is provided exclusively for consumers' personal, non-commercial use and may not be used for any purpose other than to identify prospective properties consumers may be interested in purchasing. Properties may be listed by brokerages other than Putnam Realty Group. To report an inaccuracy, contact Michael Putnam at 941-662-9941 or [email protected].