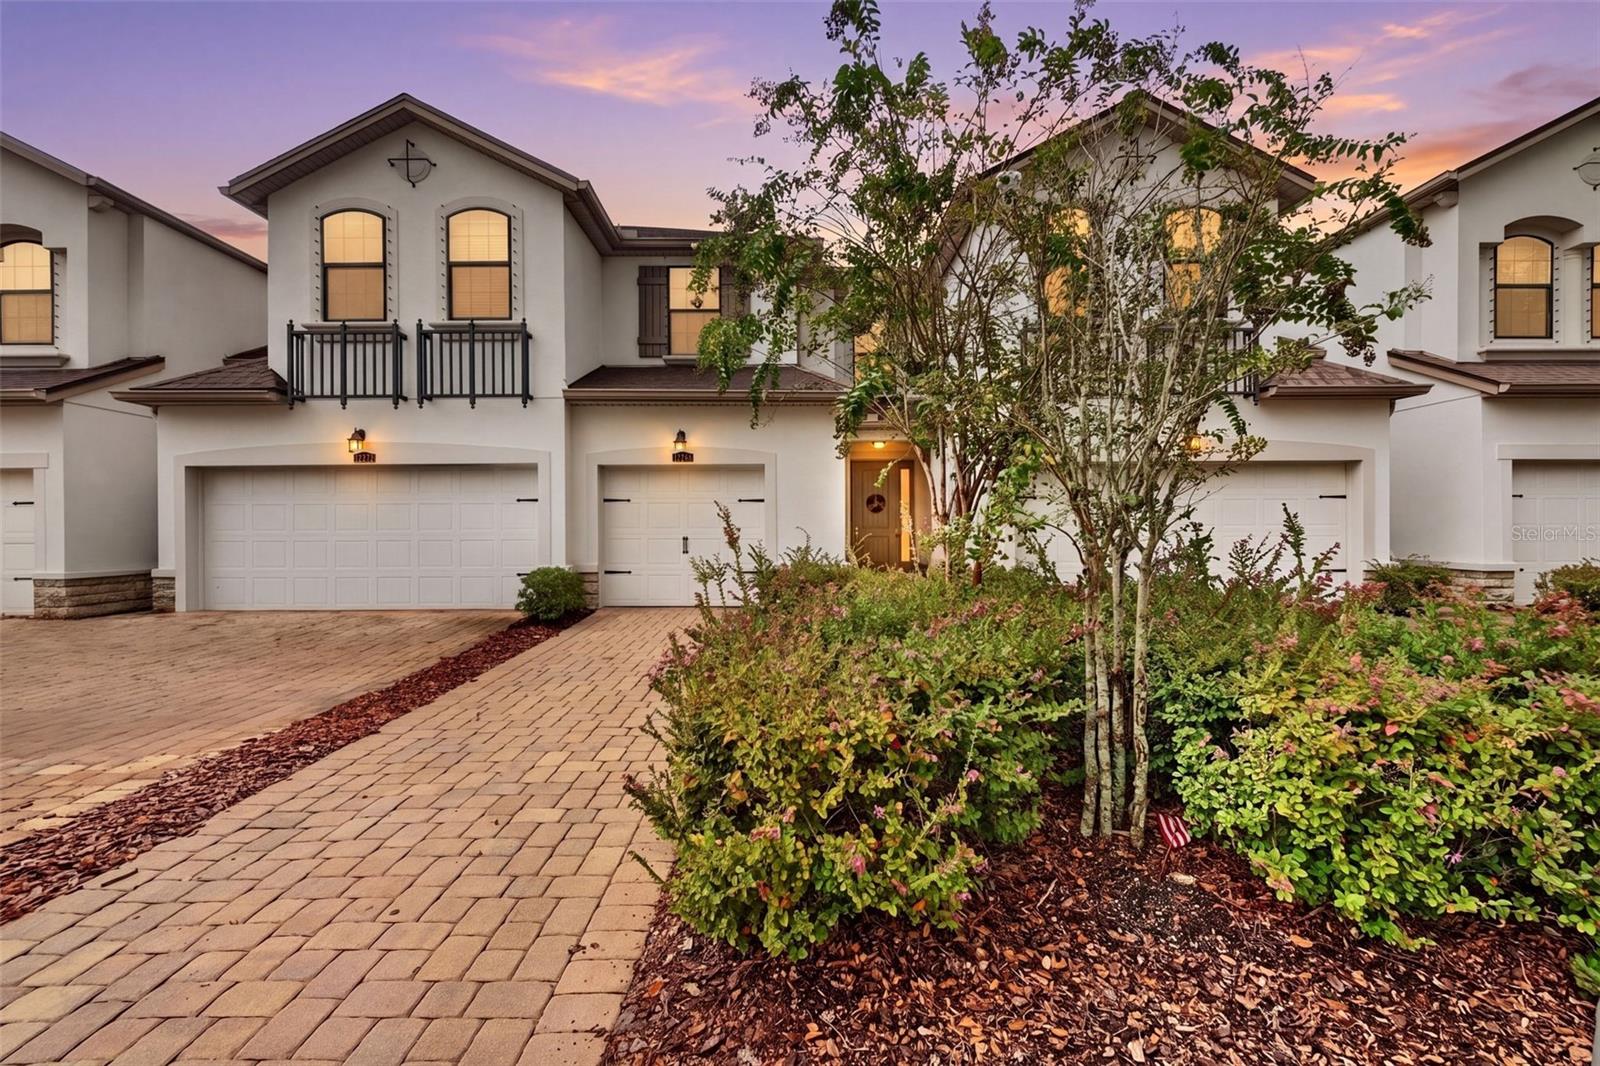
12268 TRAILHEAD DRIVE
| Bedrooms | 3 |
|---|---|
| Bathrooms | 2 full, 1 half |
| Living area | 1,526 Sq. Ft. |
| Total area | 1,921 Sq. Ft. |
| Year built | 2016 |
| Lot size | 0.05 acres (2,148 Sq. Ft.) |
| Lot dimensions | 20 X 107 |
| Garage | 1 spaces, attached |
| Stories | 2 |
| HOA | About $313/mo |
| CDD | Yes |
| Flood zone | X |
| Subdivision | HARMONY AT LAKEWOOD RANCH PH I |
| Days on market | 30 |
| MLS number | MFRA4705394 |
Property taxes: $4,665 (2025) is the current owner's bill. In Florida the bill usually goes up after a sale, when the homestead cap and exemption go away. See what yours would be.
About this home
Lakewood Ranch Townhome | Harmony Community Move-in ready 3-bedroom, 2.5-bath townhome with a 1-car garage in the highly desirable Harmony at Lakewood Ranch, offering a rare opportunity to own in one of the area's most established and sought-after communities at this price point. Known for its desirable schools, resort-style amenities, and unbeatable location, Harmony offers an exceptional combination of convenience, lifestyle, and value. Priced to sell, this home stands out with its excellent condition and peaceful pond views! Step inside to an inviting open-concept floor plan. The spacious kitchen is designed for both everyday living and entertaining, with granite countertops, stainless steel appliances, and large island The kitchen and living areas flow seamlessly to the screened-in lanai overlooking the pond, creating the perfect spot to enjoy Florida's indoor-outdoor lifestyle. Upstairs, the spacious primary suite features vaulted ceilings, dual sinks, and a walk-in shower, while two additional bedrooms provide flexibility for family, guests, or a home office. A convenient upstairs laundry area adds to the home's functionality. Living in Harmony means enjoying a low-maintenance lifestyle with access to a resort-style pool, clubhouse, fitness center, and playground. With its established setting and convenient location, you'll be close to shopping, dining, golf, parks, medical facilities, and everything Lakewood Ranch has to offer. CDD is included in the property taxes. If you've been waiting for a move-in ready townhome in Lakewood Ranch that offers exceptional value without sacrificing location or amenities, this is an opportunity worth seeing. Schedule your private showing today and discover why Harmony continues to be one of Lakewood Ranch's most desirable communities.
Features
| Interior | Built-in Features, Ceiling Fans(s), Living Room/Dining Room Combo, Primary Bedroom Upstairs, Solid Surface Counters, Solid Wood Cabinets, Thermostat, Walk-In Closet(s), Window Treatments |
|---|---|
| Appliances | Dishwasher, Disposal, Dryer, Electric Water Heater, Microwave, Range, Refrigerator, Washer |
| Flooring | Carpet, Tile |
| Laundry | Inside, Laundry Closet, Upper Level |
| Windows | Double Pane Windows, Insulated Windows, Low-Emissivity Windows |
| Exterior | Hurricane Shutters, Rain Gutters, Sidewalk |
| Patio and porch | Covered, Rear Porch, Screened |
| View | Water |
| Parking | Driveway, Garage Door Opener, Guest |
| Construction | Block, Stucco, Frame |
| Roof | Shingle |
| Foundation | Slab |
| Style | Mediterranean |
| Levels | Two |
| Faces | Northwest |
| Heating | Central, Electric |
| Cooling | Central Air |
| Utilities | Cable Available, Electricity Connected, Phone Available, Public, Sewer Connected, Water Connected |
| Sewer | Public Sewer |
| Water | Public |
| Community | Association Recreation - Owned, Clubhouse, Deed Restrictions, Fitness Center, Playground, Pool, Sidewalks |
| Association amenities | Clubhouse, Fitness Center, Playground, Pool, Recreation Facilities |
| HOA fee includes | Pool, Maintenance Structure, Maintenance Grounds, Management, Recreational Facilities |
| Pets | Cats OK, Dogs OK, Yes |
| Furnished | Unfurnished |
| Sale conditions | None |
| Elementary school | Gullett Elementary |
| Middle school | Dr Mona Jain Middle |
| High school | Lakewood Ranch High |
| County | Manatee |
Want to see this home?
Leave your name and a phone number or email and I'll set up a showing.
Your details are never sold or shared. Privacy policy.
Listing courtesy of PREFERRED SHORE LLC, 941-999-1179 (Vanessa Van Den Berg). Stellar MLS via MLS GRID.
Listings courtesy of Stellar MLS as distributed by MLS GRID. Information is deemed reliable but is not guaranteed accurate by Stellar MLS, MLS GRID, or Putnam Realty Group, and should be independently verified. This information is provided exclusively for consumers' personal, non-commercial use and may not be used for any purpose other than to identify prospective properties consumers may be interested in purchasing. Properties may be listed by brokerages other than Putnam Realty Group. To report an inaccuracy, contact Michael Putnam at 941-662-9941 or [email protected].