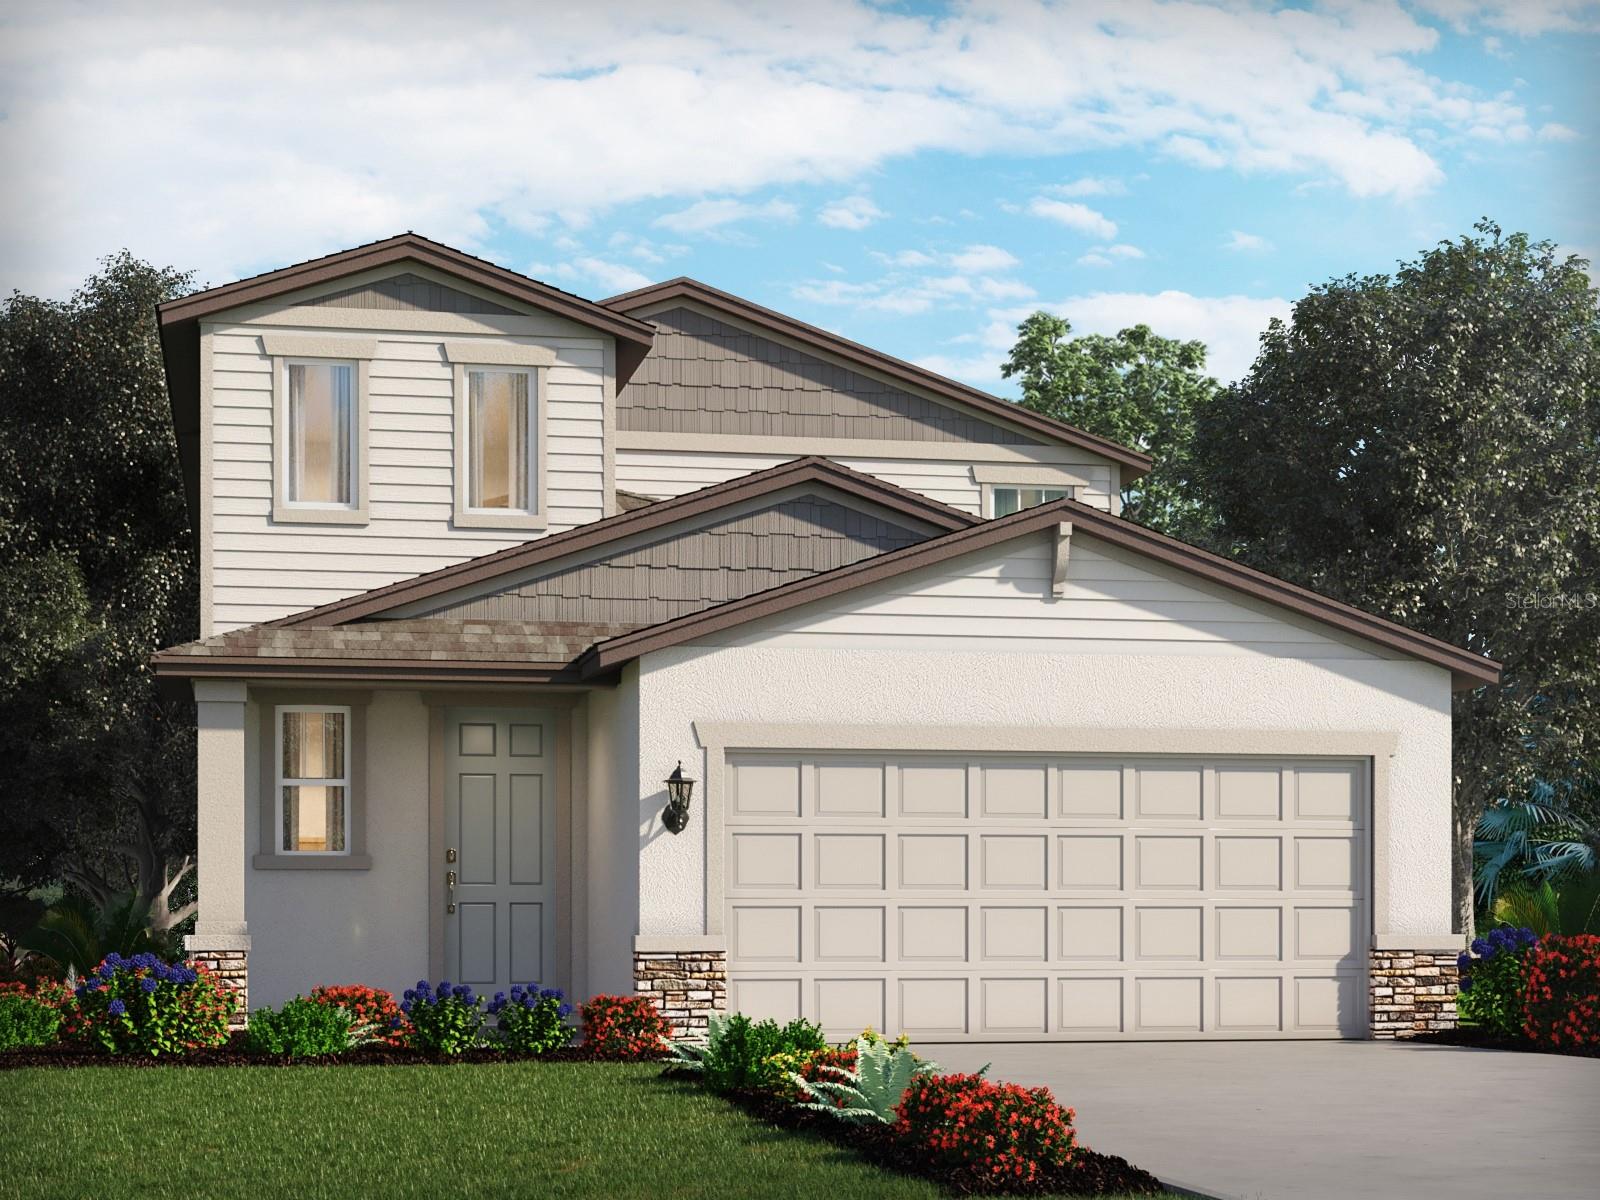
11341 BELLEWOOD TERRACE
| Bedrooms | 4 |
|---|---|
| Bathrooms | 2 full, 1 half |
| Living area | 2,168 Sq. Ft. |
| Total area | 2,682 Sq. Ft. |
| Year built | 2026 |
| Lot size | 0.11 acres (4,800 Sq. Ft.) |
| Lot dimensions | 40x120 |
| Garage | 2 spaces, attached |
| HOA | About $74/mo |
| CDD | Yes |
| Flood zone | X |
| Subdivision | OAKFIELD TRAILS |
| Days on market | 16 |
| MLS number | MFRTB8546427 |
Property taxes: $1 (2026) is the current owner's bill. In Florida the bill usually goes up after a sale, when the homestead cap and exemption go away. See what yours would be.
About this home
Brand new, energy-efficient home available by Sep 2026! The Yellowstone floorplan features a spacious open-concept design with 4 bedrooms, 2.5 bathrooms, and a 2-car garage. Enjoy the convenience of a first-floor primary suite, while the upstairs loft offers the perfect space to unwind or entertain. The Oakfield Trails Premier Series offers single-family homes with open-concept floorplans in Parrish, FL. Convenient to several major highways, this community is ideal for those who commute to Lakeland, Tampa and Orlando. Residents will have access to the private Harvest Club that includes a resort-style pool, clubhouse, fitness center, pickleball courts, playground and trails in a beautiful "old Florida" setting. Each of our homes is built with innovative, energy-efficient features designed to help you enjoy more savings, better health, real comfort and peace of mind.
Features
| Interior | Solid Surface Counters, Split Bedroom, Thermostat |
|---|---|
| Appliances | Dishwasher, Disposal, Dryer, Electric Water Heater, Refrigerator, Washer |
| Flooring | Carpet, Ceramic Tile |
| Laundry | Inside, Laundry Room |
| Exterior | Sidewalk |
| Parking | Driveway, Garage Door Opener |
| Construction | Block, Frame |
| Roof | Shingle |
| Foundation | Slab |
| Style | Craftsman, Florida |
| Levels | Two |
| Faces | East |
| Heating | Central, Electric |
| Cooling | Central Air |
| Utilities | BB/HS Internet Available, Public |
| Sewer | Public Sewer |
| Water | Public |
| Community | Fitness Center, Park, Pool |
| Association amenities | Clubhouse |
| HOA fee includes | Other, Pool, Recreational Facilities |
| Pets | Yes |
| Furnished | Unfurnished |
| Sale conditions | None |
| Elementary school | Barbara A. Harvey Elementary |
| Middle school | Buffalo Creek Middle |
| High school | Parrish Community High |
| County | Manatee |
Want to see this home?
Leave your name and a phone number or email and I'll set up a showing.
Your details are never sold or shared. Privacy policy.
Listing courtesy of MERITAGE HOMES OF FL REALTY, 813-703-8860 (Bryan Sumner). Stellar MLS via MLS GRID.
Listings courtesy of Stellar MLS as distributed by MLS GRID. Information is deemed reliable but is not guaranteed accurate by Stellar MLS, MLS GRID, or Putnam Realty Group, and should be independently verified. This information is provided exclusively for consumers' personal, non-commercial use and may not be used for any purpose other than to identify prospective properties consumers may be interested in purchasing. Properties may be listed by brokerages other than Putnam Realty Group. To report an inaccuracy, contact Michael Putnam at 941-662-9941 or [email protected].