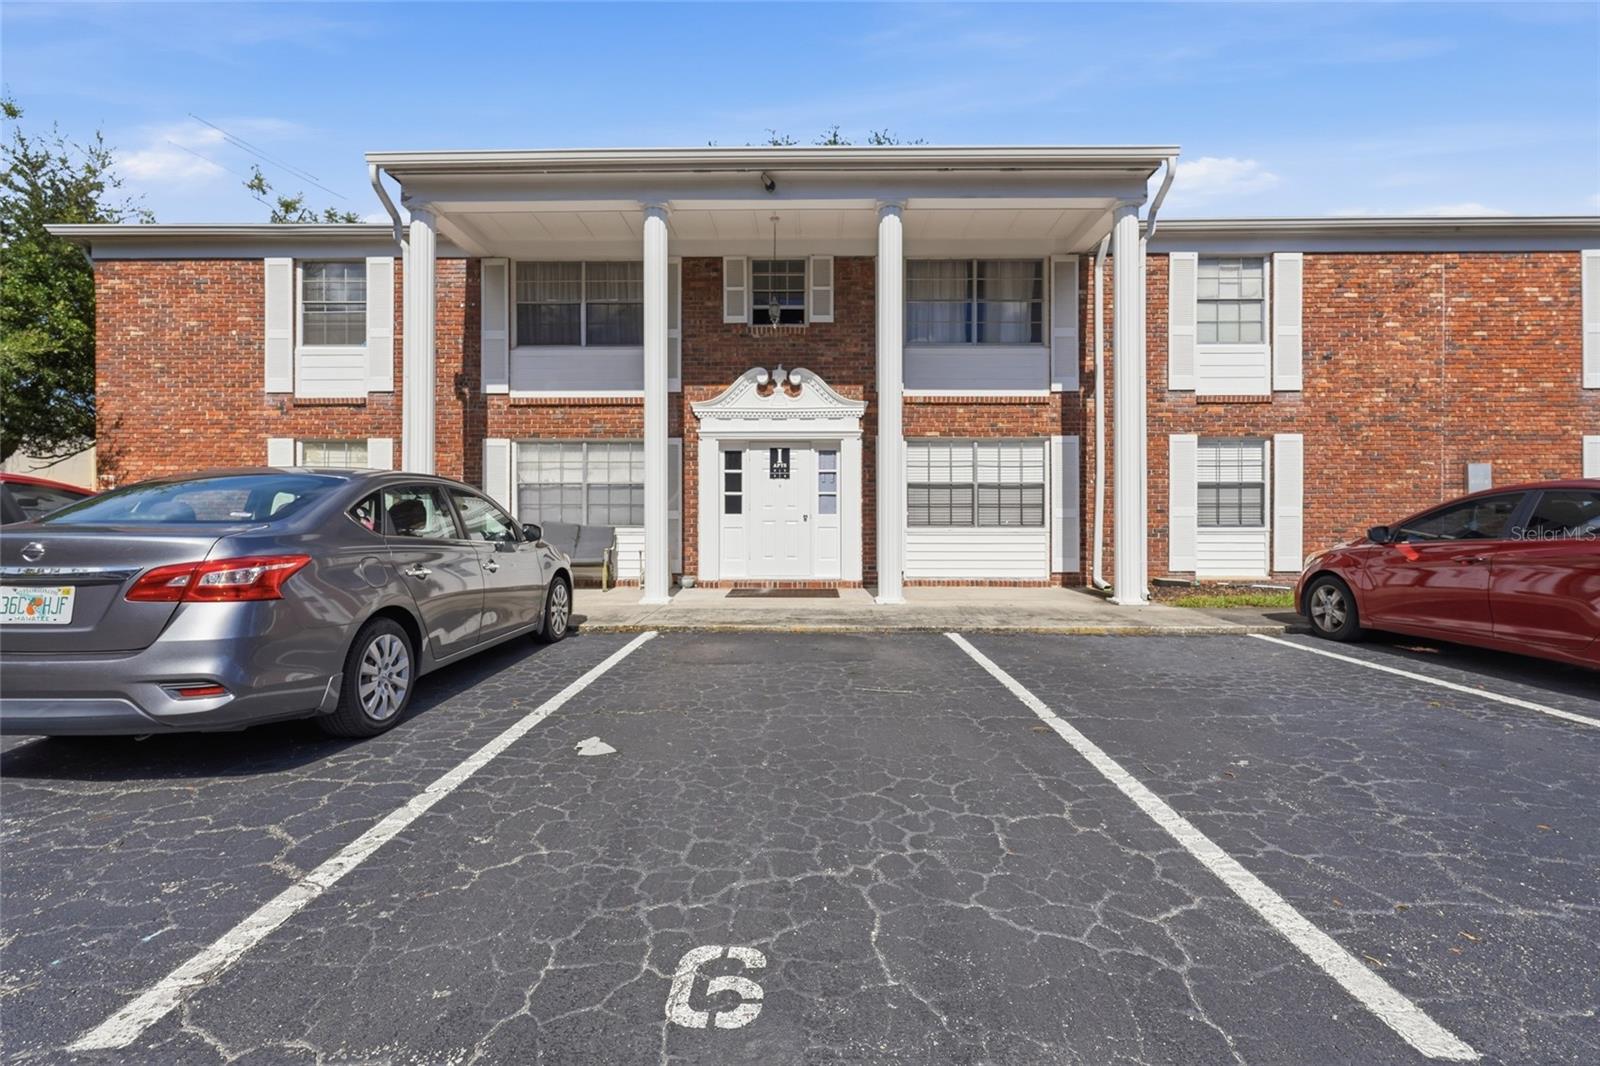
4507 9TH STREET #I8
| Bedrooms | 2 |
|---|---|
| Bathrooms | 2 full |
| Living area | 909 Sq. Ft. |
| Total area | 1,005 Sq. Ft. |
| Year built | 1970 |
| Stories | 1 |
| HOA | About $536/mo |
| Flood zone | AE |
| Subdivision | CENTRAL CORTEZ PLAZA |
| Days on market | 20 |
| MLS number | MFRA4705374 |
Property taxes: $1,290 (2025) is the current owner's bill. In Florida the bill usually goes up after a sale, when the homestead cap and exemption go away. See what yours would be.
About this home
FULLY RENOVATED, MOVE-IN READY & NEW HVAC! Seller offering up to 9k towards buyer's closing cost and prepaid or lender buy down with an acceptable offer. This beautifully upgraded 2-bedroom, 2-bath condo in Central Bradenton combines stylish finishes with a functional, easy-living floor plan. The remodeled kitchen makes an immediate impression with newer shaker cabinetry, warm wood countertops, stainless steel appliances, decorative backsplash, open shelving and a custom wood range hood. Updated flooring carries through the home, while the living and dining areas extend into a 14-foot sitting/flex room ideal for a home office, reading room or additional living space. Both bathrooms have been beautifully renovated with updated vanities, fixtures and large-format marble-look shower and tub surrounds. A NEW HVAC system adds comfort and peace of mind, making this home truly ready to enjoy from day one. The community offers mature tropical landscaping, a swimming pool and spacious clubhouse, all in a convenient Central Bradenton location near shopping, dining and everyday conveniences. Enjoy easy access to Downtown Bradenton, Sarasota, Anna Maria Island and the Gulf beaches. Whether you're searching for a primary residence, seasonal Florida retreat or low-maintenance condo, this one delivers the updates, location and lifestyle buyers are looking for.
Features
| Interior | Ceiling Fans(s), Living Room/Dining Room Combo, Solid Surface Counters, Thermostat, Window Treatments |
|---|---|
| Appliances | Dishwasher, Dryer, Range, Range Hood, Refrigerator, Washer |
| Flooring | Luxury Vinyl |
| Laundry | Common Area, Electric Dryer Hookup, Inside, Washer Hookup |
| Windows | Drapes, Tinted Windows |
| Exterior | Lighting, Other |
| Construction | Brick |
| Roof | Shingle |
| Foundation | Slab |
| Levels | One |
| Faces | West |
| Heating | Heat Pump |
| Cooling | Central Air |
| Utilities | Electricity Connected, Public, Sewer Connected, Water Connected |
| Sewer | Public Sewer |
| Water | Public |
| Community | Buyer Approval Required, Clubhouse, Community Mailbox, Deed Restrictions, Pool, Sidewalks |
| Association amenities | Clubhouse, Laundry, Maintenance, Pool |
| HOA fee includes | Maintenance Structure, Maintenance Grounds, Pool, Private Road, Recreational Facilities |
| Pets | Cats OK, Dogs OK, Yes |
| Furnished | Unfurnished |
| Sale conditions | None |
| County | Manatee |
Want to see this home?
Leave your name and a phone number or email and I'll set up a showing.
Your details are never sold or shared. Privacy policy.
Listing courtesy of RE/MAX ALLIANCE GROUP, 941-758-7777 (Nicole Sampson). Stellar MLS via MLS GRID.
Listings courtesy of Stellar MLS as distributed by MLS GRID. Information is deemed reliable but is not guaranteed accurate by Stellar MLS, MLS GRID, or Putnam Realty Group, and should be independently verified. This information is provided exclusively for consumers' personal, non-commercial use and may not be used for any purpose other than to identify prospective properties consumers may be interested in purchasing. Properties may be listed by brokerages other than Putnam Realty Group. To report an inaccuracy, contact Michael Putnam at 941-662-9941 or [email protected].