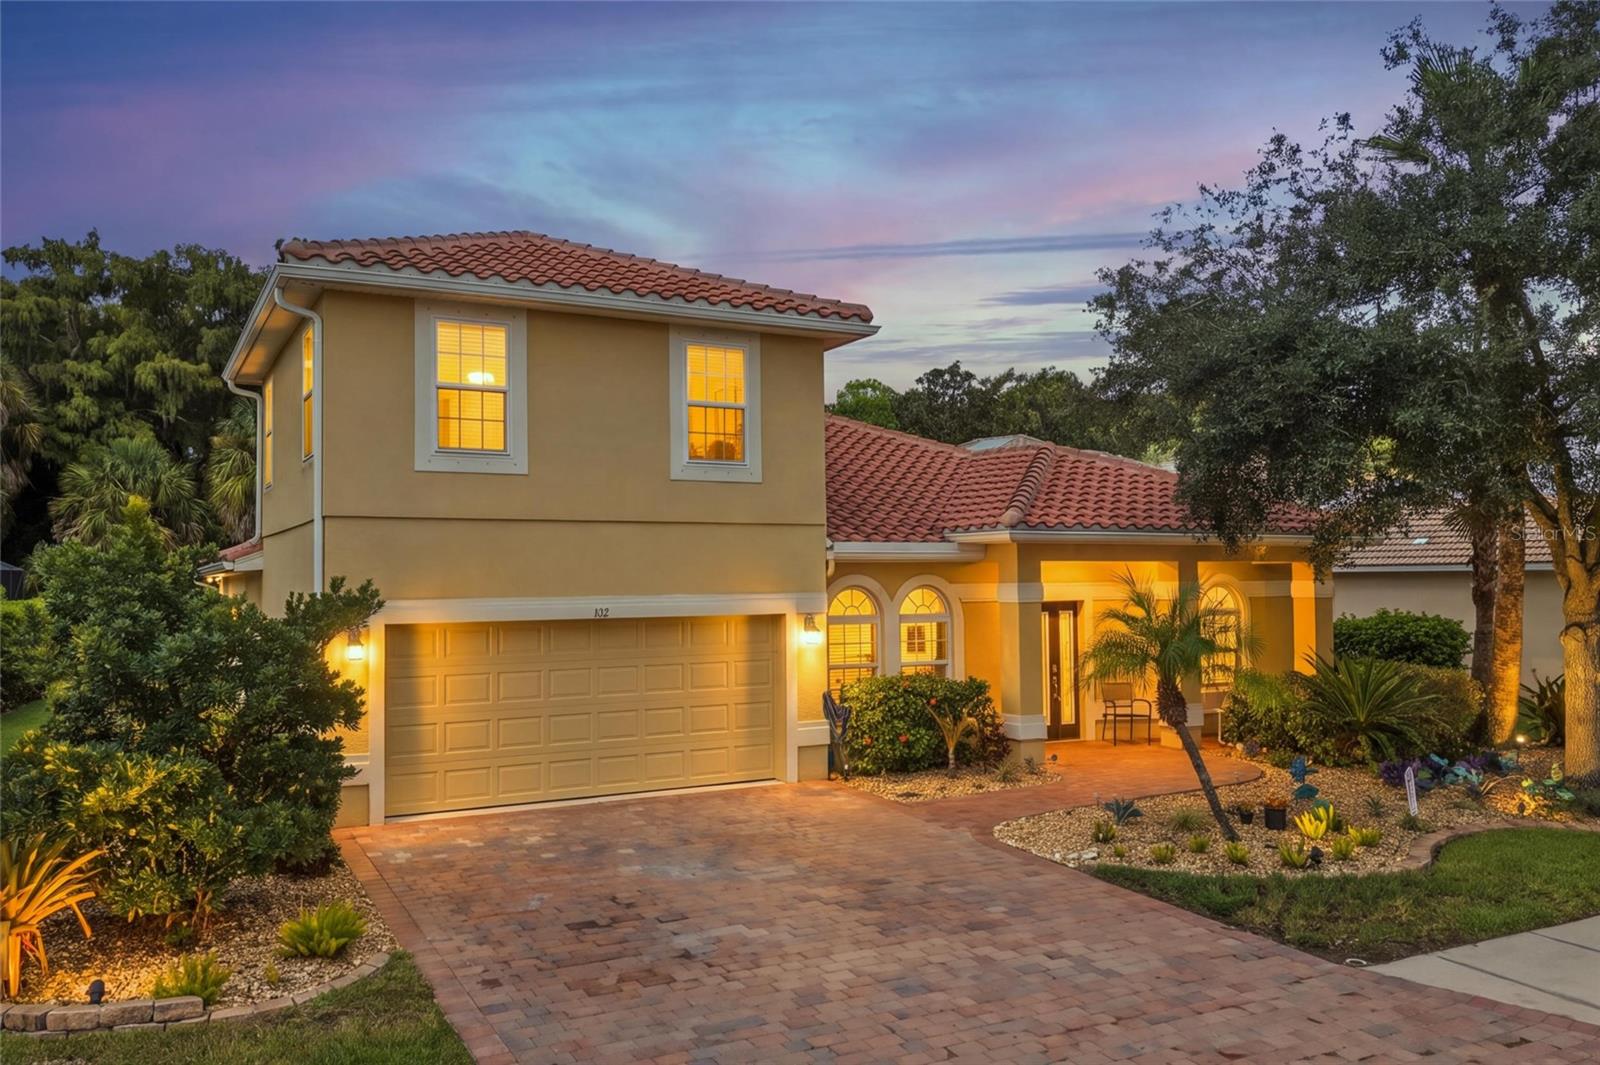
412 GOLDEN HARBOUR TRAIL
| Bedrooms | 4 |
|---|---|
| Bathrooms | 2 full |
| Living area | 2,880 Sq. Ft. |
| Total area | 3,100 Sq. Ft. |
| Year built | 2006 |
| Lot size | 0.22 acres (9,622 Sq. Ft.) |
| Garage | 2 spaces, attached |
| HOA | About $92/mo |
| CDD | Yes |
| Flood zone | X |
| Subdivision | STONEYBROOK AT HERITAGE HARBOUR D-1 |
| Days on market | 20 |
| MLS number | MFRA4705309 |
Property taxes: $7,208 (2025) is the current owner's bill. In Florida the bill usually goes up after a sale, when the homestead cap and exemption go away. See what yours would be.
About this home
Welcome to this spacious 4-bedroom, 2-bath home with a BONUS LOFT, peaceful front lake views, and a private backyard in the sought-after gated community of Stoneybrook at Heritage Harbour. Major improvements provide added peace of mind, including a NEW TILE ROOF (2025) with gutters and splash guards, NEW HURRICANE IMPACT WINDOWS and front door, two HVAC systems (2020), water heater (2023), and new electrical panel (2025). Additional improvements include LED lighting throughout, updated light fixtures and ceiling fans, first-floor blinds, and a paver driveway and walkway providing handicap-accessible entry. An extended screened lanai with upgraded screening, pavers, French drains, and rock landscaping creates even more space to enjoy Florida's outdoor lifestyle. Stoneybrook offers resort-style amenities including a COMMUNITY POOL (just 2 blocks away), fitness center, clubhouse, tennis and pickleball courts, basketball, volleyball, bocce, cornhole, walking trails, playground, and dog park. The community is also home to an award-winning 18-hole golf course open for public play, with membership options available. Conveniently located less than three minutes from I-75, you'll have easy access to Sarasota's beaches, shopping, dining, and healthcare, as well as St. Petersburg, Tampa, and the greater Tampa Bay area.
Features
| Interior | Ceiling Fans(s), Crown Molding, Eat-in Kitchen, High Ceilings, Open Floorplan, Primary Bedroom Main Floor, Solid Surface Counters, Split Bedroom, Thermostat, Walk-In Closet(s), Window Treatments |
|---|---|
| Appliances | Cooktop, Dishwasher, Disposal, Electric Water Heater, Exhaust Fan, Microwave, Refrigerator, Washer |
| Flooring | Carpet, Ceramic Tile |
| Laundry | Inside |
| Windows | Skylight(s) |
| Exterior | Private Yard, Rain Gutters, Sidewalk, Sprinkler Metered |
| Patio and porch | Patio, Screened |
| View | Water |
| Construction | Block |
| Roof | Tile |
| Foundation | Block, Slab |
| Levels | Two |
| Faces | East |
| Heating | Central, Exhaust Fan |
| Cooling | Central Air |
| Utilities | Cable Connected, Electricity Connected, Public, Sewer Connected, Sprinkler Meter, Sprinkler Recycled, Water Connected |
| Sewer | Public Sewer |
| Water | Public |
| Community | Association Recreation - Owned, Clubhouse, Deed Restrictions, Dog Park, Fitness Center, Gated Community - No Guard, Golf Carts OK, Golf, Irrigation-Reclaimed Water, No Truck/RV/Motorcycle Parking, Park, Playground, Pool, Racquetball, Sidewalks, Tennis Court(s), Street Lights |
| Association amenities | Basketball Court, Fitness Center, Pickleball Court(s), Playground |
| HOA fee includes | Pool, Escrow Reserves Fund, Maintenance Grounds, Recreational Facilities |
| Pets | Cats OK, Dogs OK, Number Limit |
| Furnished | Unfurnished |
| Sale conditions | None |
| County | Manatee |
Want to see this home?
Leave your name and a phone number or email and I'll set up a showing.
Your details are never sold or shared. Privacy policy.
Listing courtesy of PREFERRED SHORE LLC, 941-999-1179 (Stephanie Merrithew). Stellar MLS via MLS GRID.
Listings courtesy of Stellar MLS as distributed by MLS GRID. Information is deemed reliable but is not guaranteed accurate by Stellar MLS, MLS GRID, or Putnam Realty Group, and should be independently verified. This information is provided exclusively for consumers' personal, non-commercial use and may not be used for any purpose other than to identify prospective properties consumers may be interested in purchasing. Properties may be listed by brokerages other than Putnam Realty Group. To report an inaccuracy, contact Michael Putnam at 941-662-9941 or [email protected].