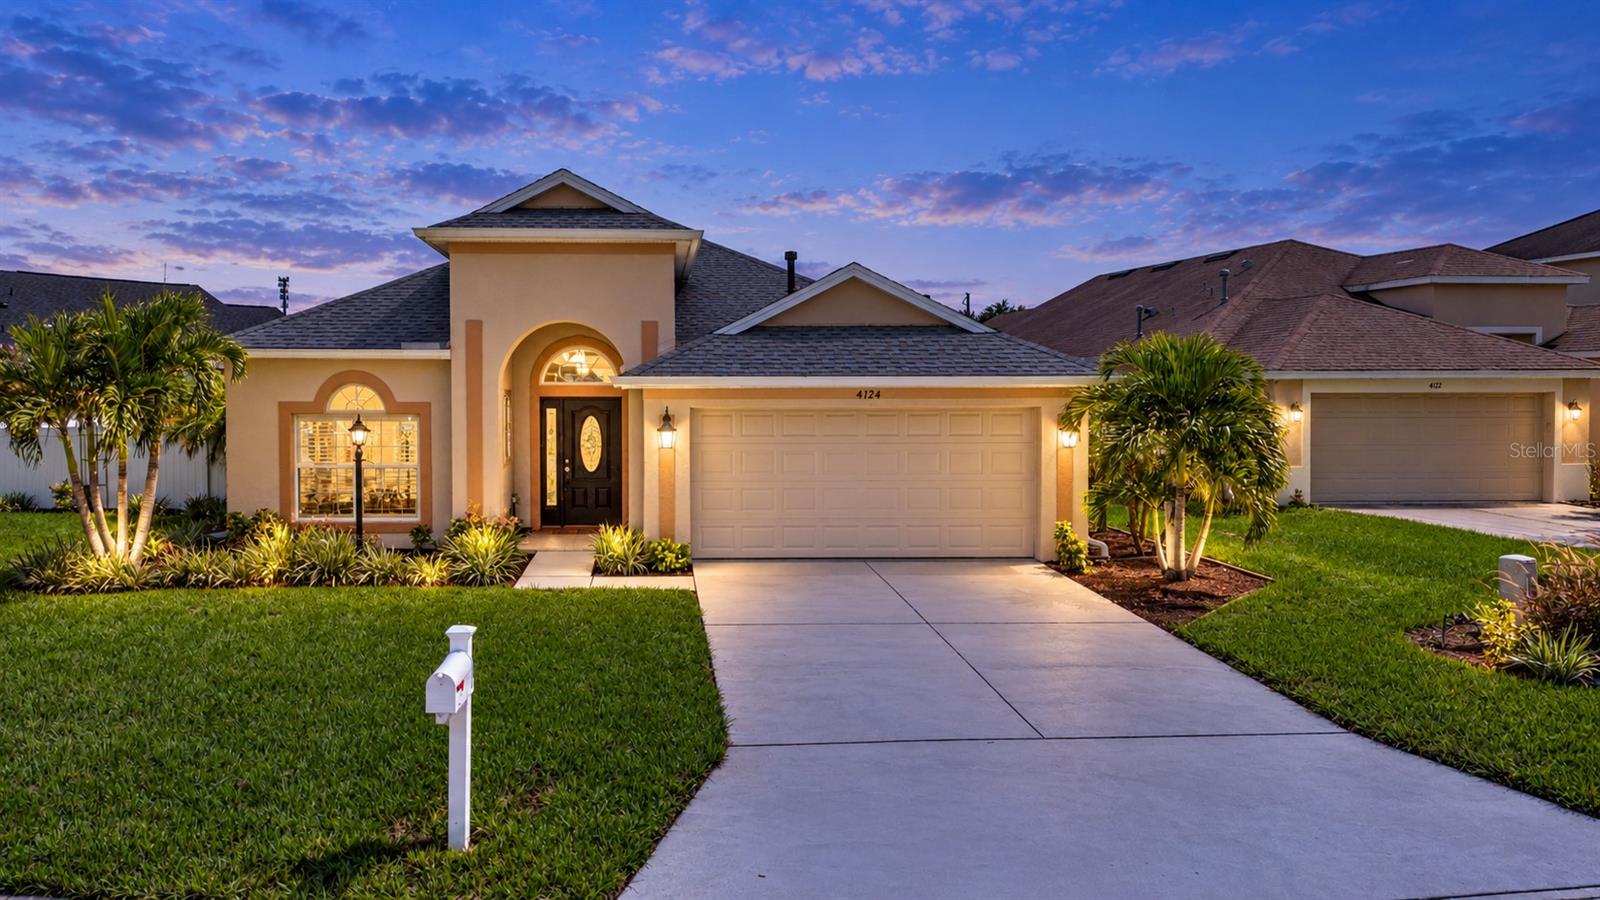
4124 101ST AVENUE
| Bedrooms | 4 |
|---|---|
| Bathrooms | 2 full |
| Living area | 2,042 Sq. Ft. |
| Total area | 2,727 Sq. Ft. |
| Year built | 2006 |
| Lot size | 0.21 acres (8,973 Sq. Ft.) |
| Garage | 2 spaces, attached |
| Stories | 1 |
| HOA | About $63/mo |
| Flood zone | X |
| Subdivision | ABERDEEN |
| Days on market | 26 |
| MLS number | MFRA4705218 |
Property taxes: $1,673 (2025) is the current owner's bill. In Florida the bill usually goes up after a sale, when the homestead cap and exemption go away. See what yours would be.
About this home
Seller offering $5,000 towards Buyer's closing costs/rate buydown! Welcome to 4124 101st Ave E in Aberdeen, where a spacious 4-bedroom home, oversized homesite and long pond view combine to create an inviting Florida retreat. Built by Taylor Morrison, this 4-bedroom, 2-bath home offers a separate dining room, open kitchen with casual dining area and spacious family room. Vaulted ceilings enhance the open floor plan, creating a bright and airy feel throughout. One of this home's biggest advantages is the lot. A large front yard, generous side yard and white vinyl-fenced backyard provide plenty of outdoor space, including room for a future pool. Beyond the backyard, enjoy a long view of the pond from the screened, tile-floored patio—the perfect setting for morning coffee, outdoor dining or relaxing at the end of the day. Inside, architectural details give this home character, including a distinctive rotunda with tray ceiling and decorative tile floor inlay, arched walkways, foyer niches, plant shelves and built-in entertainment shelving in the family room. Ceramic tile flooring runs throughout the home and is complemented by new baseboards in every room and ceiling fans. The kitchen features Corian countertops, tile backsplash and stainless steel appliances, including a new refrigerator and oven installed September 2026. The dishwasher is also scheduled to be replaced. The primary suite features a walk-in closet and spacious bath with dual vanities, garden tub and separate walk-in shower with a new stone-pebble floor. Major improvements add even more value, including a new roof installed in September 2024 with a transferable 50-year warranty, an HVAC system replaced in 2020, and hurricane-rated, impact-resistant dual-pane Low-E windows and patio door installed in November 2025, which provide added storm protection while also helping reduce cooling and heating costs. The seller is also scheduled to replace the water heater, and the home offers both natural gas and electric connections for the range and dryer, providing added flexibility. Recent exterior improvements include fresh mulch and refreshed planting beds, a newly stained concrete driveway and exterior paint completed within the past few years. Aberdeen offers even more value with no CDD fees and very reasonable HOA fees, helping keep the cost of community living affordable. With 4 bedrooms, an open and spacious interior, significant recent improvements, a large fenced homesite, room for a pool and a beautiful pond view, this Aberdeen home delivers the space, flexibility and Florida lifestyle you've been looking for. Schedule your showing and come see everything this home has to offer!
Features
| Interior | Built-in Features, Ceiling Fans(s), Eat-in Kitchen, Kitchen/Family Room Combo, Open Floorplan, Primary Bedroom Main Floor, Solid Surface Counters, Split Bedroom, Vaulted Ceiling(s), Walk-In Closet(s), Window Treatments |
|---|---|
| Appliances | Dishwasher, Disposal, Gas Water Heater, Microwave, Range, Refrigerator |
| Flooring | Ceramic Tile |
| Laundry | Electric Dryer Hookup, Gas Dryer Hookup, Laundry Room, Washer Hookup |
| Windows | Aluminum Frames, Blinds, Double Pane Windows, Drapes, Low-Emissivity Windows, Storm Window(s) |
| Exterior | Hurricane Shutters, Private Mailbox, Rain Gutters |
| Fencing | Vinyl |
| View | Water |
| Construction | Block, Stucco |
| Roof | Shingle |
| Foundation | Slab |
| Levels | One |
| Faces | Southwest |
| Heating | Central, Electric |
| Cooling | Central Air |
| Utilities | BB/HS Internet Available, Cable Connected, Electricity Connected, Natural Gas Connected, Public, Sewer Connected, Underground Utilities, Water Connected |
| Sewer | Public Sewer |
| Water | Public |
| Community | Association Recreation - Owned, Deed Restrictions, Playground, Street Lights |
| Association amenities | Playground, Trail(s) |
| HOA fee includes | Management, Recreational Facilities |
| Pets | Yes |
| Furnished | Unfurnished |
| Sale conditions | None |
| Elementary school | Blackburn Elementary |
| Middle school | Buffalo Creek Middle |
| High school | Parrish Community High |
| County | Manatee |
Want to see this home?
Leave your name and a phone number or email and I'll set up a showing.
Your details are never sold or shared. Privacy policy.
Listing courtesy of REGAL TOUCH REALTY INC, 941-281-4885 (Chrissy Brahler). Stellar MLS via MLS GRID.
Listings courtesy of Stellar MLS as distributed by MLS GRID. Information is deemed reliable but is not guaranteed accurate by Stellar MLS, MLS GRID, or Putnam Realty Group, and should be independently verified. This information is provided exclusively for consumers' personal, non-commercial use and may not be used for any purpose other than to identify prospective properties consumers may be interested in purchasing. Properties may be listed by brokerages other than Putnam Realty Group. To report an inaccuracy, contact Michael Putnam at 941-662-9941 or [email protected].