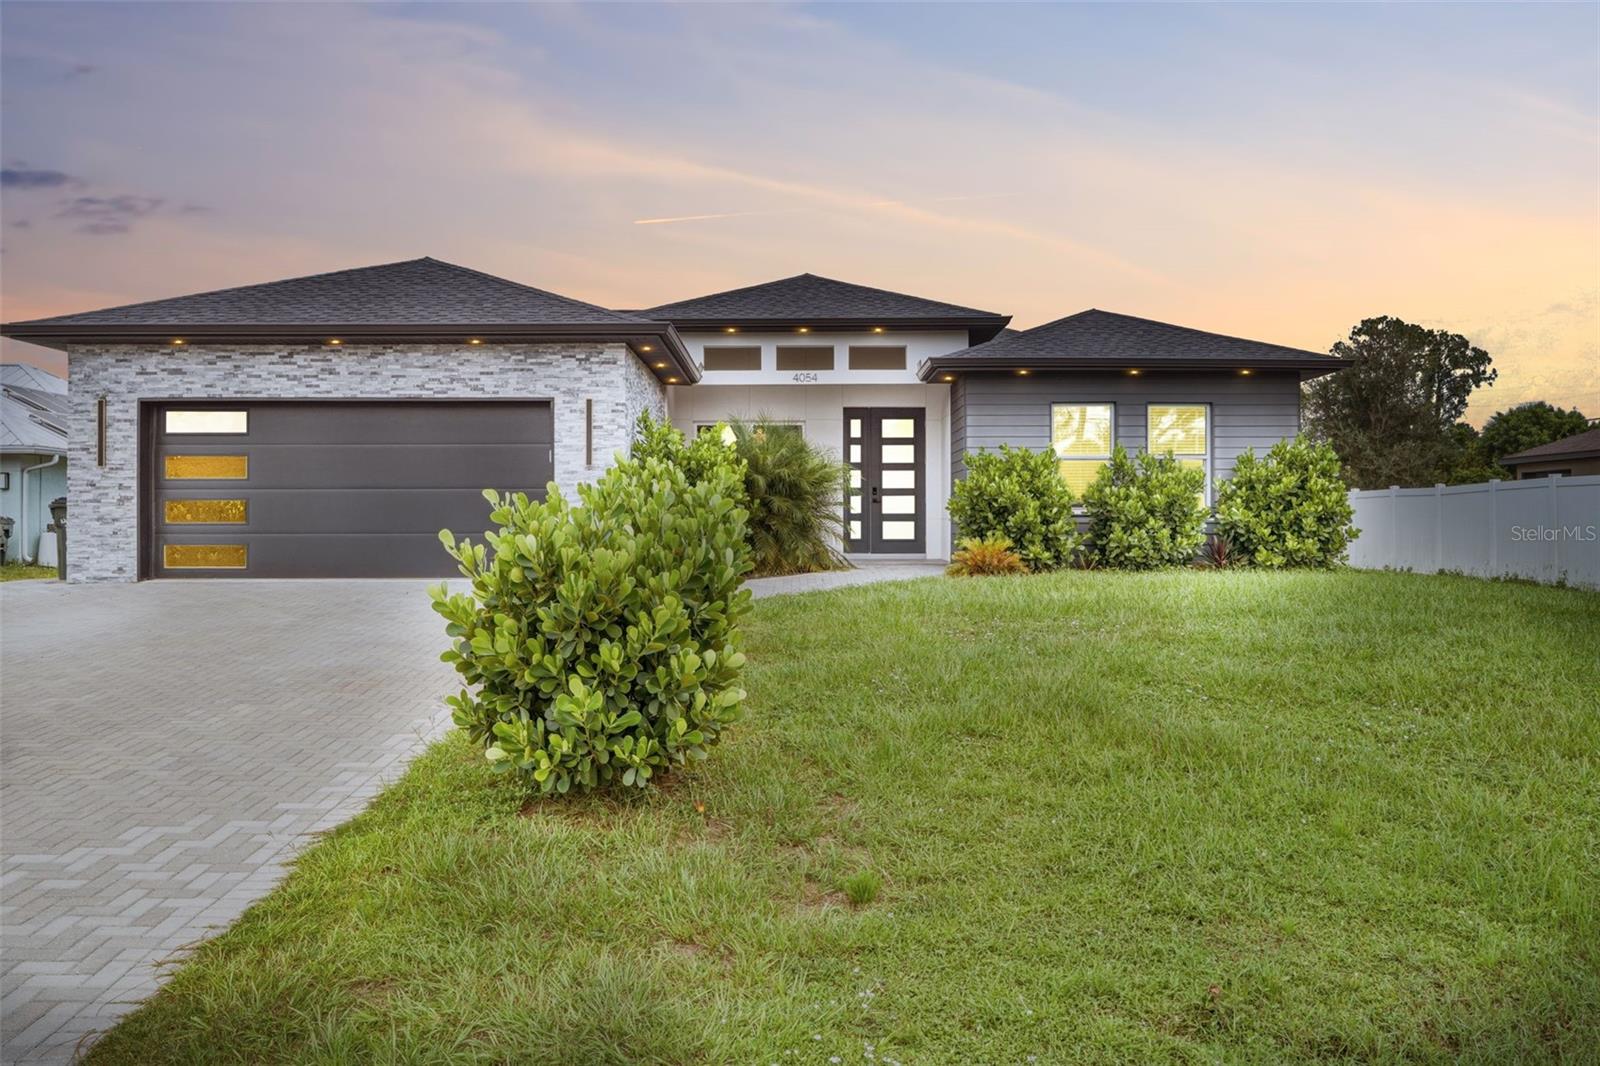
4054 WARRIOR AVENUE
| Bedrooms | 3 |
|---|---|
| Bathrooms | 2 full |
| Living area | 1,662 Sq. Ft. |
| Total area | 2,383 Sq. Ft. |
| Year built | 2024 |
| Lot size | 0.23 acres (10,000 Sq. Ft.) |
| Garage | 2 spaces, attached |
| Stories | 1 |
| Flood zone | X |
| Subdivision | PORT CHARLOTTE SUB 10 |
| Days on market | 23 |
| MLS number | MFROM731793 |
Property taxes: $5,128 (2025) is the current owner's bill. In Florida the bill usually goes up after a sale, when the homestead cap and exemption go away. See what yours would be.
About this home
This custom home is anything but cookie cutter. Thoughtfully designed with high end finishes and distinctive architectural details, the home offers three bedrooms, two bathrooms and a spacious BONUS ROOM, combining elevated design with a floor plan that is both functional and inviting. The open concept living space immediately makes an impression with soaring ceilings, designer lighting and a dramatic floor to ceiling stone fireplace feature wall. Warm wood tones and clean modern finishes carry into the kitchen, where custom cabinetry, quartz countertops, an oversized island, stainless steel appliances and statement pendant lighting create a space that feels polished without feeling overdone. Large windows and glass doors bring in abundant natural light and extend the living space to the screened lanai. The primary suite continues the custom feel with a spa inspired bathroom featuring floor to ceiling tile, a freestanding soaking tub, oversized walk in shower, dual vanity and striking fixtures. The guest bathroom is equally well finished, while the additional bedrooms and bonus room provide flexibility for guests, a home office, media room or additional living space. Outside, the screened lanai features a warm wood ceiling and offers a comfortable extension of the home for year round Florida living. From the modern exterior and paver driveway to the carefully selected finishes throughout the interior, this is a North Port home designed to stand apart from typical new construction. Clean, contemporary and full of character, every space feels intentional.
Features
| Interior | Built-in Features, High Ceilings, Solid Wood Cabinets, Stone Counters, Walk-In Closet(s) |
|---|---|
| Appliances | Dishwasher, Disposal, Microwave, Range, Range Hood, Refrigerator |
| Flooring | Luxury Vinyl, Tile |
| Laundry | Laundry Room |
| Exterior | Rain Gutters |
| Construction | Block, Stone, Stucco |
| Roof | Shingle |
| Foundation | Slab |
| Levels | One |
| Faces | Southwest |
| Heating | Central |
| Cooling | Central Air |
| Utilities | BB/HS Internet Available, Cable Available, Electricity Connected, Private, Public, Water Connected |
| Sewer | Septic Tank |
| Water | Public |
| Furnished | Unfurnished |
| Sale conditions | None |
| County | Sarasota |
Want to see this home?
Leave your name and a phone number or email and I'll set up a showing.
Your details are never sold or shared. Privacy policy.
Listing courtesy of FLORIDA LIFE TEAM LLC, 941-303-9575 (Ravenn Gossett). Stellar MLS via MLS GRID.
Listings courtesy of Stellar MLS as distributed by MLS GRID. Information is deemed reliable but is not guaranteed accurate by Stellar MLS, MLS GRID, or Putnam Realty Group, and should be independently verified. This information is provided exclusively for consumers' personal, non-commercial use and may not be used for any purpose other than to identify prospective properties consumers may be interested in purchasing. Properties may be listed by brokerages other than Putnam Realty Group. To report an inaccuracy, contact Michael Putnam at 941-662-9941 or [email protected].