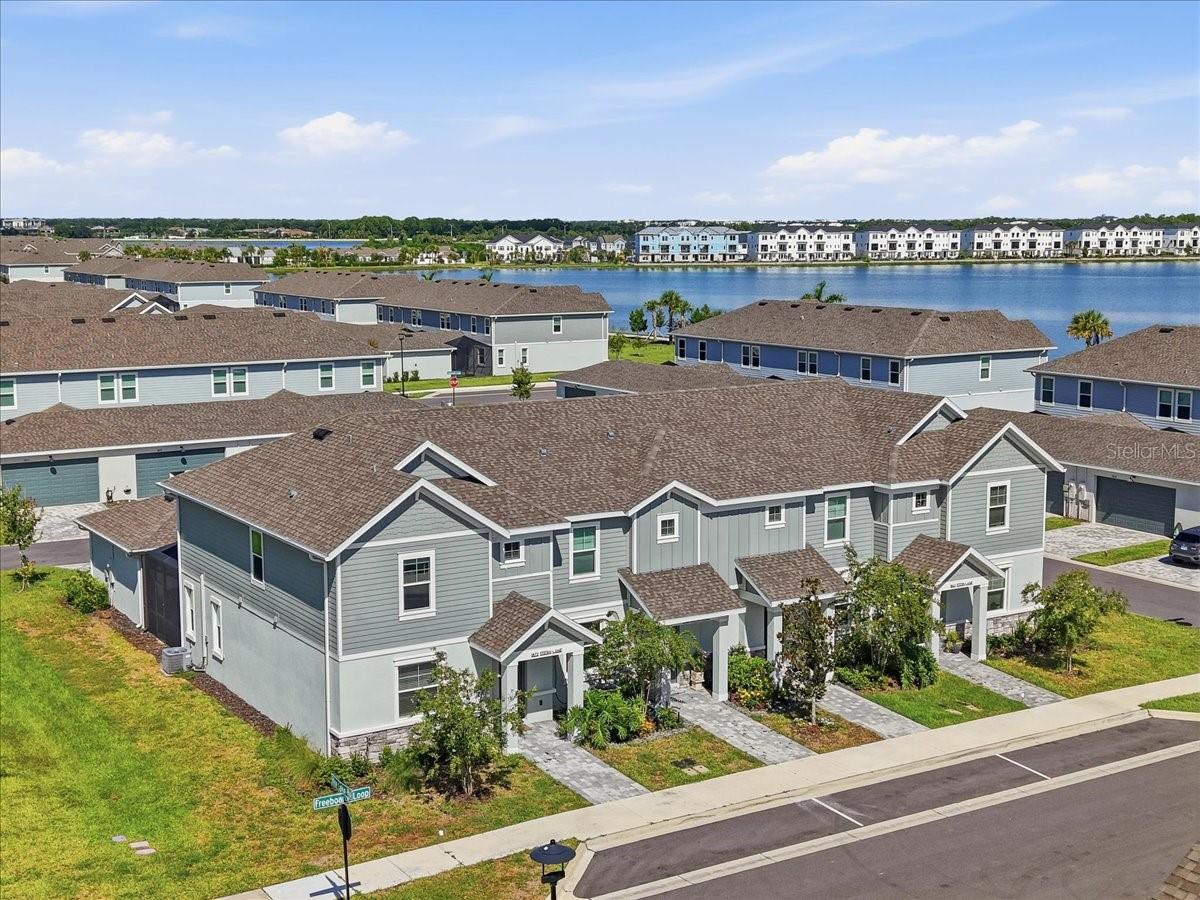
1872 STERN LANE
| Bedrooms | 3 |
|---|---|
| Bathrooms | 2 full, 1 half |
| Living area | 1,916 Sq. Ft. |
| Total area | 2,555 Sq. Ft. |
| Year built | 2024 |
| Lot size | 0.09 acres (4,126 Sq. Ft.) |
| Garage | 2 spaces |
| HOA | About $235/mo |
| CDD | Yes |
| Flood zone | X |
| Subdivision | NAUTIQUE/WATERSIDE |
| Days on market | 37 |
| MLS number | MFRA4705197 |
Property taxes: $4,708 (2025) is the current owner's bill. In Florida the bill usually goes up after a sale, when the homestead cap and exemption go away. See what yours would be.
About this home
**Live just moments from Waterside Place in Lakewood Ranch!** This beautifully designed 3-bedroom, 2.5-bath end-unit townhome in Nautique at Waterside offers 1,916 square feet of stylish, low-maintenance living in one of Sarasota’s most exciting locations. The open-concept main level is ideal for both everyday living and entertaining, while all three bedrooms are thoughtfully positioned upstairs for privacy. Enjoy the convenience of a 2-car garage, screened end unit lanai, and the ease of newer construction without waiting to build. Nautique residents enjoy a community pool with covered cabana, pickleball courts, playground and dog park, all within the highly desirable Waterside area. The real attraction is the location—Waterside Place is nearby with lakefront dining, shopping, entertainment, live music, the popular farmers market and year-round community events. Across the pedestrian bridge, Waterside Park offers eight acres of outdoor recreation with walking paths, volleyball, a splash pad, playground, exercise stations and more. **Enjoy the Lakewood Ranch lifestyle while keeping a Sarasota address—close to I-75, downtown Sarasota, UTC and the Gulf Coast beaches.**
Features
| Interior | High Ceilings, Open Floorplan, Stone Counters, Thermostat, Walk-In Closet(s), Window Treatments |
|---|---|
| Appliances | Dishwasher, Disposal, Dryer, Electric Water Heater, Microwave, Range, Washer |
| Flooring | Carpet, Tile |
| Laundry | Electric Dryer Hookup, Inside, Laundry Room, Upper Level |
| Windows | Blinds |
| Exterior | Private Entrance, Sidewalk |
| Construction | Block, Stucco |
| Roof | Shingle |
| Foundation | Slab |
| Levels | Two |
| Faces | East |
| Heating | Heat Pump |
| Cooling | Central Air |
| Utilities | Cable Connected, Electricity Connected, Public, Sewer Connected, Underground Utilities, Water Connected |
| Sewer | Public Sewer |
| Water | Public |
| Community | Dog Park, Irrigation-Reclaimed Water, Playground, Pool, Sidewalks |
| Association amenities | Pickleball Court(s), Playground, Pool |
| HOA fee includes | Common Area Taxes, Pool, Escrow Reserves Fund, Maintenance Structure, Maintenance Grounds |
| Pets | Breed Restrictions, Cats OK, Dogs OK, Number Limit |
| Furnished | Unfurnished |
| Sale conditions | None |
| Elementary school | Tatum Ridge Elementary |
| Middle school | McIntosh Middle |
| High school | Booker High |
| County | Sarasota |
Want to see this home?
Leave your name and a phone number or email and I'll set up a showing.
Your details are never sold or shared. Privacy policy.
Listing courtesy of FINE PROPERTIES, 941-782-0000 (Vincent Vizzaccaro, PA). Stellar MLS via MLS GRID.
Listings courtesy of Stellar MLS as distributed by MLS GRID. Information is deemed reliable but is not guaranteed accurate by Stellar MLS, MLS GRID, or Putnam Realty Group, and should be independently verified. This information is provided exclusively for consumers' personal, non-commercial use and may not be used for any purpose other than to identify prospective properties consumers may be interested in purchasing. Properties may be listed by brokerages other than Putnam Realty Group. To report an inaccuracy, contact Michael Putnam at 941-662-9941 or [email protected].