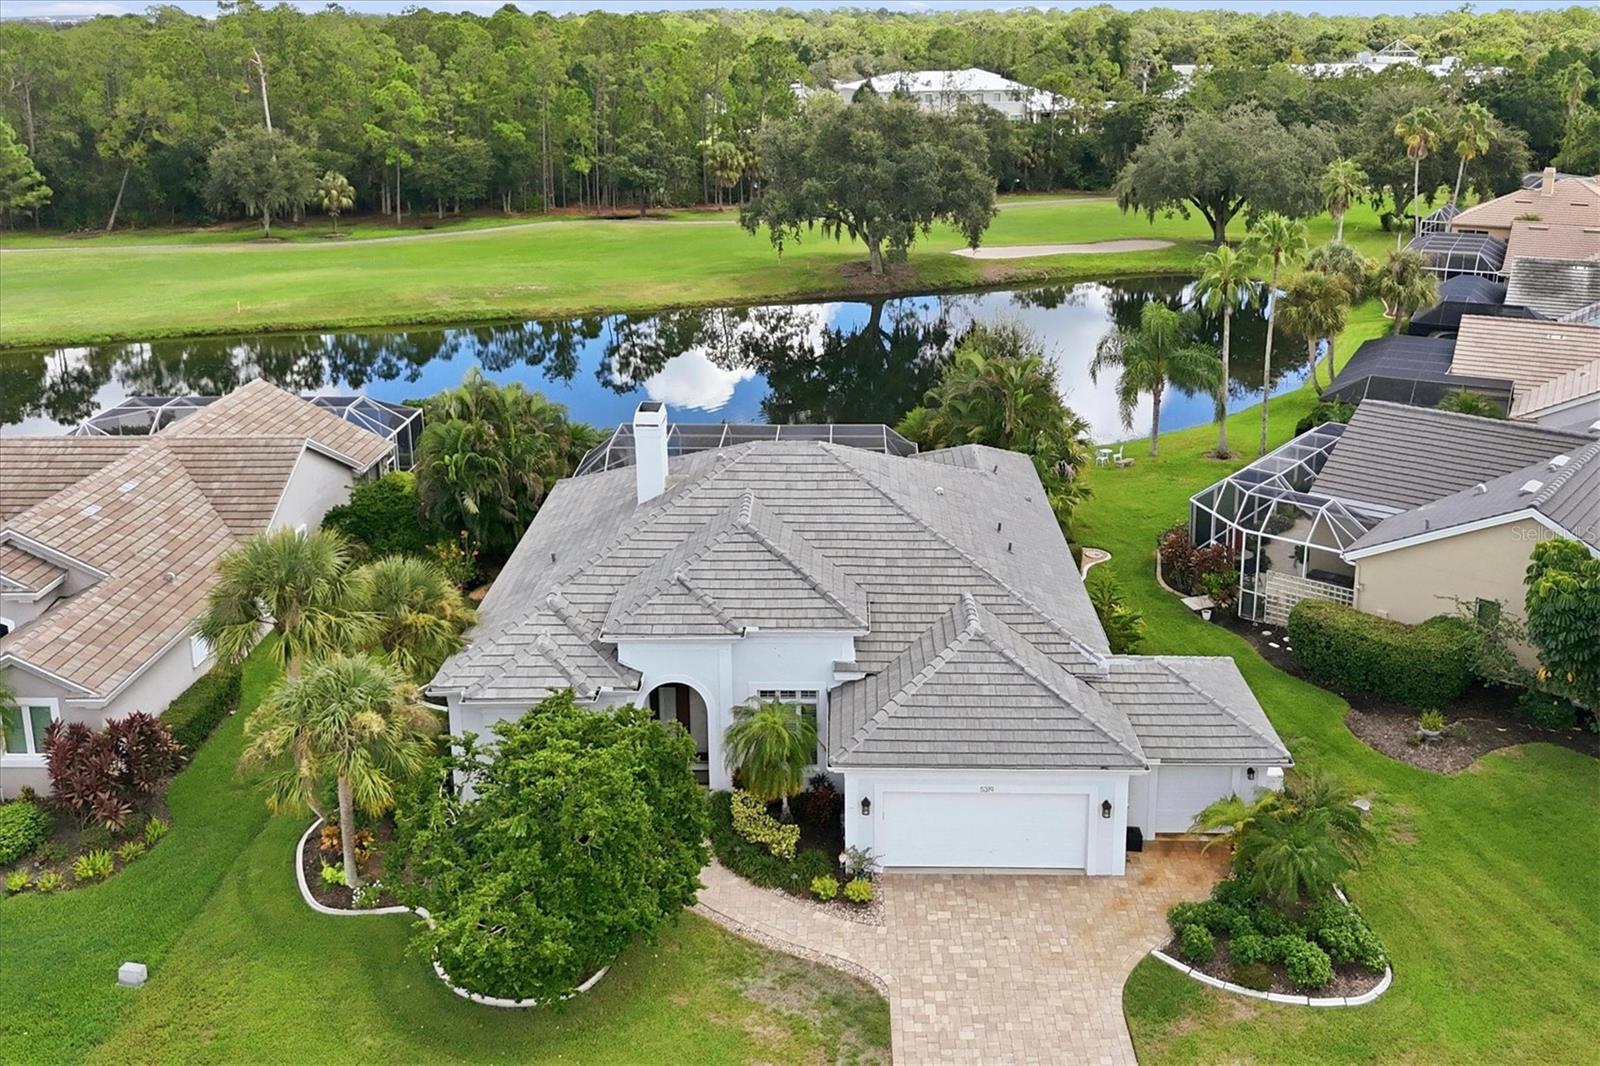
5319 88TH STREET
| Bedrooms | 3 |
|---|---|
| Bathrooms | 2 full |
| Living area | 2,228 Sq. Ft. |
| Total area | 3,332 Sq. Ft. |
| Year built | 1994 |
| Lot size | 0.25 acres (11,064 Sq. Ft.) |
| Garage | 3 spaces, attached |
| Private pool | Yes |
| Waterfront | Yes |
| HOA | About $211/mo |
| Flood zone | X |
| Subdivision | ROSEDALE 1 |
| Days on market | 6 |
| MLS number | MFRA4705185 |
Property taxes: $4,306 (2025) is the current owner's bill. In Florida the bill usually goes up after a sale, when the homestead cap and exemption go away. See what yours would be.
About this home
Exceptional golf course living with rare privacy in Rosedale Golf & Country Club. Ideally positioned on one of the best corner lots featuring a pond setback between the home and the golf course, this residence offers peaceful water and golf views with added space and privacy—an uncommon find in golf communities. The thoughtfully designed floor plan features a cozy family room, a formal dining area, and a distinct breakfast nook with large aquarium glass window, providing comfortable, well-defined spaces ideal for entertaining or everyday living. The spacious updated kitchen is highlighted by extended bar-height counter space and stainless-steel appliances. The primary suite is privately situated on its own wing of the home, creating a true owner’s retreat with direct sliding-door access to the pool and lanai, an 2 oversized walk-in closets, and an en-suite bath featuring a separate soaking tub and walk-in shower. A second full bathroom is conveniently located adjacent to the split plan guest bedrooms, ensuring privacy and comfort for visitors. Outdoor living is a highlight, featuring a large screened-in pool, tranquil pond and golf course backdrop. The generous setback enhances privacy while preserving scenic views—perfect for quiet mornings or sunset gatherings. Front-yard curb appeal is enhanced by the pristine landscaping. Additional features and upgrades include a 2 car garage plus a golf cart garage. The garage floor was upgraded with a textured epoxy coating and includes added shelving. Interior and Exterior painted 2023. Extensive exterior and system updates include a new roof (2018), high-efficiency zoned A/C systems (2022), tankless water heater (2024), Generator (2024) and Hurricane shutters throughout. Rosedale Golf & Country Club is a guard-gated, low-density community known for its active social scene and exceptional amenities, including a 18-hole championship golf course, 22,000-square-foot clubhouse, full-service restaurant, fitness center with classes, heated junior Olympic pool, tennis and bocce courts, and a full calendar of social events. Optional golf memberships and no CDD fees add flexibility. HOA fees include cable, internet, two 24/7 manned gates, and dog parks. Conveniently located just minutes to I-75, offering easy access to UTC Mall, dining, medical facilities, SRQ Airport, Tampa and Gulf beaches—making this home ideal for families, snowbirds, or anyone seeking a private yet socially connected Florida lifestyle.
Features
| Interior | Cathedral Ceiling(s), Ceiling Fans(s), Eat-in Kitchen, High Ceilings, Open Floorplan, Primary Bedroom Main Floor, Walk-In Closet(s) |
|---|---|
| Appliances | Built-In Oven, Cooktop, Dishwasher, Disposal, Dryer, Ice Maker, Microwave, Refrigerator, Tankless Water Heater, Washer |
| Flooring | Carpet, Ceramic Tile |
| Laundry | Laundry Room |
| Exterior | Awning(s), Hurricane Shutters |
| Pool | In Ground |
| View | Golf Course, Water |
| Waterfront | Pond |
| Construction | Block |
| Roof | Concrete |
| Foundation | Slab |
| Levels | One |
| Faces | West |
| Heating | Electric |
| Cooling | Central Air |
| Utilities | Cable Connected, Electricity Connected, Natural Gas Connected, Sewer Connected, Water Connected |
| Sewer | Public Sewer |
| Water | Public |
| Community | Association Recreation - Owned, Clubhouse, Deed Restrictions, Dog Park, Fitness Center, Gated Community - Guard, Golf Carts OK, Golf, Pool, Restaurant, Sidewalks, Tennis Court(s) |
| HOA fee includes | Guard - 24 Hour, Cable TV, Common Area Taxes, Escrow Reserves Fund, Management, Private Road |
| Pets | Yes |
| Furnished | Unfurnished |
| Sale conditions | None |
| Elementary school | Braden River Elementary |
| Middle school | Dr Mona Jain Middle |
| High school | Lakewood Ranch High |
| County | Manatee |
Want to see this home?
Leave your name and a phone number or email and I'll set up a showing.
Your details are never sold or shared. Privacy policy.
Listing courtesy of VETERANS REALTY INC, 941-730-3605 (Linda Boles). Stellar MLS via MLS GRID.
Listings courtesy of Stellar MLS as distributed by MLS GRID. Information is deemed reliable but is not guaranteed accurate by Stellar MLS, MLS GRID, or Putnam Realty Group, and should be independently verified. This information is provided exclusively for consumers' personal, non-commercial use and may not be used for any purpose other than to identify prospective properties consumers may be interested in purchasing. Properties may be listed by brokerages other than Putnam Realty Group. To report an inaccuracy, contact Michael Putnam at 941-662-9941 or [email protected].