 View all 45 photos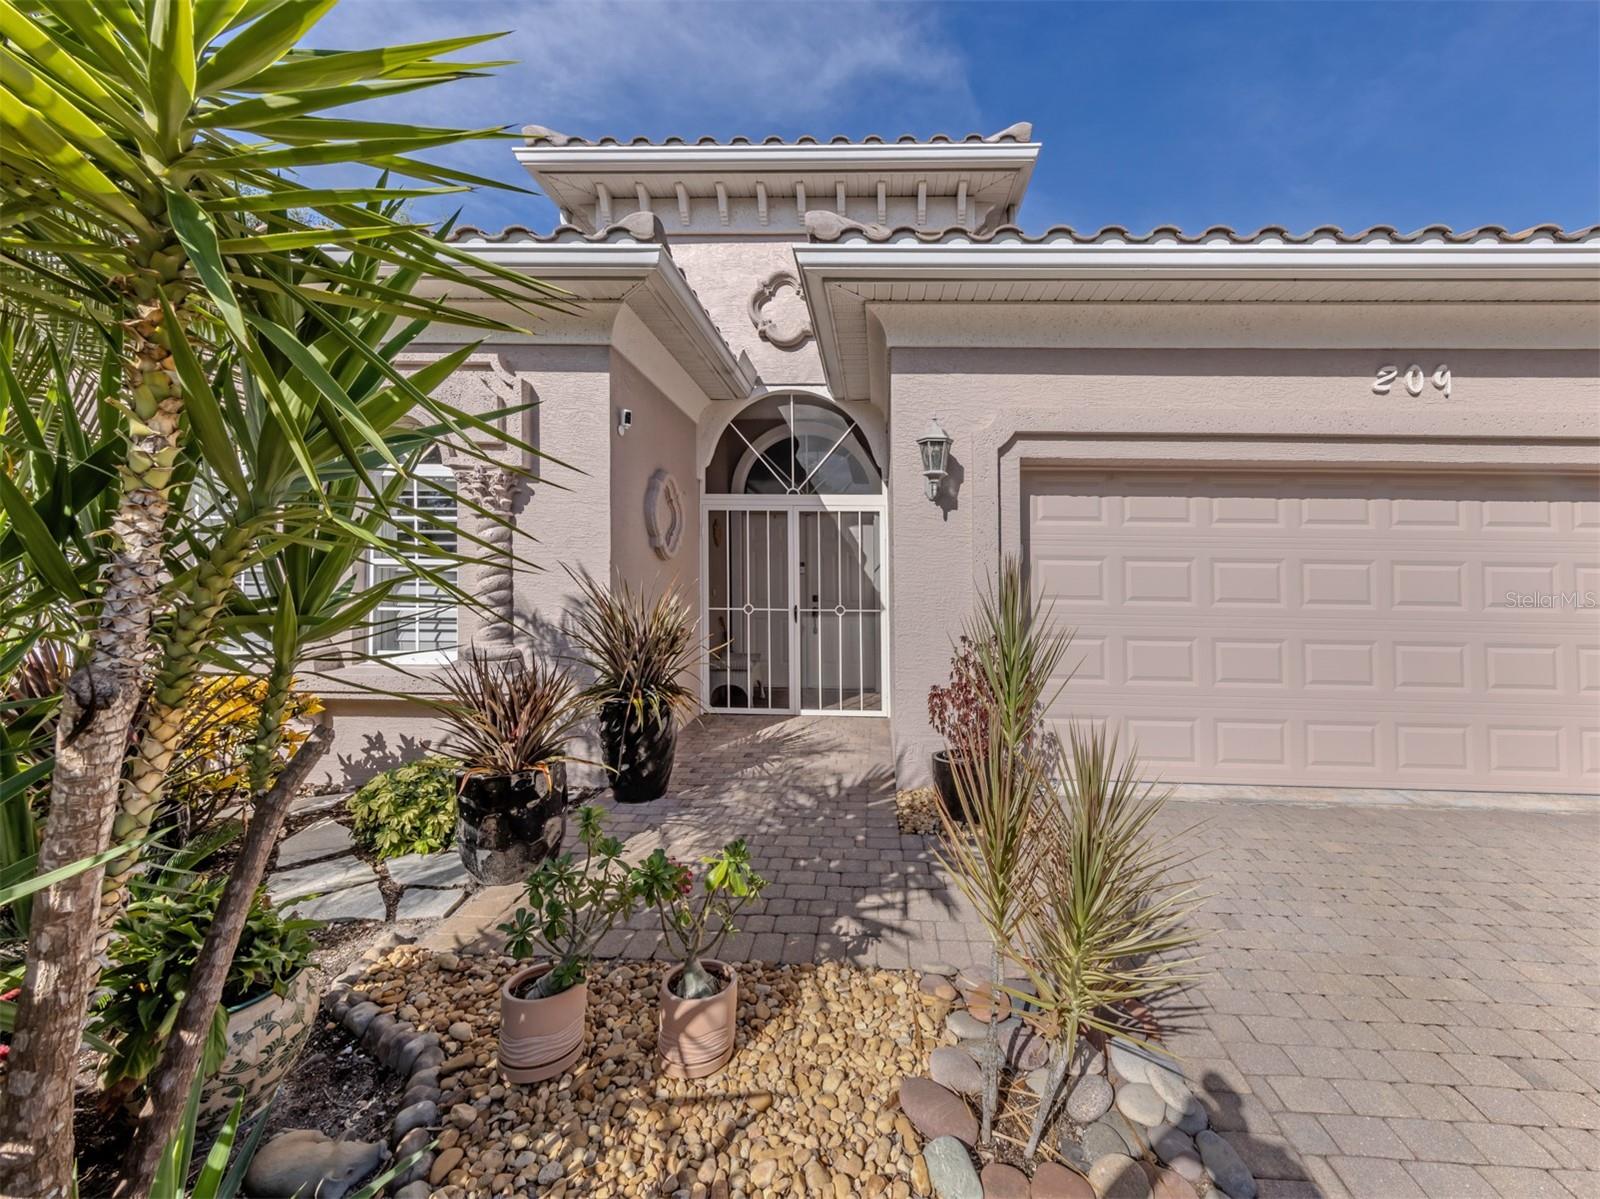

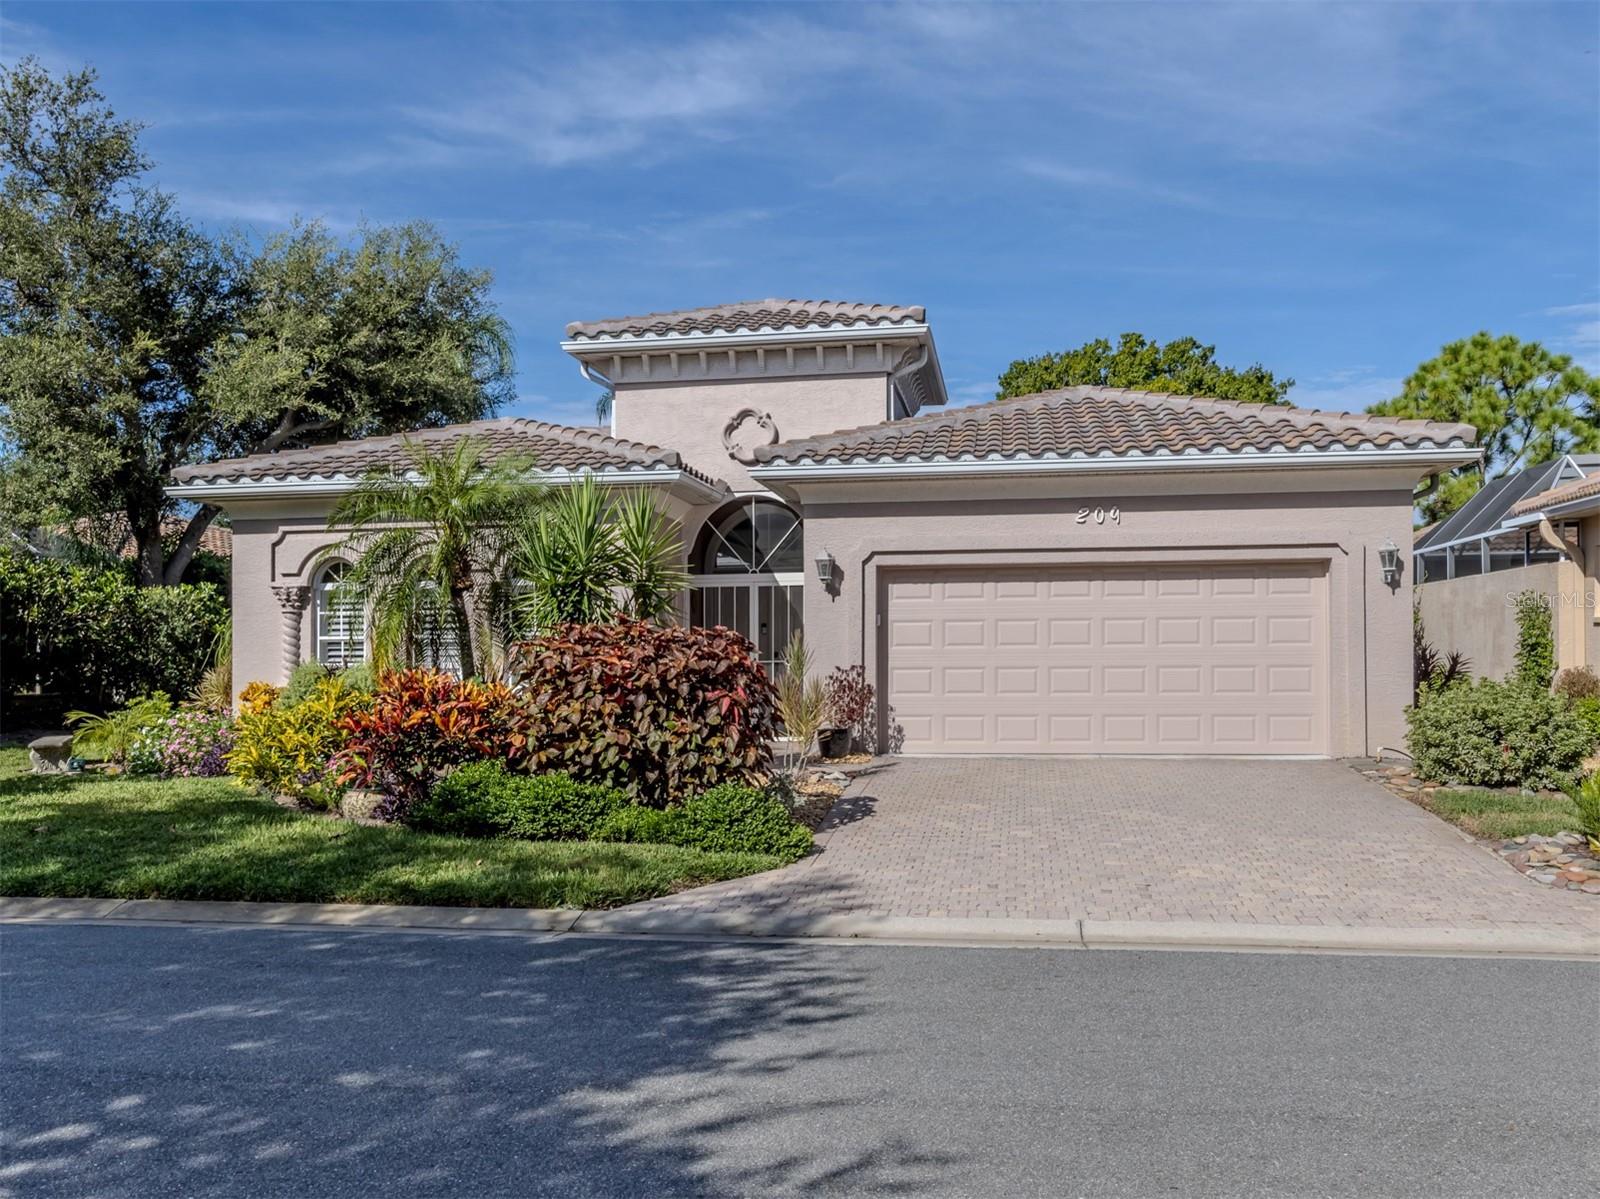
209 RIO TERRA
| Bedrooms | 3 |
|---|---|
| Bathrooms | 3 full |
| Living area | 2,028 Sq. Ft. |
| Total area | 2,919 Sq. Ft. |
| Year built | 2003 |
| Lot size | 0.17 acres (7,611 Sq. Ft.) |
| Garage | 2 spaces, attached |
| Private pool | Yes |
| HOA | About $372/mo |
| Flood zone | X |
| Subdivision | BELLAGIO ON VENICE ISLAND |
| Days on market | 17 |
| MLS number | MFRN6145626 |
Property taxes: $6,644 (2025) is the current owner's bill. In Florida the bill usually goes up after a sale, when the homestead cap and exemption go away. See what yours would be.
About this home
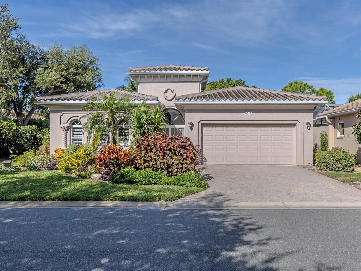
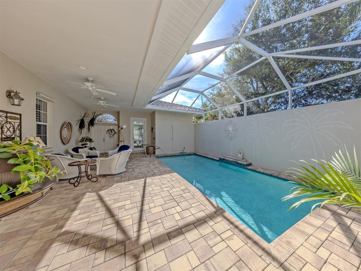
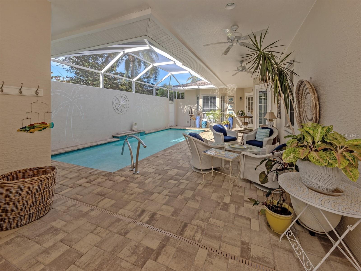
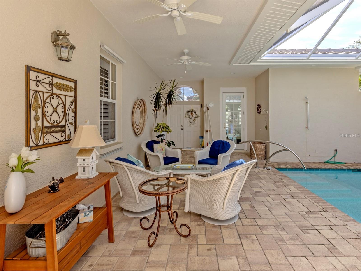
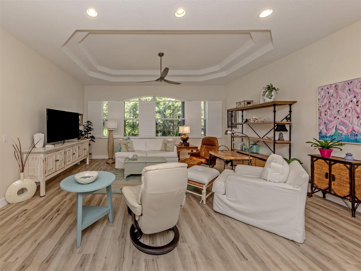
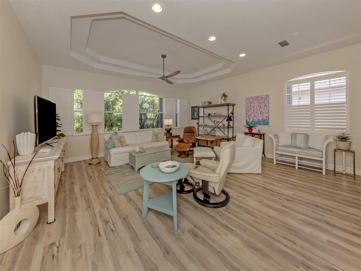
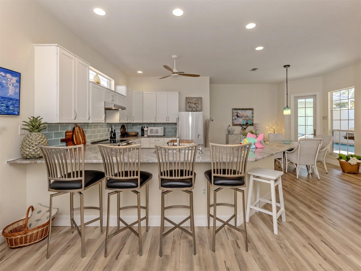
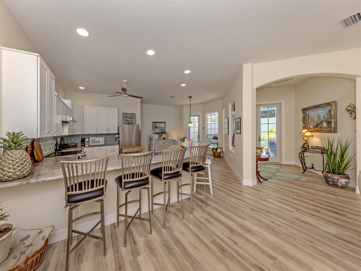
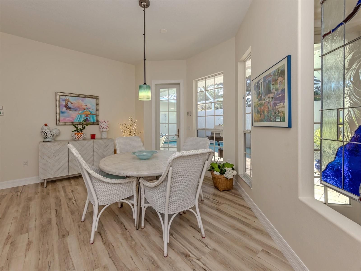
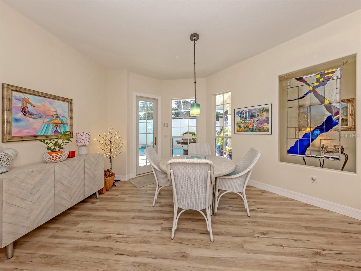
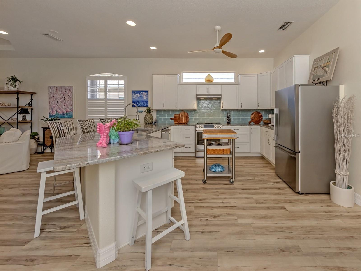
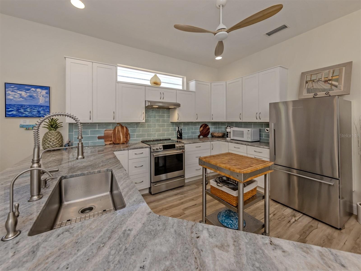
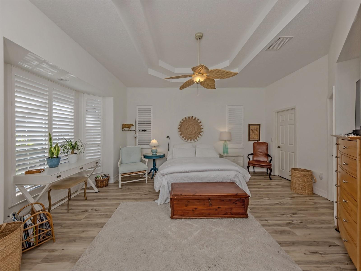
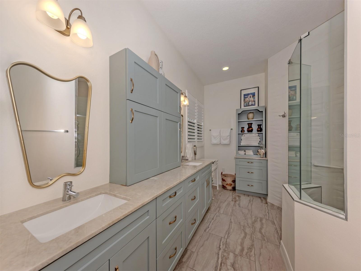
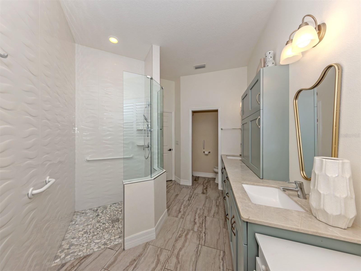
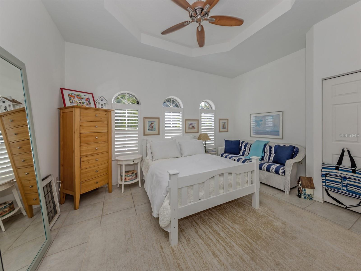
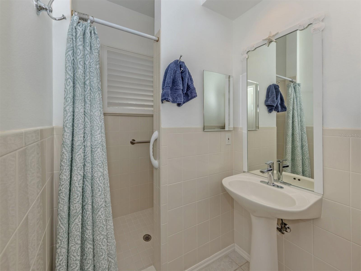
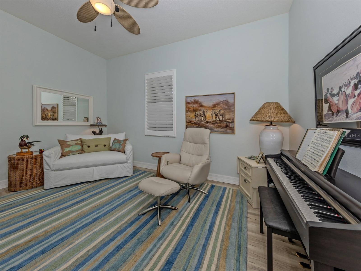
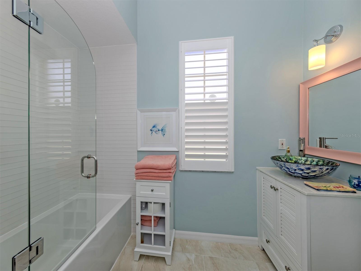
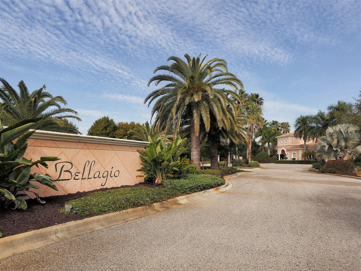
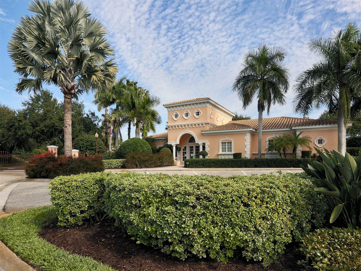
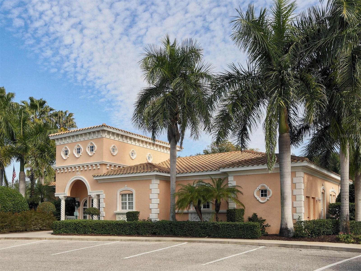
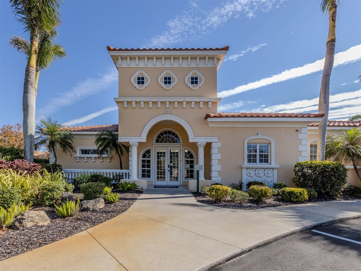
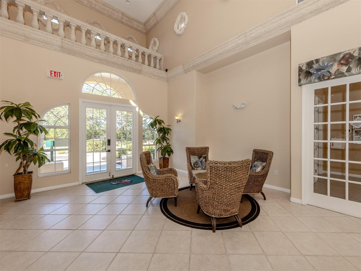
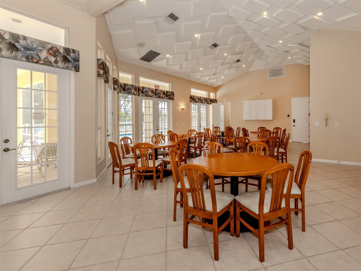
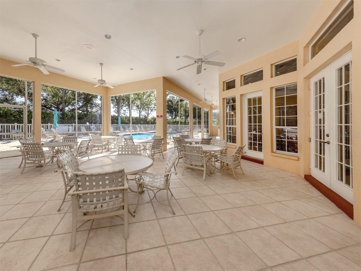
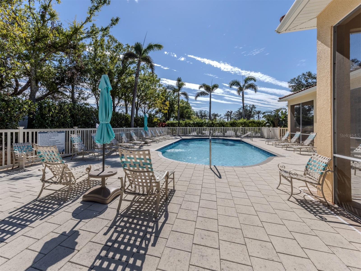
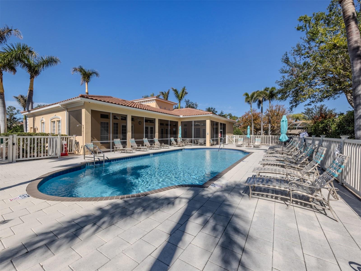
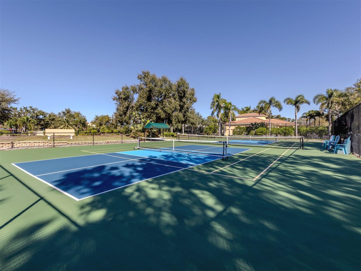
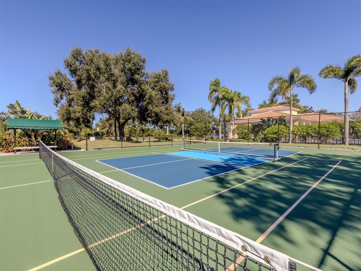
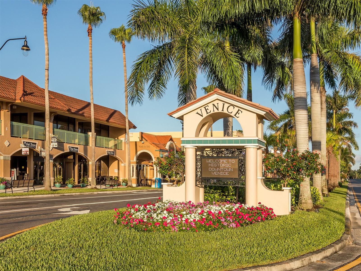
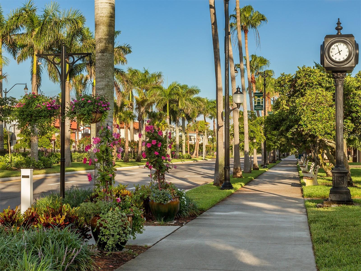
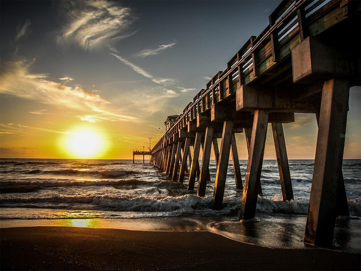
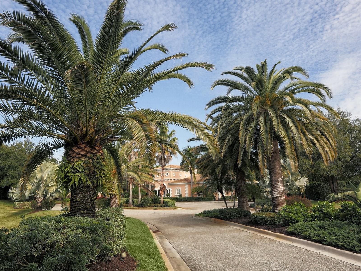
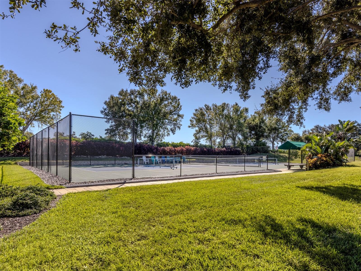
Bellagio is the only gated residential community on Venice Island, offering an inviting lifestyle with clubhouse amenities, a community pool, tennis, pickleball, and plenty of opportunities to socialize. The courtyard design of 209 Rio Terra is one of the community’s most desirable floor plans, and this home takes it a step further with a customized courtyard offering more than 700 square feet of bright, sheltered, and exceptionally private outdoor living space. Thoughtfully updated for comfort, style, and peace of mind, the home features a newer tile roof, insulated hurricane-rated garage door with newer opener, and hurricane-rated Andersen entry doors. Inside, each room has been carefully refreshed with attention to both beauty and functionality. The great room, kitchen, and dining area flow seamlessly together, creating a spacious and welcoming setting for everyday living and entertaining. The kitchen features an expansive breakfast bar, abundant granite countertops, newer stainless steel appliances, and a transom window that enhances the natural light. The great room is equally impressive with a coffered ceiling, luxury vinyl flooring, and custom plantation shutters. The restful primary suite features a coffered ceiling and an updated en suite bath finished in soothing ocean-inspired tones. A charming guest bath, complete with an extra-deep soaking tub, provides another relaxing retreat. A private, stand-alone casita offers wonderful flexibility as a guest suite or home office. Outside, the newer heated saltwater pool creates the perfect setting for exercise, relaxation, or simply enjoying Florida living. Beautifully updated and ideally located, this exceptional home puts you close to everything that makes Venice Island such a special place to live.
Features
| Interior | Ceiling Fans(s), Eat-in Kitchen, High Ceilings, Kitchen/Family Room Combo, Open Floorplan, Split Bedroom, Stone Counters, Walk-In Closet(s), Window Treatments |
|---|---|
| Appliances | Cooktop, Dishwasher, Electric Water Heater, Microwave, Range, Refrigerator, Washer |
| Flooring | Ceramic Tile |
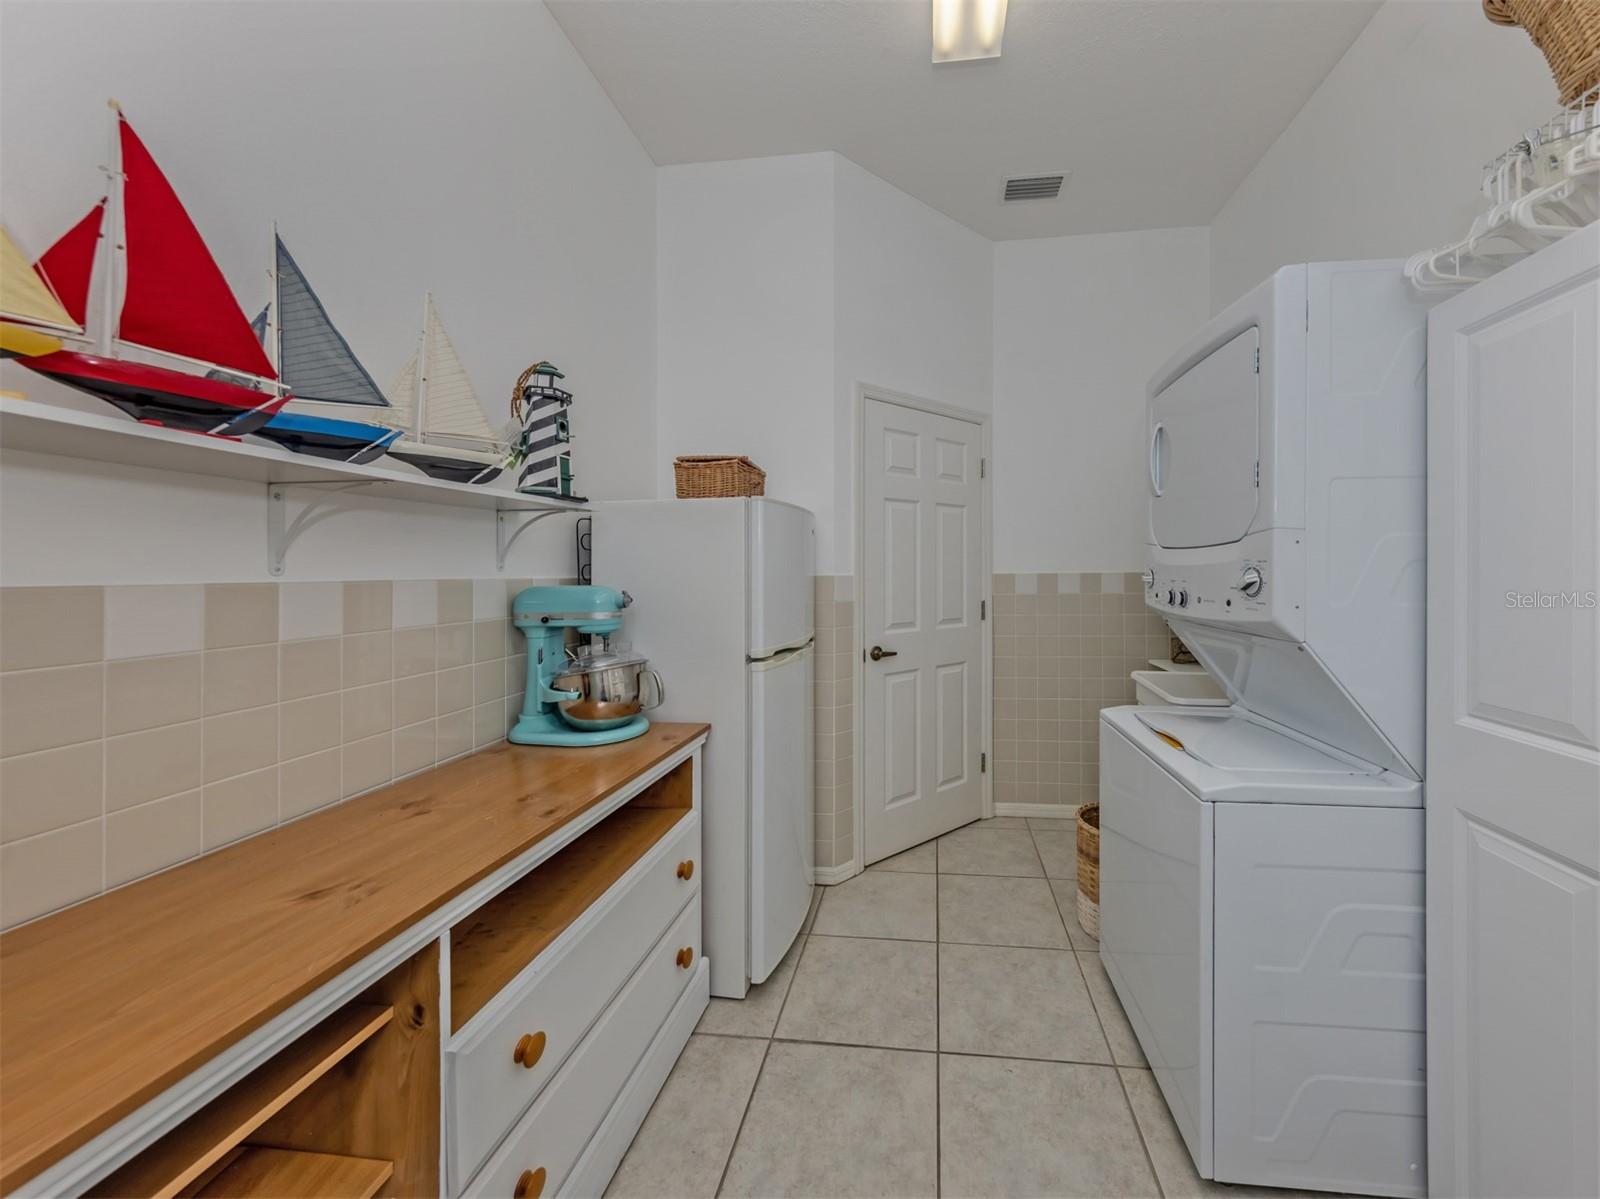
| Laundry | Electric Dryer Hookup, Inside, Washer Hookup |
| Exterior | Courtyard, Hurricane Shutters, Outdoor Shower, Sidewalk |
| Patio and porch | Covered, Patio, Screened |
| Pool | Chlorine Free, Gunite, Heated, In Ground, Lap, Salt Water, Screen Enclosure, Tile |
| View | Pool |
| Construction | Block, Stucco |
| Roof | Tile |
| Foundation | Slab |
| Style | Courtyard |
| Levels | One |
| Faces | East |
| Heating | Central, Electric |
| Cooling | Central Air |
| Utilities | Cable Connected, Electricity Connected, Public, Sewer Connected, Water Connected |
| Sewer | Public Sewer |
| Water | Private |
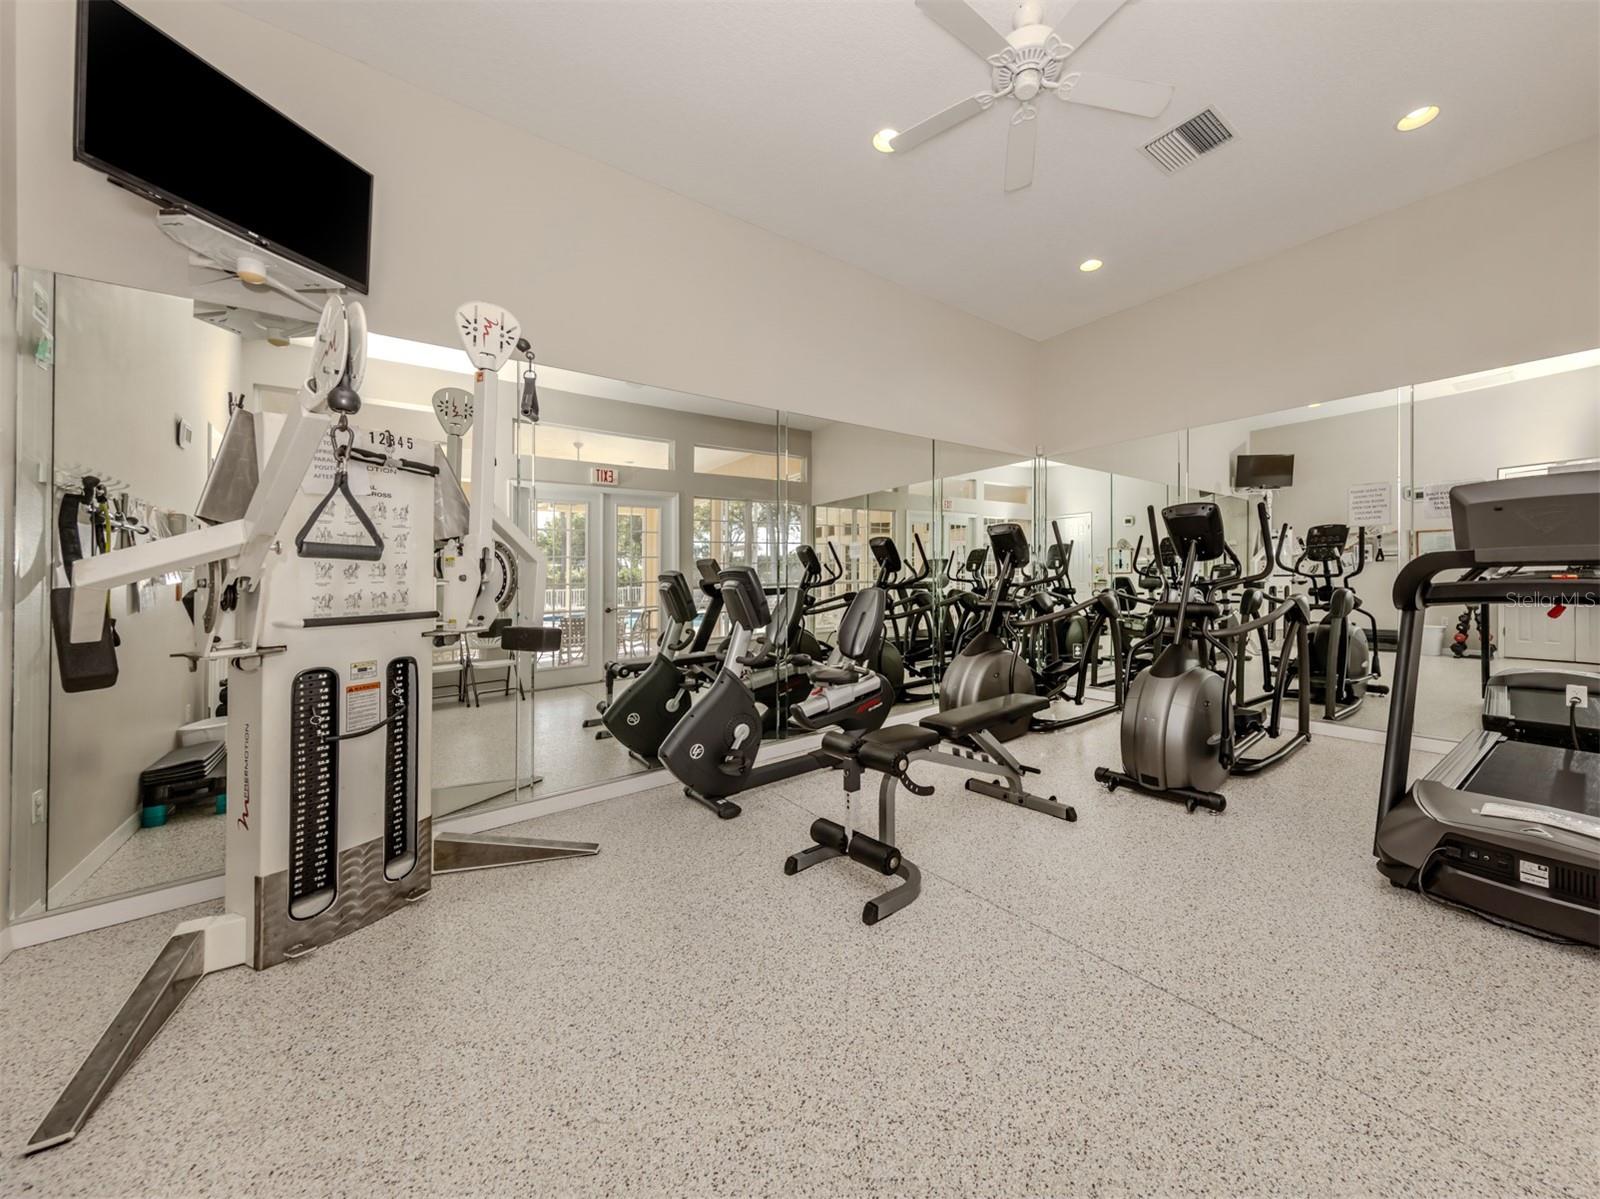
| Community | Association Recreation - Owned, Clubhouse, Community Mailbox, Deed Restrictions, Fitness Center, Gated Community - No Guard, Pool, Sidewalks, Tennis Court(s), Street Lights |
| Association amenities | Clubhouse, Fence Restrictions, Gated, Lobby Key Required, Maintenance, Pickleball Court(s), Pool, Recreation Facilities, Vehicle Restrictions |
| HOA fee includes | Common Area Taxes, Pool, Insurance, Maintenance Grounds, Management, Private Road, Recreational Facilities |
| Pets | Yes |
| Furnished | Unfurnished |
| Sale conditions | None |
| Elementary school | Venice Elementary |
| Middle school | Venice Area Middle |
| High school | Venice Senior High |
| County | Sarasota |
Want to see this home?
Leave your name and a phone number or email and I'll set up a showing.
Your details are never sold or shared. Privacy policy.
Listing courtesy of MICHAEL SAUNDERS & COMPANY, 941-485-5421 (Helen Moore). Stellar MLS via MLS GRID.
Listings courtesy of Stellar MLS as distributed by MLS GRID. Information is deemed reliable but is not guaranteed accurate by Stellar MLS, MLS GRID, or Putnam Realty Group, and should be independently verified. This information is provided exclusively for consumers' personal, non-commercial use and may not be used for any purpose other than to identify prospective properties consumers may be interested in purchasing. Properties may be listed by brokerages other than Putnam Realty Group. To report an inaccuracy, contact Michael Putnam at 941-662-9941 or [email protected].