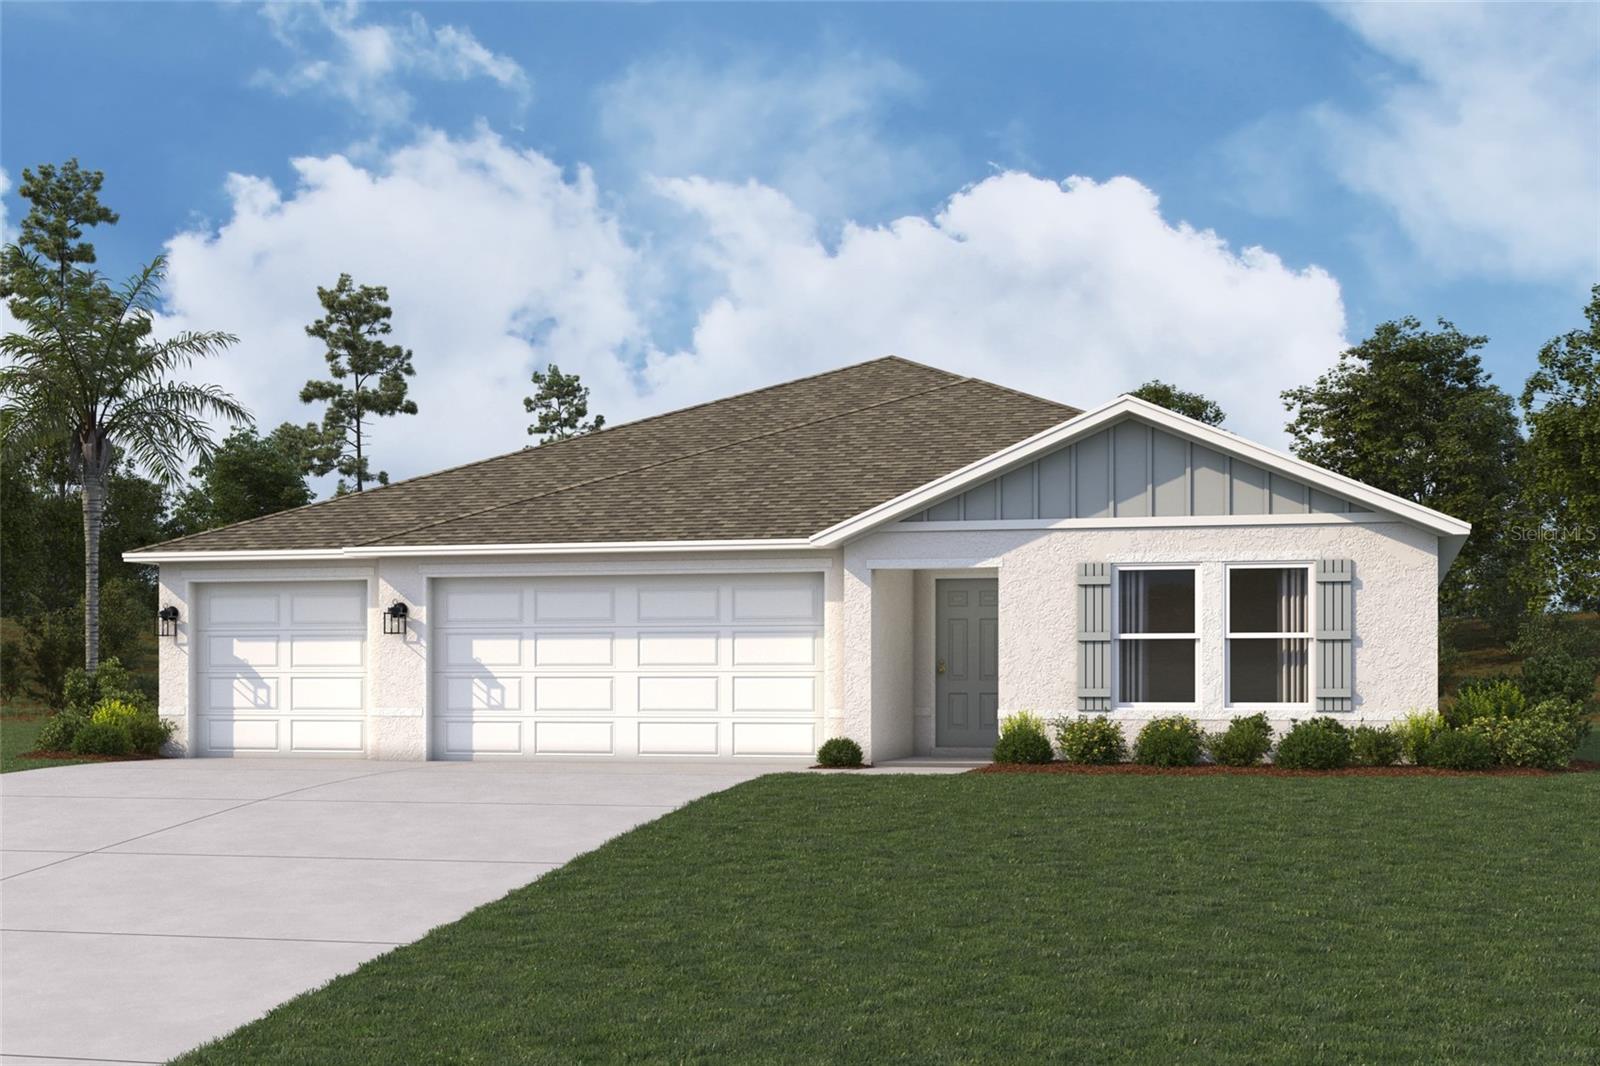
685 CORRIENTES CIRCLE
| Bedrooms | 4 |
|---|---|
| Bathrooms | 3 full |
| Living area | 2,093 Sq. Ft. |
| Total area | 2,093 Sq. Ft. |
| Year built | 2026 |
| Lot size | 0.25 acres (11,193 Sq. Ft.) |
| Garage | 3 spaces, attached |
| HOA | About $18/mo |
| Flood zone | X |
| Subdivision | PUNTA GORDA ISLES SECTION 20 |
| Days on market | 18 |
| MLS number | MFRC7530387 |
Property taxes: $955 (2025) is the current owner's bill. In Florida the bill usually goes up after a sale, when the homestead cap and exemption go away. See what yours would be.
About this home
Discover modern living with the Bayberry Plan a charming single-story home. The open design seamlessly connects the Living, Dining, and Kitchen areas. The chef’s dream kitchen features sophisticated cabinetry, elegant quartz countertops, and stainless steel appliances, including a smooth-top range, microwave hood, and dishwasher. The expansive primary suite offers a private bath with dual vanity sinks and a spacious walk-in closet. With three additional bedrooms, a whole secondary bath, and a THREE-CAR GARAGE, this home is perfect.. Energy-efficient Low-E insulated dual-pane vinyl windows and a one-year limited warranty ensure comfort and peace of mind. Punta Gorda is a hidden gem along the Gulf Coast, offering a tranquil and vibrant lifestyle with a perfect balance of natural beauty, small-town charm, and modern amenities. With its picturesque waterfront views, Punta Gorda is ideal for those who enjoy outdoor activities. It offers easy access to boating, fishing, and sailing on Charlotte Harbor, one of the largest natural harbors in Florida. Pricing shown reflects available seller incentives when financing is obtained through the seller’s preferred lender. Terms and conditions apply.
Features
| Interior | Open Floorplan, Other, Primary Bedroom Main Floor, Stone Counters, Thermostat, Walk-In Closet(s) |
|---|---|
| Appliances | Dishwasher, Electric Water Heater, Microwave, Other, Range |
| Flooring | Carpet, Luxury Vinyl |
| Laundry | Electric Dryer Hookup, Inside, Laundry Room, Washer Hookup |
| Windows | Double Pane Windows, Insulated Windows, Thermal Windows |
| Exterior | Lighting, Sidewalk |
| Patio and porch | Covered, Other, Patio |
| Parking | Driveway, Garage Door Opener |
| Construction | Block, Stucco |
| Roof | Shingle |
| Foundation | Slab |
| Style | Other, Ranch, Traditional |
| Levels | One |
| Faces | East |
| Heating | Central, Electric |
| Cooling | Central Air |
| Utilities | BB/HS Internet Available, Cable Available, Electricity Connected, Other, Sewer Connected, Water Connected |
| Sewer | Septic Tank |
| Water | Well |
| Pets | Yes |
| Furnished | Unfurnished |
| Sale conditions | None |
| Elementary school | Deep Creek Elementary |
| Middle school | Port Charlotte Middle |
| High school | Charlotte High |
| County | Charlotte |
Want to see this home?
Leave your name and a phone number or email and I'll set up a showing.
Your details are never sold or shared. Privacy policy.
Listing courtesy of WJH BROKERAGE FL LLC, 321-238-8595 (Octavia Valencia). Stellar MLS via MLS GRID.
Listings courtesy of Stellar MLS as distributed by MLS GRID. Information is deemed reliable but is not guaranteed accurate by Stellar MLS, MLS GRID, or Putnam Realty Group, and should be independently verified. This information is provided exclusively for consumers' personal, non-commercial use and may not be used for any purpose other than to identify prospective properties consumers may be interested in purchasing. Properties may be listed by brokerages other than Putnam Realty Group. To report an inaccuracy, contact Michael Putnam at 941-662-9941 or [email protected].